Rarely offered! This bungalow-style corner unit is a standout opportunity, offering the perfect combination of one-level living, a full basement, a private fenced yard, a spacious deck, and low condo fees. Ideally located in a quiet, well-managed complex, you'll enjoy the walking convenience to an elementary school, parks, the West End Recreation Centre, Costco, grocery store, restaurants, everyday shopping, public transit, and more. Inside, the bright main level features three bedrooms and comfortable living spaces, while the basement significantly expands your living area with a large recreation room, guest bedroom, three-piece bathroom, laundry area, and an impressive amount of storage. Complete with one parking space right out front, ample visitor parking, and a new playground, this is a rare chance to enjoy the space and privacy of a bungalow with the convenience and affordability of condo living in Guelph's west side.
Under contract
C$449,500
90 Ferman Dr #36, Guelph, ON N1H 8E5
4beds
2baths
Townhouse
Built in ----
-- sqft lot
$-- Zestimate®
C$--/sqft
C$318/mo HOA
What's special
Bungalow-style corner unitOne-level livingFull basementPrivate fenced yardSpacious deckBright main levelThree bedrooms
- 20 days |
- 77 |
- 3 |
Zillow last checked:
Listing updated:
Listed by:
Red Brick Real Estate Brokerage Ltd.
Source: TRREB,MLS®#: X13520442 Originating MLS®#: One Point Association of REALTORS
Originating MLS®#: One Point Association of REALTORSFacts & features
Interior
Bedrooms & bathrooms
- Bedrooms: 4
- Bathrooms: 2
Primary bedroom
- Level: Main
- Dimensions: 3.21 x 4.72
Bedroom 2
- Level: Main
- Dimensions: 2.72 x 3.65
Bedroom 3
- Level: Main
- Dimensions: 2.71 x 3.64
Bathroom
- Level: Basement
- Dimensions: 2.69 x 2.43
Bathroom
- Level: Main
- Dimensions: 1.51 x 2.88
Den
- Level: Basement
- Dimensions: 3.37 x 3.87
Dining room
- Level: Main
- Dimensions: 3.29 x 3.53
Family room
- Level: Main
- Dimensions: 5.26 x 3.42
Kitchen
- Level: Main
- Dimensions: 3.2 x 2.4
Other
- Level: Basement
- Dimensions: 3.37 x 1.54
Recreation
- Level: Basement
- Dimensions: 6.17 x 5.73
Utility room
- Level: Basement
- Dimensions: 8.77 x 2.57
Heating
- Forced Air, Gas
Cooling
- Central Air
Appliances
- Laundry: In Basement
Features
- None
- Basement: Full,Partially Finished
- Has fireplace: No
Interior area
- Living area range: 1000-1199 null
Video & virtual tour
Property
Parking
- Total spaces: 1
Features
- Patio & porch: Deck
- Exterior features: Open Balcony
Lot
- Features: School, Rec./Commun.Centre, Public Transit, Fenced Yard, Library, Park
Details
- Parcel number: 717510036
Construction
Type & style
- Home type: Townhouse
- Architectural style: Bungalow
- Property subtype: Townhouse
Materials
- Vinyl Siding
- Foundation: Poured Concrete
- Roof: Asphalt Shingle
Community & HOA
HOA
- Amenities included: Playground
- Services included: Common Elements Included, Building Insurance Included
- HOA fee: C$318 monthly
- HOA name: WSCC
Location
- Region: Guelph
Financial & listing details
- Tax assessed value: C$253,000
- Annual tax amount: C$3,780
- Date on market: 7/3/2026
Red Brick Real Estate Brokerage Ltd.
Red Brick Real Estate Brokerage Ltd.
By pressing Contact Agent, you agree that the real estate professional identified above may call/text you about your search, which may involve use of automated means and pre-recorded/artificial voices. You don't need to consent as a condition of buying any property, goods, or services. Message/data rates may apply. You also agree to our Terms of Use. Zillow does not endorse any real estate professionals. We may share information about your recent and future site activity with your agent to help them understand what you're looking for in a home.
Price history
Price history is unavailable.
Public tax history
Tax history is unavailable.
Climate risks
Neighborhood: West Willow Woods
Nearby schools
GreatSchools rating
No schools nearby
We couldn't find any schools near this home.
- C$--3 bd3 ba1k sqft80 Ferman Dr #11, Guelph, ON N1H8B3Off Market
- C$599,0003 bd2 ba1.2k sqft30 Imperial Rd S #21, Guelph, ON N1K1Y5For Sale

- C$719,9006 bd3 ba-- sqft628 Willow Rd, Guelph, ON N1H7M5For Sale

- C$574,9003 bd3 ba-- sqft30 Imperial Rd S #26, Guelph, ON N1K1Y5For Sale

- C$439,9982 bd1 ba-- sqft40 Imperial Rd N #20, Guelph, ON N1H8B4For Sale
- C$--5 bd3 ba-- sqft4 Westhill Rd, Guelph, ON N1H7P6Off Market
- C$659,0003 bd3 ba1.2k sqft30 Imperial Rd S #76, Guelph, ON N1K1Y5Sold
- C$570,0003 bd2 ba1.2k sqft30 Imperial Rd S #113, Guelph, ON N1K1Y5Sold
Similar homes
- C$485,0003 bd2 ba-- sqft31 Greengate Rd #239, Guelph, ON N1H 6R3For Sale
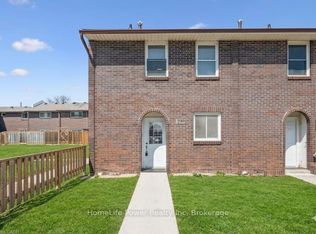 MLS ID #X13587720, HomeLife Power Realty Inc. TRREB
 - C$499,0004 bd3 ba-- sqft49 Rhonda Rd #119, Guelph, ON N1H 7A4For Sale
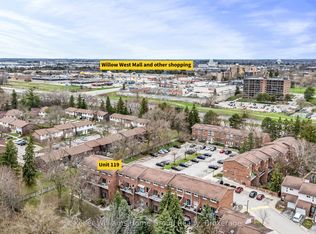 MLS ID #X13156860, Keller Williams Home Group Realty. TRREB
 - C$469,9003 bd1 ba-- sqft40 Silvercreek Pkwy N #30, Guelph, ON N1H 7X5For Sale
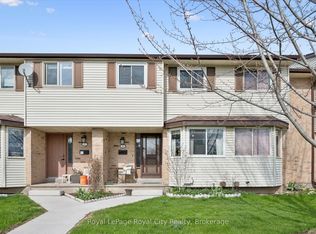 MLS ID #X13048710, Royal LePage Royal City Realty. TRREB
 - C$574,9003 bd3 ba-- sqft30 Imperial Rd S #26, Guelph, ON N1K 1Y5For SaleMLS ID #X13249576, Coldwell Banker Neumann Real Estate. TRREB
- C$455,0003 bd1 ba-- sqft120 Country Club Dr #50, Guelph, ON N1E 3K7For SaleMLS ID #X13463790, Century 21 Heritage House Ltd. TRREB
- C$375,0003 bd2 ba-- sqft105 Bagot St #202, Guelph, ON N1H 8H4For SaleMLS ID #X13589516, RE/MAX REAL ESTATE CENTRE INC.. TRREB
- C$449,9002 bd2 ba-- sqft281 Bristol St #602, Guelph, ON N1H 8J3For SaleMLS ID #X13529512, RE/MAX REAL ESTATE CENTRE INC.. TRREB
- C$448,0002 bd2 ba-- sqft15 Carere Cres #46B, Guelph, ON N1E 0K4For SaleMLS ID #X13532764, M1 Real Estate Brokerage Ltd. TRREB
- C$589,0004 bd3 ba-- sqft302 College Ave W #21, Guelph, ON N1G 4T6For SaleMLS ID #X13585326, ROYAL LEPAGE CERTIFIED REALTY. TRREB
- C$499,9003 bd1 ba-- sqft2 Worton Ave #2, Guelph, ON N1H 7C5For SaleMLS ID #X13249126, Coldwell Banker Neumann Real Estate. TRREB
- C$490,0003 bd1 ba-- sqft120 Country Club Dr #73, Guelph, ON N1E 3K7For SaleMLS ID #X13552426, GET HOME REALTY INC.. TRREB
- C$415,0003 bd2 ba-- sqftParkview East, Guelph, ON N1H 7J6For SaleMLS ID #X13156854, Royal LePage Royal City Realty. TRREB
- C$439,9002 bd1 ba-- sqft80 Burns Dr #18, Guelph, ON N1H 6V9For SaleMLS ID #X13228182, Royal LePage Royal City Realty. TRREB
- C$534,9002 bd2 ba-- sqft180 Marksam Rd #62, Guelph, ON N1H 8G4For SaleMLS ID #X13459692, RE/MAX REAL ESTATE CENTRE INC.. TRREB
- C$538,9004 bd2 ba-- sqft427 Victoria Rd N #C-22, Guelph, ON N1E 5J9For SaleMLS ID #X13526446, Coldwell Banker Neumann Real Estate. TRREB
- C$635,0004 bd2 ba-- sqft137 Dovercliffe Rd, Guelph, ON N1G 3A5For SaleMLS ID #X13574668, RE/MAX Real Estate Centre Inc. TRREB
- C$498,9003 bd2 ba-- sqft129 Victoria Rd N #74, Guelph, ON N1E 6V3For SaleMLS ID #X13533180, RE/MAX Real Estate Centre Inc. TRREB
- C$429,9003 bd2 ba-- sqft22 Marilyn Dr #408, Guelph, ON N1H 7T1For SaleMLS ID #X13436826, Keller Williams Home Group Realty. TRREB
- C$379,9003 bd2 ba-- sqft65 Silvercreek Pkwy N #401, Guelph, ON N1H 7R9For SaleMLS ID #X13553078, RE/MAX Real Estate Centre Inc. TRREB
- C$439,9003 bd2 ba1.1k sqft415 Morgan Ave #23, Kitchener, ON N2A 2V6For SaleMLS ID #40849685, Anurag Sharma, Broker, RE/MAX Twin City Realty Inc.. ITSO
