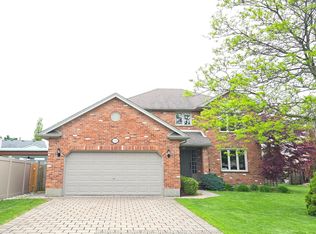
LOOKING FOR THE PERFECT PROJECT IN THE POPULAR MASONVILLE / MEDWAY HEIGHTS AREA OF LONDON?THEN STOP THE CAR!THIS 2 +1 BEDROOM EXECUTIVE RANCH IS EXACTLY WHAT YOU'VE BEEN WAITING FOR! THIS HOME OFFERS AGENEROUS MATURE LOT, MAIN FLOOR LIVING/DINING/ FAMILY ROOM WITH AN EASY FLOWING , OPEN CONCEPTLAYOUT AND GENEROUS ROOM SIZES!LET YOUR IMAGINATION TURN THIS HOME INTO A SHOW PIECE!!! EASY TO VIEW!OTHER FEATURES INCLUDE VINYL WINDOWS, LARGE EAT-IN KITCHEN AND COZY GAS FIREPLACE IN THE GREATROOM THAT IS CONVENIENTLY LOCATED IN THE CENTRE OF THE FLOOR PLAN!
For sale
C$499,900
90 Moraine Cres, London, ON N6G 4Z1
3beds
2baths
Single Family Residence
Built in ----
0 Square Feet Lot
$-- Zestimate®
C$--/sqft
C$-- HOA
What's special
Generous mature lotGenerous room sizesVinyl windowsLarge eat-in kitchen
- 3 days
- 65
- 7
Zillow last checked:
Listing updated:
Listed by:
RE/MAX CENTRE CITY REALTY INC.
Source: TRREB,MLS®#: X13730260 Originating MLS®#: London and St. Thomas Association of REALTORS
Originating MLS®#: London and St. Thomas Association of REALTORSFacts & features
Interior
Bedrooms & bathrooms
- Bedrooms: 3
- Bathrooms: 2
Bedroom 2
- Level: Main
- Dimensions: 3.38 x 3.13
Living room
- Level: Main
- Dimensions: 3.9 x 3.14
Heating
- Forced Air, Gas
Cooling
- Central Air
Appliances
- Included: Water Heater
Features
- Primary Bedroom - Main Floor, Rough-In Bath, Storage Area Lockers, Water Meter
- Basement: Partially Finished
- Has fireplace: Yes
- Fireplace features: Natural Gas
Interior area
- Living area range: 1100-1500 null
Property
Parking
- Total spaces: 4
- Parking features: Inside Entrance, Private Double
- Has garage: Yes
Features
- Patio & porch: Patio, Porch
- Exterior features: Landscaped
- Pool features: None
- Has view: Yes
- View description: City
Lot
- Size: 0 Square Feet
- Features: Hospital, Level, Park, Public Transit, Rec./Commun.Centre, School, Rectangular Lot
- Topography: Flat,Wooded/Treed
Details
- Additional structures: Fence - Partial, Shed
- Parcel number: 080681636
Construction
Type & style
- Home type: SingleFamily
- Architectural style: Bungalow
- Property subtype: Single Family Residence
Materials
- Aluminum Siding, Brick
- Foundation: Poured Concrete
- Roof: Asphalt Shingle
Utilities & green energy
- Sewer: Sewer
Community & HOA
Community
- Security: Smoke Detector(s)
Location
- Region: London
Financial & listing details
- Tax assessed value: C$372,000
- Annual tax amount: C$6,236
- Date on market: 9/1/2026
Price history
Price history is unavailable.
Public tax history
Tax history is unavailable.
Climate risks
Neighborhood: Masonville
Nearby schools
GreatSchools rating
No schools nearby
We couldn't find any schools near this home.



Similar homes
- C$499,9003 bd2 ba-- sqft460 Callaway Rd #208, London, ON N6G 0Z2For Sale
 MLS ID #X13736640, CENTURY 21 MYPRO REALTY. TRREB
 - C$487,9002 bd3 ba-- sqft1500 Richmond St #104, London, ON N6G 4T6For Sale
 MLS ID #X13735808, RE/MAX CENTRE CITY REALTY INC.. TRREB
 - C$599,9004 bd2 ba-- sqft59 Scotchpine Cres, London, ON N6G 2E1For Sale
 MLS ID #X13742586, BLUE FOREST REALTY INC.. TRREB
 - C$490,0003 bd3 ba-- sqft410 Ambleside Dr #21, London, ON N6G 4Y3For Sale
 MLS ID #X13661046, SUTTON GROUP - SELECT REALTY. TRREB
