Welcome home to this recently updated 3-bed, 2-bath split-level home in the heart of Chicago Heights! This home offers a large sun-filled living room that opens to a modern kitchen with shaker cabinets and granite counters, spacious bedrooms, stylish bathrooms, a lower level family room, and detached 2-car garage. Relax or entertain in the large rear yard. Prime location. This property is sold as-is. No survey. NOTE - Cash or renovation loans only due to missing HVAC and damaged plumbing. Utilities will not be activated. **This property is NOT for rent. Beware of rental scams**
Active
$174,900
90 Peyton Dr, Chicago Heights, IL 60411
3beds
1,144sqft
Single Family Residence
Built in 1961
6,600 Square Feet Lot
$-- Zestimate®
$153/sqft
$-- HOA
What's special
Spacious bedroomsStylish bathroomsLarge rear yardLower level family room
- 183 days
- 1,238
- 146
Zillow last checked:
Listing updated:
Listed by:
Anthony Disano 312-788-4040,
Parkvue Realty Corporation,
William Volpe,
Parkvue Realty Corporation
Source: MRED as distributed by MLS GRID,MLS#: 12626452
Facts & features
Interior
Bedrooms & bathrooms
- Bedrooms: 3
- Bathrooms: 2
- Full bathrooms: 2
Rooms
- Room types: No additional rooms
Primary bedroom
- Level: Second
- Area: 140 Square Feet
- Dimensions: 14X10
Bedroom 2
- Level: Second
- Area: 120 Square Feet
- Dimensions: 12X10
Bedroom 3
- Level: Second
- Area: 100 Square Feet
- Dimensions: 10X10
Dining room
- Level: Main
- Area: 120 Square Feet
- Dimensions: 12X10
Family room
- Level: Lower
- Area: 260 Square Feet
- Dimensions: 20X13
Kitchen
- Level: Main
- Area: 110 Square Feet
- Dimensions: 11X10
Living room
- Level: Main
- Area: 252 Square Feet
- Dimensions: 18X14
Heating
- Natural Gas
Cooling
- None
Features
- Basement: None
Interior area
- Total structure area: 0
- Total interior livable area: 1,144 sqft
Property
Parking
- Total spaces: 2
- Parking features: Yes, Detached, Garage
- Garage spaces: 2
Accessibility
- Accessibility features: No Disability Access
Lot
- Size: 6,600 Square Feet
- Dimensions: 60X110
Details
- Parcel number: 32084130120000
- Special conditions: Real Estate Owned
Construction
Type & style
- Home type: SingleFamily
- Property subtype: Single Family Residence
Materials
- Frame
Condition
- New construction: No
- Year built: 1961
Utilities & green energy
- Sewer: Public Sewer
- Water: Public
Community & HOA
HOA
- Services included: None
Location
- Region: Chicago Heights
Financial & listing details
- Price per square foot: $153/sqft
- Tax assessed value: $150,900
- Annual tax amount: $7,687
- Date on market: 4/26/2026
- Ownership: Fee Simple
Foreclosure details
Estimated market value
Not available
Estimated sales range
Not available
Not available
Price history
| Date | Event | Price |
|---|---|---|
| 1/1/2026 | Listing removed | $289,000$253/sqft |
Source:  MRED as distributed by MLS GRID #12299148 Report a problem MRED as distributed by MLS GRID #12299148 Report a problem | ||
| 11/4/2025 | Pending sale | -- |
Source:  Hubzu REO #92917220001 Report a problem Hubzu REO #92917220001 Report a problem | ||
| 2/28/2025 | Listed for sale | $289,000+150.2%$253/sqft |
Source: MRED as distributed by MLS GRID #12299148 Report a problem | ||
| 3/13/2023 | Sold | $115,500+0.5%$101/sqft |
Source: MRED as distributed by MLS GRID #11682223 Report a problem | ||
| 1/31/2023 | Pending sale | $114,950$100/sqft |
Source: MRED as distributed by MLS GRID #11682223 Report a problem | ||
| 1/24/2023 | Listed for sale | $114,950$100/sqft |
Source: MRED as distributed by MLS GRID #11682223 Report a problem | ||
| 12/29/2022 | Pending sale | $114,950$100/sqft |
Source: MRED as distributed by MLS GRID #11682223 Report a problem | ||
| 12/2/2022 | Listed for sale | $114,950-24.6%$100/sqft |
Source: MRED as distributed by MLS GRID #11682223 Report a problem | ||
| 6/8/2005 | Sold | $152,500$133/sqft |
Source: Public Record Report a problem | ||
Public tax history
| Year | Property taxes | Tax assessment |
|---|---|---|
| 2024 | $7,688 +32.3% | $15,090 |
| 2023 | $5,810 +17.2% | $15,090 +29.7% |
| 2022 | $4,958 -1% | $11,639 |
| 2021 | $5,010 +1.5% | $11,639 |
| 2020 | $4,935 +23.6% | $11,639 +14.3% |
| 2019 | $3,992 -10.5% | $10,182 -9.9% |
| 2018 | $4,462 +4.2% | $11,302 |
| 2017 | $4,282 +6.4% | $11,302 +14.8% |
| 2016 | $4,024 +2.5% | $9,844 |
| 2015 | $3,927 +2.4% | $9,844 |
| 2014 | $3,835 -8.9% | $9,844 -14.2% |
| 2013 | $4,210 +2.1% | $11,471 |
| 2012 | $4,124 -0.4% | $11,471 |
| 2011 | $4,139 -1.4% | $11,471 -16.3% |
| 2010 | $4,196 +13.4% | $13,701 |
| 2009 | $3,701 +11.4% | $13,701 -5% |
| 2008 | $3,323 -0.5% | $14,424 +8.2% |
| 2007 | $3,339 +5.6% | $13,326 |
| 2006 | $3,160 +8.5% | $13,326 |
| 2005 | $2,913 -3.9% | $13,326 +19.5% |
| 2004 | $3,031 +14.2% | $11,147 |
| 2003 | $2,653 -3.5% | $11,147 |
| 2002 | $2,750 +14.3% | $11,147 +7.4% |
| 2001 | $2,406 -12.7% | $10,378 |
| 2000 | $2,756 +12.4% | $10,378 |
| 1999 | $2,453 | $10,378 |
Find assessor info on the county website
Monthly payment
Climate risks
Neighborhood: 60411
Nearby schools
Schools provided by the listing agent
- District: 161
Source: MRED as distributed by MLS GRID. This data may not be complete. We recommend contacting the local school district to confirm school assignments for this home.

Similar homes
- $174,9003 bd2 ba1.1k sqft1888 Andover Ct, Chicago Heights, IL 60411Active
 MLS ID #12789828, Paloma Martinez, Realty of America, LLC. MRED as distributed by MLS GRID
 - $164,9002 bd1 ba1k sqft70 E Craig Dr, Chicago Heights, IL 60411Active
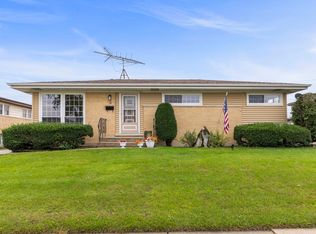 MLS ID #12776246, Lauren Roman, @properties Christies International Real Estate. MRED as distributed by MLS GRID
 - $215,0003 bd1 ba1.2k sqft316 N Arquilla Dr, Chicago Heights, IL 60411Re-activated
 MLS ID #12775698, Mary Huska, United Real Estate - Chicago. MRED as distributed by MLS GRID
 - $182,0003 bd2 ba1.3k sqft353 Suwanee St, Park Forest, IL 60466Re-activated
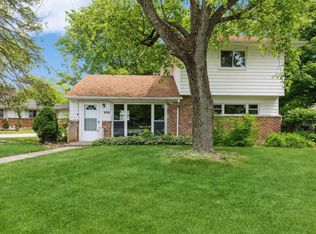 MLS ID #12520127, Latonya Floyd, Berkshire Hathaway HomeServices Starck Real Estate. MRED as distributed by MLS GRID
