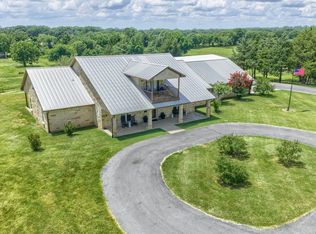
Welcome to the Prestigious Woodland Hills! Your new home awaits within A Private Gated Community hosting 4 Bedrooms, 4 and a half Bathrooms, A Family Room, Study, Formal Dining and Game Room upstairs. You will not only fall in Love with this Amazing home not only on the inside, but Outside is also a Pool with an Amazing View of Your Gorgeous Backyard. Plenty of Shade Trees and ample room to host all your friends, family, where they will never want to go home. This Estate sits on 6 Plus Acres with an abundance of Trees. A 30x40 Metal Shop with a cement foundation and its own meter with a 200 amp service of electricity. There is plenty of room to house your Boat, RV, Lawn equipment, Your Toys and your Children's Toys too. Imagine a peaceful picnic in the common area of Woodland Hills under the many shade trees with a glass of cool Iced Tea. If you like fishing, you will enjoy the stocked lake with a cool breeze at the end of the dock. Secure and Secluded Neighborhood with a Country Feel yet is close to hospitals, schools, shopping and has easy access to the metroplex. What a wonderful place to call Home!
Pending
Price cut: $50K (5/31)
$1,850,000
90 Woodland Hills Dr, Sherman, TX 75092
4beds
4,929sqft
Single Family Residence
Built in 2025
6.01 Acres Lot
$1,755,600 Zestimate®
$375/sqft
$200/mo HOA
What's special
Family roomFormal diningGame room upstairsPlenty of shade trees
- 165 days |
- 98 |
- 0 |
Zillow last checked:
Listing updated:
Listed by:
Malissa Hidalgo 0600515 903-893-5188,
C-21 DEAN GILBERT, REALTORS 903-893-5188
Source: NTREIS,MLS#: 21207671
Facts & features
Interior
Bedrooms & bathrooms
- Bedrooms: 4
- Bathrooms: 5
- Full bathrooms: 4
- 1/2 bathrooms: 1
Primary bedroom
- Features: Ceiling Fan(s), Dual Sinks, Double Vanity, En Suite Bathroom, Garden Tub/Roman Tub, Sitting Area in Primary
- Level: First
- Dimensions: 28 x 15
Bedroom
- Features: Built-in Features, Ceiling Fan(s), En Suite Bathroom, Split Bedrooms, Walk-In Closet(s)
- Level: First
- Dimensions: 13 x 14
Bedroom
- Features: Built-in Features, Closet Cabinetry, Ceiling Fan(s), En Suite Bathroom, Split Bedrooms, Walk-In Closet(s)
- Level: Second
- Dimensions: 13 x 15
Bedroom
- Features: Built-in Features, Closet Cabinetry, Ceiling Fan(s), En Suite Bathroom, Split Bedrooms, Walk-In Closet(s)
- Level: Second
- Dimensions: 14 x 13
Breakfast room nook
- Features: Eat-in Kitchen, Kitchen Island, Pantry, Solid Surface Counters
- Level: First
- Dimensions: 12 x 14
Dining room
- Features: Butler's Pantry, Ceiling Fan(s)
- Level: First
- Dimensions: 13 x 16
Game room
- Features: Ceiling Fan(s)
- Level: Second
- Dimensions: 33 x 16
Kitchen
- Features: Breakfast Bar, Built-in Features, Butler's Pantry, Eat-in Kitchen, Kitchen Island, Pantry, Pot Filler, Solid Surface Counters
- Level: First
- Dimensions: 17 x 19
Library
- Features: Built-in Features, Ceiling Fan(s)
- Level: First
- Dimensions: 13 x 15
Living room
- Features: Ceiling Fan(s), Fireplace
- Level: First
- Dimensions: 25 x 17
Heating
- Central, Electric, Fireplace(s), Heat Pump, Zoned
Cooling
- Central Air, Electric, Multi Units, Roof Turbine(s), Zoned
Appliances
- Included: Some Gas Appliances, Convection Oven, Double Oven, Dishwasher, Electric Oven, Gas Cooktop, Disposal, Gas Water Heater, Microwave, Plumbed For Gas, Range, Refrigerator, Some Commercial Grade, Vented Exhaust Fan
Features
- Built-in Features, Chandelier, Cathedral Ceiling(s), Dry Bar, Decorative/Designer Lighting Fixtures, Double Vanity, Eat-in Kitchen, In-Law Floorplan, Kitchen Island, Open Floorplan, Pantry, Smart Home, Vaulted Ceiling(s), Walk-In Closet(s), Wired for Sound
- Flooring: Carpet, Hardwood, Tile, Travertine
- Has basement: No
- Number of fireplaces: 2
- Fireplace features: Family Room, Gas, Gas Log, Gas Starter, Outside, Ventless, Insert
Interior area
- Total interior livable area: 4,929 sqft
Video & virtual tour
Property
Parking
- Total spaces: 4
- Parking features: Assigned, Circular Driveway, Covered, Door-Multi, Enclosed, Garage, Garage Door Opener, Inside Entrance, RV Garage, RV Access/Parking, Workshop in Garage
- Attached garage spaces: 4
Features
- Levels: Two
- Stories: 2
- Patio & porch: Balcony, Covered, Deck
- Exterior features: Balcony, Covered Courtyard, Courtyard, Deck, Lighting, Rain Gutters, Storage
- Has private pool: Yes
- Pool features: Gunite, Heated, In Ground, Outdoor Pool, Pool, Private, Pool Sweep, Waterfall, Water Feature
- Fencing: Wood,Wrought Iron
- Has view: Yes
- View description: Water
- Has water view: Yes
Lot
- Size: 6.01 Acres
- Features: Acreage, Back Yard, Irregular Lot, Lawn, Landscaped, Many Trees, Subdivision, Sprinkler System
Details
- Additional structures: Second Garage, Outbuilding, RV/Boat Storage, Workshop
- Parcel number: 115719
Construction
Type & style
- Home type: SingleFamily
- Architectural style: French Provincial,Detached
- Property subtype: Single Family Residence
Materials
- Brick, Rock, Stone
- Foundation: Pillar/Post/Pier, Slab
- Roof: Composition
Condition
- New Construction
- Year built: 2025
Utilities & green energy
- Sewer: Aerobic Septic
- Water: Well
- Utilities for property: Electricity Connected, Natural Gas Available, Septic Available, Separate Meters, Underground Utilities, Water Available
Green energy
- Energy efficient items: Appliances, Construction, Insulation, Rain/Freeze Sensors, Thermostat, Water Heater, Windows
Community & HOA
Community
- Subdivision: Woodland Hills Add
HOA
- Has HOA: Yes
- Services included: Maintenance Grounds
- HOA fee: $2,400 annually
- HOA name: Woodland Hills Hoa
- HOA phone: 972-943-2828
Location
- Region: Sherman
Financial & listing details
- Price per square foot: $375/sqft
- Tax assessed value: $465,590
- Annual tax amount: $7,864
- Date on market: 3/14/2026
- Cumulative days on market: 138 days
- Listing terms: Cash,Conventional
- Road surface type: Asphalt
Estimated market value
$1,755,600
$1.67M - $1.84M
$6,043/mo
Price history
| Date | Event | Price |
|---|---|---|
| 8/18/2026 | Pending sale | $1,850,000$375/sqft |
Source: NTREIS #21207671 Report a problem | ||
| 8/13/2026 | Contingent | $1,850,000$375/sqft |
Source: NTREIS #21207671 Report a problem | ||
| 8/13/2026 | Listed for sale | $1,850,000$375/sqft |
Source: NTREIS #21207671 Report a problem | ||
| 7/21/2026 | Contingent | $1,850,000$375/sqft |
Source: NTREIS #21207671 Report a problem | ||
| 5/31/2026 | Price change | $1,850,000-2.6%$375/sqft |
Source: NTREIS #21207671 Report a problem | ||
| 4/23/2026 | Price change | $1,900,000-2.6%$385/sqft |
Source: NTREIS #21207671 Report a problem | ||
| 3/14/2026 | Listed for sale | $1,950,000$396/sqft |
Source: NTREIS #21207671 Report a problem | ||
| 12/10/2025 | Listing removed | $1,950,000$396/sqft |
Source: NTREIS #21071817 Report a problem | ||
| 10/17/2025 | Listed for sale | $1,950,000$396/sqft |
Source: NTREIS #21071817 Report a problem | ||
Public tax history
| Year | Property taxes | Tax assessment |
|---|---|---|
| 2025 | $7,864 +102% | $465,590 +102% |
| 2024 | $3,892 +19.8% | $230,448 +20% |
| 2023 | $3,248 -13.6% | $192,040 -4% |
| 2022 | $3,758 +42.9% | $200,123 +1.2% |
| 2021 | $2,629 | $197,782 -19.9% |
| 2020 | -- | $246,862 +96% |
| 2019 | $2,697 | $125,977 -0.7% |
| 2018 | -- | $126,924 -0.3% |
| 2017 | -- | $127,310 -0.4% |
| 2016 | -- | $127,792 +0.1% |
| 2015 | -- | $127,610 -0.3% |
| 2014 | -- | $128,034 -10.6% |
| 2013 | -- | $143,177 -0.4% |
| 2012 | -- | $143,761 |
Find assessor info on the county website
Monthly payment
Est. payment
Payment breakdown
Explore the cost of this home by adjusting the details. Changes won't be saved.Climate risks
Neighborhood: 75092
Nearby schools
GreatSchools rating
- 2/10Percy W Neblett Elementary SchoolGrades: K-5Distance: 1.9 mi
- 4/10Sherman MiddleGrades: 6-8Distance: 4.2 mi
- 5/10Sherman High SchoolGrades: 9-12Distance: 7.2 mi
Schools provided by the listing agent
- Elementary: Percy W Neblett
- Middle: Sherman
- High: Sherman
- District: Sherman ISD
Source: NTREIS. This data may not be complete. We recommend contacting the local school district to confirm school assignments for this home.
- $1,153,300-- bd-- ba3.8k sqft144 Woodland Hills Dr, Sherman, TX 75092Off Market
- $707,2005 bd3 ba4k sqft5050 N Loy Lake Rd, Sherman, TX 75092Off Market
- $--4 bd5 ba5.5k sqft42 Red Oak Ct, Sherman, TX 75092Sold

- $1,822,8005 bd7 ba6.4k sqft163 Woodland Hills Dr, Sherman, TX 75092Off Market
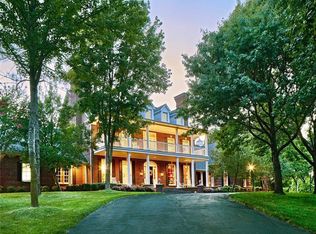
- $--5 bd8 ba9.7k sqft233 Woodland Hills Dr, Sherman, TX 75092Sold
- $1,403,900-- bd-- ba5.6k sqft43 Red Oak Ct, Sherman, TX 75092Off Market
- $2,187,700-- bd-- ba6.7k sqft199 Oakmont Ct, Sherman, TX 75092Off Market
- $457,900-- bd1 ba1.6k sqft1820 Terrell Rd, Sherman, TX 75092Off Market
A local agent can set up tours, give advice and negotiate with sellers.
Similar homes
- $1,395,0005 bd6 ba5.7k sqft362 Woodland Hills Dr, Sherman, TX 75092For Sale
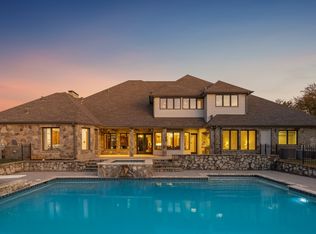 MLS ID #21256487, Brian Abadie. NTREIS
 - $1,395,0003 bd5 ba3.9k sqft1702 Verdi Ln, Sherman, TX 75090For Sale
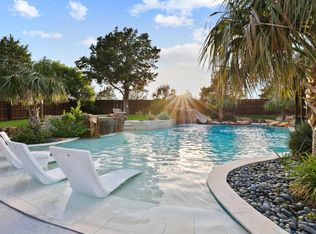 MLS ID #21368227, Erica Dunnihoo. NTREIS
 - $1,445,0005 bd6 ba4.6k sqft2910 Wellington Dr, Sherman, TX 75092For Sale
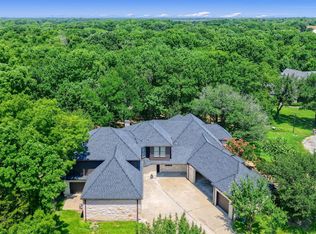 MLS ID #21235417, Ari Besefki. NTREIS
 - $1,500,0004 bd4 ba4.2k sqft1131 Harvey Ln, Denison, TX 75020For Sale
 MLS ID #21316583, Kristin Barnett. NTREIS
 - $1,050,0004 bd5 ba4.2k sqft1000 Yorkshire Dr, Sherman, TX 75092For SaleMLS ID #21273564, Ashley Ned. NTREIS
- $985,0007 bd6 ba4.7k sqft2525 Canyon Creek Dr, Sherman, TX 75092For SaleMLS ID #21147827, Susie Pospichal. NTREIS
- $1,095,0004 bd4 ba3.9k sqft2214 Norwood St, Sherman, TX 75092For SaleMLS ID #21210900, Kaylee Wood. NTREIS
- $1,200,0006 bd3 ba4.2k sqft4652 Old Southmayd Rd, Sherman, TX 75092For SaleMLS ID #21249800, Cory Meals. NTREIS
- $1,250,0005 bd3 ba3.6k sqft865 Higgins Rd, Sherman, TX 75092For SaleMLS ID #21178814, Roshni Menon. NTREIS
- $2,500,0005 bd3 ba4.5k sqft4251 Refuge Rd, Sherman, TX 75092For SaleMLS ID #21364917, Kimberly Cain. NTREIS
- $1,450,0003 bd4 ba3.8k sqft821 Fm 406, Denison, TX 75020For SaleMLS ID #21237305, Leanna David. NTREIS
- $1,199,0004 bd4 ba3.3k sqft320 Tate Cir, Sherman, TX 75090For SaleMLS ID #21310366, Lea Ochs. NTREIS
- $925,0006 bd5 ba4k sqft1803 Verdi Ln, Sherman, TX 75090For SaleMLS ID #21315584, Daniel Harker. NTREIS
- $1,200,0004 bd2 ba2.5k sqft426 Heironimus Ln, Denison, TX 75020For SaleMLS ID #21242076, Kara Byrnes. NTREIS
- $2,000,0003 bd3 ba2.5k sqft539 Cemetery Rd, Pottsboro, TX 75076For SaleMLS ID #21234021, Cason Caraway. REALSTACK
- $1,900,0005 bd5 ba2.6k sqft10078 Farmington Rd, Van Alstyne, TX 75495For SaleMLS ID #21301099, Chris Peters. NTREIS
- $950,0003 bd3 ba4k sqft4812 Park Vista Blvd, Sherman, TX 75090For SaleMLS ID #21253204, DEBBIE HUDNALL. NTREIS
- $1,600,0004 bd3 ba3.7k sqft1959 Marlow Rd, Bells, TX 75414For SaleMLS ID #21202718, SHIRLEY NOLES. NTREIS
- $1,399,9004 bd4 ba5.4k sqft89 Thornwood Ln, Van Alstyne, TX 75495For SaleMLS ID #21304071, Christopher Contreras. NTREIS
- $1,000,0004 bd2 ba2.5k sqft1671 Terry Ln, Sherman, TX 75092For SaleMLS ID #21100462, Eli Ersch. NTREIS
