This is your chance to live in one of the most desirable locations in Evansville, Plaza Boulevard. This home has had extensive renovations since purchased in 2024. Here is a run down of what has been done. Painted the exterior of the home, Installed can lighting throughout, installed some new wood flooring and refinished all of it so that wood flooring is throughout the first and second floors. Installed high end plantation shutters throughout, Moved the kitchen location and installed a top notch custom kitchen anchored by Leather granite counters and a Wolfe commercial range with 6 burners,griddle, grill and two ovens. Laundry hookups were added upstairs as well as a shower to the first floor bathroom. All bathrooms were remodeled. The inground pool underwent a refurbishment including, repair and update to the plumbing, resurfaced pool, new tile, new concrete skirt, new pool equipment and conversion to saltwater. The garage has room for 3 cars, and has a full bathroom. The basement has new LVT flooring, paint, and has a 6th bedroom with a full bathroom.
Pending
$749,900
900 Plaza Dr, Evansville, IN 47715
6beds
4,974sqft
Single Family Residence
Built in 1960
0.77 Acres Lot
$748,000 Zestimate®
$--/sqft
$-- HOA
What's special
New pool equipmentResurfaced poolTop notch custom kitchenLeather granite countersCan lighting throughoutNew tile
- 19 days
- 1,192
- 91
Likely to sell faster than
Zillow last checked:
Listing updated:
Listed by:
James M Keck Cell:812-483-4894,
Berkshire Hathaway HomeServices Indiana Realty
Source: IRMLS,MLS#: 202632758
Facts & features
Interior
Bedrooms & bathrooms
- Bedrooms: 6
- Bathrooms: 7
- Full bathrooms: 5
- 1/2 bathrooms: 2
Bedroom 1
- Level: Upper
Bedroom 2
- Level: Upper
Dining room
- Level: Main
- Area: 160
- Dimensions: 16 x 10
Family room
- Level: Main
- Area: 260
- Dimensions: 20 x 13
Kitchen
- Level: Main
- Area: 340
- Dimensions: 20 x 17
Living room
- Level: Main
- Area: 350
- Dimensions: 25 x 14
Office
- Level: Main
- Area: 156
- Dimensions: 13 x 12
Heating
- Natural Gas, Forced Air
Cooling
- Central Air
Appliances
- Included: Disposal, Dishwasher, Microwave, Refrigerator, Gas Range, Gas Water Heater
Features
- 1st Bdrm En Suite, Stone Counters, Eat-in Kitchen, Kitchen Island, Double Vanity, Stand Up Shower, Tub/Shower Combination, Formal Dining Room
- Flooring: Hardwood, Tile
- Windows: Window Treatments, Shutters
- Basement: Partial,Finished,Block
- Number of fireplaces: 2
- Fireplace features: Den, Living Room
Interior area
- Total structure area: 4,974
- Total interior livable area: 4,974 sqft
- Finished area above ground: 3,438
- Finished area below ground: 1,536
Video & virtual tour
Property
Parking
- Total spaces: 3
- Parking features: Detached, Concrete
- Garage spaces: 3
- Has uncovered spaces: Yes
Features
- Levels: Two
- Stories: 2
- Patio & porch: Patio, Porch Florida
- Pool features: In Ground
- Fencing: Privacy
Lot
- Size: 0.77 Acres
- Dimensions: 100 x 334
- Features: Level, 0-2.9999, City/Town/Suburb
Details
- Parcel number: 820730014103.046027
Construction
Type & style
- Home type: SingleFamily
- Property subtype: Single Family Residence
Materials
- Brick
- Roof: Asphalt,Shingle
Condition
- New construction: No
- Year built: 1960
Utilities & green energy
- Sewer: City
- Water: City
Community & HOA
Community
- Subdivision: Plaza Estates
Location
- Region: Evansville
Financial & listing details
- Tax assessed value: $430,900
- Annual tax amount: $4,360
- Date on market: 8/12/2026
- Listing terms: Cash,Conventional
Estimated market value
$748,000
$711,000 - $785,000
$2,843/mo
Price history
| Date | Event | Price |
|---|---|---|
| 8/17/2026 | Pending sale | $749,900 |
Source:  IRMLS #202632758 Report a problem IRMLS #202632758 Report a problem | ||
| 8/12/2026 | Listed for sale | $749,900+30.9% |
Source: IRMLS #202632758 Report a problem | ||
| 5/24/2024 | Sold | $573,000-2.9% |
Source: IRMLS #202415412 Report a problem | ||
| 5/4/2024 | Pending sale | $589,900 |
Source: IRMLS #202415412 Report a problem | ||
| 5/3/2024 | Listed for sale | $589,900 |
Source: IRMLS #202415412 Report a problem | ||
Public tax history
| Year | Property taxes | Tax assessment |
|---|---|---|
| 2025 | $4,186 -8.3% | $430,900 +11.8% |
| 2024 | $4,564 -1.4% | $385,300 +3.2% |
| 2023 | $4,627 +32.3% | $373,400 -0.5% |
| 2022 | $3,498 +1.8% | $375,100 +37.7% |
| 2021 | $3,437 +0.4% | $272,500 -0.2% |
| 2020 | $3,422 -5.2% | $273,000 -0.1% |
| 2019 | $3,608 +0.5% | $273,400 -5.4% |
| 2018 | $3,589 -2.9% | $289,000 +1% |
| 2017 | $3,697 | $286,000 -1.4% |
| 2016 | $3,697 +3.2% | $290,000 +2.3% |
| 2014 | $3,584 +0.1% | $283,400 -3.1% |
| 2013 | $3,579 -1.8% | $292,500 +0.2% |
| 2012 | $3,645 +10.5% | $292,000 +2.9% |
| 2011 | $3,299 -0.7% | $283,700 -2.5% |
| 2010 | $3,323 +2.1% | $291,100 |
| 2009 | $3,254 | $291,100 +9.2% |
| 2008 | -- | $266,500 +1.4% |
| 2007 | -- | $262,800 |
| 2006 | -- | -- |
| 2003 | -- | $100,500 |
| 2001 | -- | $100,500 |
Find assessor info on the county website
Monthly payment
Est. payment
Payment breakdown
Explore the cost of this home by adjusting the details. Changes won't be saved.Climate risks
Neighborhood: Plaza Park
Nearby schools
Schools provided by the listing agent
- Elementary: Hebron
- Middle: Plaza Park
- High: William Henry Harrison
- District: Evansville-Vanderburgh School Corp.
Source: IRMLS. This data may not be complete. We recommend contacting the local school district to confirm school assignments for this home.
Similar homes
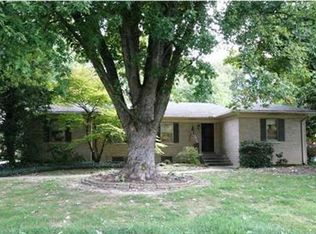
- $669,5004 bd3 ba4.1k sqft7110 Newburgh Rd, Evansville, IN 47715For Sale
 MLS ID #202624005, Cyndi B Byrley, ERA FIRST ADVANTAGE REALTY, INC. IRMLS
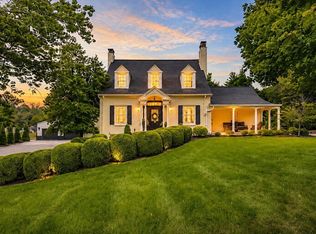
 - $785,0005 bd5 ba5.2k sqft2325 Lincoln Ave, Evansville, IN 47714For Sale
 MLS ID #202627206, Jonathan Weaver, F.C. TUCKER EMGE. IRMLS
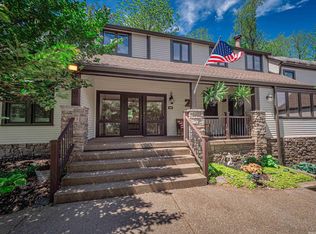
 - $715,0005 bd5 ba5.5k sqft535 S Boeke Rd, Evansville, IN 47714For Sale
 MLS ID #202615771, Kenneth G Haynie, F.C. TUCKER EMGE. IRMLS
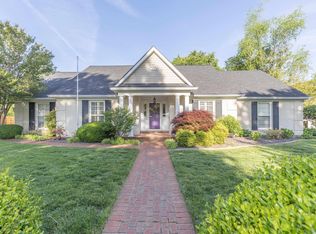
 - $499,9005 bd5 ba4.6k sqft461 E Meade Dr, Evansville, IN 47715For Sale
 MLS ID #202614596, Carolyn S McClintock, F.C. TUCKER EMGE. IRMLS
 - $775,0004 bd5 ba5.2k sqft4210 Deepwood Dr, Henderson, KY 42420For Sale
 MLS ID #260272, Dede Mcpeake, Duncan and Associates. HAMLS
