OPEN HOUSE - PUBLIC 2:00 PM TO 4:00 PM July 25th, 2026
Stunning Single-Story Corner Lot Home in Exemplary Coppell ISD Offered at $475,000. Welcome to this beautifully maintained, move-in-ready brick home combining premium upgrades with an unbeatable location. Step inside to find a spacious, light-filled living area boasting vaulted ceilings and large windows that frame views of your private covered patio. The open-concept kitchen is a chef's delight, featuring brand-new upgraded quartz countertops, gorgeous new hardwood floors, and a charming breakfast nook complete with a bay window. The thoughtful floor plan ensures privacy, highlighted by a guest bathroom fully renovated with a modern standing shower, new cabinetry, and updated countertops. Practical features abound, including a two-car garage upgraded with brand-new, durable flex flooring. Outside, enjoy a beautifully landscaped yard, a relaxing, covered patio, and a bonus storage shed. Located on a desirable corner lot with no HOA, this home offers a commuter's dream layout. Enjoy effortless access to the George Bush Turnpike, I-635, and Hwy 121, plus a short 15-minute drive to DFW Airport. Best of all, you are within walking distance to Mockingbird Elementary and Coppell Middle School East! This gem will not last long. The fireplace, primary bedroom, and dining area have been virtually staged to help you visualize the home's full potential.
For sale
Price cut: $20K (7/16)
$455,000
900 Tupelo Dr, Coppell, TX 75019
3beds
1,545sqft
:
Get pre-qualified$3,256/mo
Single Family Residence
Built in 1984
8,015 Square Feet Lot
$433,000 Zestimate®
$294/sqft
$-- HOA
What's special
Bonus storage shedGorgeous new hardwood floorsSingle-story corner lot homeBrand-new upgraded quartz countertopsVaulted ceilingsOpen-concept kitchenBeautifully landscaped yard
- 26 days |
- 1,143 |
- 78 |
Likely to sell faster than
Zillow last checked:
Listing updated:
Listed by:
Chithra Aman 0553973 817-329-9005,
Coldwell Banker Realty 817-329-9005
Source: NTREIS,MLS#: 21258458
Facts & features
Interior
Bedrooms & bathrooms
- Bedrooms: 3
- Bathrooms: 2
- Full bathrooms: 2
Primary bedroom
- Level: First
- Dimensions: 15 x 20
Bedroom
- Level: First
- Dimensions: 12 x 11
Bedroom
- Level: First
- Dimensions: 12 x 10
Breakfast room nook
- Level: First
- Dimensions: 10 x 10
Dining room
- Level: First
- Dimensions: 11 x 9
Kitchen
- Features: Built-in Features, Eat-in Kitchen, Galley Kitchen, Pantry, Stone Counters
- Level: First
- Dimensions: 12 x 10
Living room
- Features: Fireplace
- Level: First
- Dimensions: 12 x 12
Utility room
- Features: Built-in Features
- Level: First
- Dimensions: 6 x 6
Heating
- Central, Electric
Cooling
- Central Air, Ceiling Fan(s), Electric
Appliances
- Included: Electric Cooktop, Electric Oven, Disposal, Microwave, Refrigerator
Features
- Decorative/Designer Lighting Fixtures, Other, Cable TV
- Flooring: Carpet, Concrete, Wood
- Has basement: No
- Number of fireplaces: 1
- Fireplace features: Masonry, Other, Wood Burning
Interior area
- Total interior livable area: 1,545 sqft
Video & virtual tour
Property
Parking
- Total spaces: 2
- Parking features: Door-Single, Garage, Garage Door Opener, Garage Faces Rear
- Attached garage spaces: 2
Features
- Levels: One
- Stories: 1
- Patio & porch: Covered
- Pool features: None
- Fencing: Wood
Lot
- Size: 8,015 Square Feet
- Features: Acreage
Details
- Parcel number: 18008080180230000
- Other equipment: Other
Construction
Type & style
- Home type: SingleFamily
- Architectural style: Traditional,Detached
- Property subtype: Single Family Residence
Materials
- Brick, Other, Concrete
- Foundation: Slab
- Roof: Composition,Shingle
Condition
- Year built: 1984
Utilities & green energy
- Sewer: Public Sewer
- Water: Public
- Utilities for property: Sewer Available, Water Available, Cable Available
Community & HOA
Community
- Features: Other, Playground, Park, Sidewalks
- Security: Fire Alarm, Smoke Detector(s)
- Subdivision: Woodridge Sec 03
HOA
- Has HOA: No
Location
- Region: Coppell
Financial & listing details
- Price per square foot: $294/sqft
- Tax assessed value: $428,830
- Annual tax amount: $8,409
- Date on market: 6/28/2026
- Cumulative days on market: 26 days
- Listing terms: Cash,Conventional,FHA,Other,VA Loan
- Exclusions: None
Estimated market value
$433,000
$411,000 - $455,000
$2,486/mo
Price history
| Date | Event | Price |
|---|---|---|
| 7/16/2026 | Price change | $455,000-4.2%$294/sqft |
Source: NTREIS #21258458 Report a problem | ||
| 6/28/2026 | Listed for sale | $475,000+49.4%$307/sqft |
Source: NTREIS #21258458 Report a problem | ||
| 11/23/2023 | Listing removed | -- |
Source: Zillow Rentals Report a problem | ||
| 11/2/2023 | Listed for rent | $2,599-6.8%$2/sqft |
Source: Zillow Rentals Report a problem | ||
| 10/19/2023 | Listing removed | -- |
Source: Zillow Rentals Report a problem | ||
| 11/28/2022 | Listed for rent | $2,790$2/sqft |
Source: Zillow Rental Network Premium Report a problem | ||
| 7/3/2020 | Listing removed | $318,000$206/sqft |
Source: Century 21 Mike Bowman, Inc. #14346088 Report a problem | ||
| 6/10/2020 | Pending sale | $318,000$206/sqft |
Source: Century 21 Mike Bowman, Inc. #14346088 Report a problem | ||
| 5/21/2020 | Listed for sale | $318,000+9.8%$206/sqft |
Source: Century 21 Mike Bowman, Inc. #14346088 Report a problem | ||
| 8/26/2018 | Listing removed | $289,500$187/sqft |
Source: Terry Laughlin #13870355 Report a problem | ||
| 7/30/2018 | Pending sale | $289,500$187/sqft |
Source: Terry Laughlin #13870355 Report a problem | ||
| 7/8/2018 | Price change | $289,500-3.2%$187/sqft |
Source: Terry Laughlin #13870355 Report a problem | ||
| 6/19/2018 | Listed for sale | $299,000$194/sqft |
Source: Terry Laughlin #13870355 Report a problem | ||
Public tax history
| Year | Property taxes | Tax assessment |
|---|---|---|
| 2025 | $8,409 -3.6% | $428,830 -2% |
| 2024 | $8,727 -4.6% | $437,580 |
| 2023 | $9,148 +33.2% | $437,580 +20.2% |
| 2022 | $6,865 -4.2% | $363,920 +26.4% |
| 2021 | $7,164 +30.5% | $287,900 |
| 2020 | $5,489 -25.6% | $287,900 |
| 2019 | $7,375 +138.5% | $287,900 +5.9% |
| 2018 | $3,092 +6.6% | $271,780 +9% |
| 2017 | $2,901 +6.2% | $249,280 +15.6% |
| 2016 | $2,732 +4.1% | $215,660 +5.5% |
| 2015 | $2,623 | $204,460 +9.1% |
| 2014 | $2,623 | $187,390 |
| 2013 | -- | -- |
| 2012 | -- | -- |
| 2011 | -- | -- |
| 2010 | -- | -- |
| 2009 | -- | -- |
| 2008 | -- | -- |
| 2007 | -- | -- |
| 2005 | -- | -- |
| 2004 | -- | -- |
| 2003 | -- | -- |
| 2002 | -- | -- |
| 2001 | -- | -- |
Find assessor info on the county website
Monthly payment
Est. payment
Payment breakdown
Explore the cost of this home by adjusting the details. Changes won't be saved.Climate risks
Neighborhood: Woodridge
Nearby schools
GreatSchools rating
- 9/10Mockingbird Elementary SchoolGrades: PK-5Distance: 0.2 mi
- 10/10Coppell Middle EastGrades: 6-8Distance: 0.2 mi
- 8/10Coppell High SchoolGrades: 9-12Distance: 2.1 mi
Schools provided by the listing agent
- Elementary: Mockingbir
- Middle: Coppelleas
- High: Coppell
- District: Coppell ISD
Source: NTREIS. This data may not be complete. We recommend contacting the local school district to confirm school assignments for this home.
- $373,4003 bd2 ba1.3k sqft904 Tupelo Dr, Coppell, TX 75019Off Market
- $380,6003 bd2 ba1.3k sqft903 Lenten Ct, Coppell, TX 75019Off Market
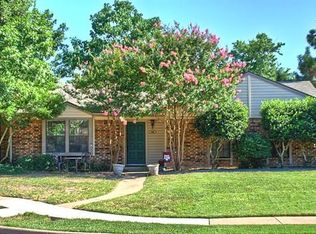
- $408,2003 bd2 ba1.5k sqft907 Lenten Ct, Coppell, TX 75019Off Market
- $486,0003 bd2 ba1.9k sqft341 Springoak Ln, Coppell, TX 75019Off Market
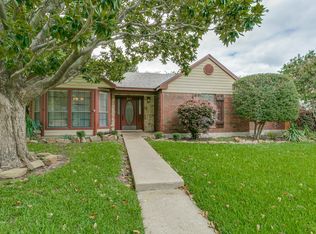
- $458,8003 bd2 ba1.7k sqft908 Tupelo Dr, Coppell, TX 75019Off Market
- $423,3003 bd2 ba1.3k sqft337 Springoak Ln, Coppell, TX 75019Off Market
- $395,3003 bd2 ba1.3k sqft901 Tupelo Dr, Coppell, TX 75019Off Market
- $355,1003 bd2 ba1.2k sqft905 Tupelo Dr, Coppell, TX 75019Off Market
A local agent can set up tours, give advice and negotiate with sellers.
Similar homes
- $395,0003 bd2 ba1.6k sqft224 Willow Springs Dr, Coppell, TX 75019For Sale
 MLS ID #21338108, Bobby McMurtrey. NTREIS
 - $519,0003 bd3 ba2.1k sqft937 Parker Dr, Coppell, TX 75019For Sale
 MLS ID #21266220, Summer Liu. NTREIS
 - $419,0003 bd2 ba1.3k sqft1119 Normandy Dr, Grapevine, TX 76051For Sale
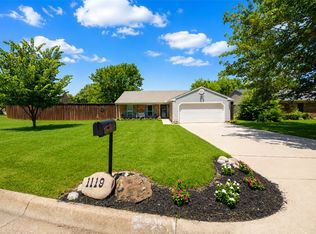 MLS ID #21333316, Jennifer Broussard. NTREIS
 - $525,0003 bd3 ba2k sqft559 Raintree Cir, Coppell, TX 75019For Sale
 MLS ID #21281302, Mauricio Mazuera. NTREIS
 - $439,0003 bd2 ba1.5k sqft485 Ashley Ln, Roanoke, TX 76262For SaleMLS ID #21336559, Brenda Zambrano. NTREIS
- $420,0003 bd3 ba2k sqft1209 Broken Arrow Trl, Carrollton, TX 75007For SaleMLS ID #21333859, Darin Davis. NTREIS
- $415,0003 bd2 ba1.5k sqft623 Rancho Cir, Irving, TX 75063For SaleMLS ID #21255062, Amanda Valerio-Mendez. NTREIS
- $399,0003 bd3 ba1.6k sqft300 Lamesa Ct, Irving, TX 75063For SaleMLS ID #21299703, John Mays. NTREIS
- $445,0003 bd2 ba1.9k sqft1824 Chatham Dr, Flower Mound, TX 75028For SaleMLS ID #21291239, Teresa Cain. NTREIS
- $425,0003 bd2 ba2k sqft2600 Summertree Dr, Carrollton, TX 75006For SaleMLS ID #21306770, Safiyyah Siddiqui. NTREIS
- $519,0003 bd2 ba1.6k sqft921 Forreston Dr, Richardson, TX 75080For SaleMLS ID #21337395, Heather Kobs. NTREIS
- $507,0003 bd2 ba1.9k sqft2025 Redwood Trl, Grapevine, TX 76051For SaleMLS ID #21309840, Lance Jennings. NTREIS
- $450,0004 bd2 ba2.1k sqft1415 Moss Rose Cir, Irving, TX 75061For SaleMLS ID #21214048, Angela Hornburg. NTREIS
- $450,0004 bd2 ba2k sqft1502 Meadow Glen St, Richardson, TX 75081For SaleMLS ID #21285786, Tonia Felczer. NTREIS
- $399,0003 bd2 ba1.5k sqft2540 Sunscape Ln, Dallas, TX 75287For SaleMLS ID #21318896, Eric Hinton. NTREIS
- $419,0004 bd2 ba2.1k sqft2004 White Ash Rd, Carrollton, TX 75007For SaleMLS ID #21307940, Judy Jobin. NTREIS
- $399,8004 bd2 ba2.1k sqft1811 Addington Dr, Carrollton, TX 75007For SaleMLS ID #21269083, Jennifer Robertson. NTREIS
- $429,0003 bd2 ba1.6k sqft306 S Lois Ln, Richardson, TX 75081For SaleMLS ID #21312244, Roberta Eichenberger. NTREIS
- $449,0003 bd2 ba2.3k sqft2705 Lawndale Dr, Plano, TX 75023For SaleMLS ID #21262562, Jing Li. NTREIS
- $405,0003 bd2 ba1.9k sqft2927 Winterberry Dr, Carrollton, TX 75007For SaleMLS ID #21261646, Mark Kraatz. NTREIS
