Welcome to your dream lake-community retreat! This spacious, versatile ranch-style home combines exceptional living spaces, incredible storage, and endless options for outdoor enthusiasts.
**Property Highlights**
* **Main Level Living:** Features 3 spacious bedrooms and 2 full bathrooms, designed with an open layout, large light-filled windows, and direct access to an expansive upper deck overlooking the yard.
* **Finished Walk-Out Lower Level:** Includes a 4th bedroom, full bathroom, a comfortable second living area, and dedicated storage space—ideal for a guest suite, home theater, or game room.
* **Unmatched Storage & Vehicle Space:**
* **Attached Garages:** 2-car attached garage paired with an additional tandem 2-car space, offering room for up to 4 vehicles, a workshop, or lake toy storage.
* **Detached Garage / Outbuilding:** Matching, covered garage/shed featuring an overhang and roll-up door, perfectly sized for boats, jet skis, golf carts, or extra equipment.
* **Outdoor Oasis:** Dual elevated back decks with stairs leading down to a wide, sloping lawn—perfect for summer BBQs, outdoor entertaining, and enjoying lake-life breezes.
* **Peace of Mind:** Brand-new roof and low-maintenance siding for years of worry-free living.
Located just minutes from the water, this home provides the space, functional layout, and vehicle storage every lake enthusiast needs. Contact us today to schedule your private tour!
For sale by owner
$465,000
9001 Monroe Rd, Plattsmouth, NE 68048
4beds
3,153sqft
SingleFamily
Built in 2002
0.29 Acres Lot
$-- Zestimate®
$147/sqft
$111/mo HOA
What's special
Spacious versatile ranch-style homeLake toy storageLow-maintenance sidingWide sloping lawnFinished walk-out lower levelExceptional living spacesOpen layout
- 6 days
- 1,884
- 26
Listed by:
Property Owner (402) 616-4628
Facts & features
Interior
Bedrooms & bathrooms
- Bedrooms: 4
- Bathrooms: 3
- Full bathrooms: 3
Heating
- Heat pump, Other, Electric
Cooling
- Central, Other
Appliances
- Included: Dishwasher, Dryer, Freezer, Garbage disposal, Microwave, Range / Oven, Refrigerator, Washer
Features
- Flooring: Tile, Carpet, Hardwood, Laminate
- Basement: Finished
- Has fireplace: Yes
Interior area
- Total interior livable area: 3,153 sqft
Property
Parking
- Parking features: Garage - Attached, Garage - Detached
Features
- Exterior features: Other, Stone, Brick
Lot
- Size: 0.29 Acres
Details
- Parcel number: 130073822
Construction
Type & style
- Home type: SingleFamily
Materials
- Foundation: Concrete
- Roof: Composition
Condition
- New construction: No
- Year built: 2002
Community & HOA
HOA
- Has HOA: Yes
- HOA fee: $111 monthly
Location
- Region: Plattsmouth
Financial & listing details
- Price per square foot: $147/sqft
- Tax assessed value: $314,075
- Annual tax amount: $3,977
- Date on market: 8/28/2026
Estimated market value
Not available
Estimated sales range
Not available
$2,178/mo
Price history
| Date | Event | Price |
|---|---|---|
| 8/28/2026 | Listed for sale | $465,000+46400%$147/sqft |
Source: Owner Report a problem | ||
| 8/7/2001 | Sold | $1,000 |
Source: Public Record Report a problem | ||
Public tax history
| Year | Property taxes | Tax assessment |
|---|---|---|
| 2024 | $3,977 +0.1% | $310,901 +4.6% |
| 2023 | $3,975 -2.5% | $297,181 +4.6% |
| 2022 | $4,078 +7.6% | $284,142 +11.4% |
| 2021 | $3,791 +4.5% | $254,951 +7.7% |
| 2020 | $3,629 +3.6% | $236,691 +8% |
| 2019 | $3,501 -1.3% | $219,072 |
| 2018 | $3,546 +12.8% | $219,072 +8% |
| 2016 | $3,144 +0.4% | $202,937 |
| 2015 | $3,131 | $202,937 |
| 2014 | $3,131 -14.2% | $202,937 -1.2% |
| 2013 | $3,648 -0.6% | $205,436 |
| 2012 | $3,670 -0.2% | $205,436 |
| 2011 | $3,677 -3.6% | $205,436 |
| 2010 | $3,814 +0.2% | $205,436 |
| 2009 | $3,806 | $205,436 |
Find assessor info on the county website
Monthly payment
Est. payment
Payment breakdown
Explore the cost of this home by adjusting the details. Changes won't be saved.Climate risks
Neighborhood: Beaver Lake
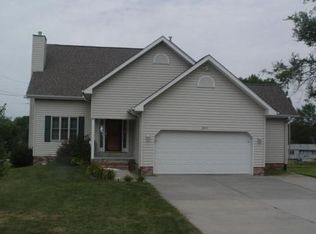
Similar homes
- $445,0004 bd3 ba2.9k sqft9500 Dawn Dr, Plattsmouth, NE 68048For Sale
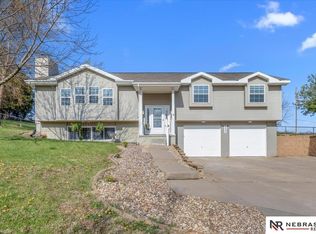
 MLS ID #22610185, Brandon Johnson, Nebraska Realty. GPRMLS
 - $412,0003 bd3 ba2.3k sqft9109 Bellvue Dr, Plattsmouth, NE 68048For Sale
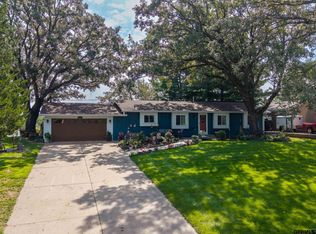 MLS ID #22623012, Donna Sharman, Revel Realty. GPRMLS
 - $494,7005 bd3 ba3.5k sqft710 Windward Ct, Plattsmouth, NE 68048For Sale
 MLS ID #22625524, Julie Daugherty-Braun, BHHS Ambassador Real Estate. GPRMLS
 - $495,0002 bd3 ba2.6k sqft1564 Trumball Ter, Plattsmouth, NE 68048For Sale
 MLS ID #22621994, Anton Yost, Yost Real Estate. GPRMLS
 - $459,0003 bd2 ba2.2k sqft17418 18th St, Plattsmouth, NE 68048For SaleMLS ID #22625363, Cassie Jetter, Better Homes and Gardens R.E.. GPRMLS
- $485,0005 bd5 ba2.9k sqft8602 Lake Ridge Dr, Plattsmouth, NE 68048For SaleMLS ID #22622349, Brittany Swait, eXp Realty LLC. GPRMLS
- $375,0003 bd3 ba2.1k sqft9413 & 9415 Kader Ct, Plattsmouth, NE 68048For SaleMLS ID #22624739, Deana Pohlmeier, Nebraska Realty. GPRMLS
- $449,0004 bd4 ba4.4k sqft416 S 12th St, Plattsmouth, NE 68048For SaleMLS ID #22624120, Lydia O'Keefe, Black Tie Realty. GPRMLS
- $510,0003 bd3 ba3.1k sqft15515 6th St, Plattsmouth, NE 68048For SaleMLS ID #22622540, Matt Hover, Nebraska Realty. GPRMLS
- $420,0003 bd3 ba2.4k sqft2205 Hedgeapple Rd, Plattsmouth, NE 68048For SaleMLS ID #22624743, Cindy Kinzey, BHHS Ambassador Real Estate. GPRMLS
- $390,0003 bd3 ba2.1k sqft1533 Trumball Ter, Plattsmouth, NE 68048For SaleMLS ID #22621851, Patricia Scarlett, BHHS Ambassador Real Estate. GPRMLS
- $625,0004 bd4 ba4k sqft8932 Cass Cir, Plattsmouth, NE 68048For SaleMLS ID #22622577, Anton Yost, Yost Real Estate. GPRMLS
- $550,0004 bd3 ba4.3k sqft616 E Campbell St, Murray, NE 68409For SaleMLS ID #22625474, Tyler Trelles, BHHS Ambassador Real Estate. GPRMLS
- $450,0004 bd2 ba2.5k sqft718 Avenue E, Plattsmouth, NE 68048For SaleMLS ID #22529509, Brandon Johnson, Nebraska Realty. GPRMLS
- $600,0003 bd3 ba2.7k sqft803 Otter Ct, Plattsmouth, NE 68048For SaleMLS ID #22620159, TJ Bird, NP Dodge RE Sales Inc Fremont. GPRMLS
- $275,0004 bd2 ba2.4k sqft907 S 1st St, Plattsmouth, NE 68048For SaleMLS ID #22625431, Shellie Nelson, BHHS Ambassador Real Estate. GPRMLS
- $429,0004 bd3 ba2.4k sqft19611 Ridgeway Rd, Plattsmouth, NE 68048For SaleMLS ID #22624800, Kori Krause, NP Dodge RE Sales Inc 148Dodge. GPRMLS
- $395,0003 bd2 ba1.7k sqft2113 Highway 66, Plattsmouth, NE 68048For SaleMLS ID #22624909, Patricia Scarlett, BHHS Ambassador Real Estate. GPRMLS
- $425,0004 bd4 ba2.8k sqft3224 Fairway Dr, Plattsmouth, NE 68048For SaleMLS ID #22606687, Brandon Johnson, Nebraska Realty. GPRMLS
