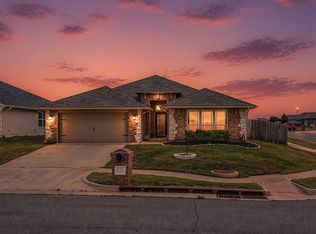
Welcome to this inviting home nestled in a sought-after Yukon location with convenient access to the entire OKC metro. From the moment you arrive, you’ll appreciate the spacious setting, attractive curb appeal, and the opportunity this property offers for a wide variety of buyers. Inside, the home features a functional and comfortable layout designed for everyday living, entertaining, and making lasting memories. Generous living spaces provide flexibility for relaxing, hosting guests, or creating the perfect work-from-home setup.
The property offers a great balance of comfort, convenience, and potential, with nearby shopping, dining, parks, and major highway access all just minutes away. Located in a growing area with continued development and strong demand, this home is perfectly positioned for someone looking to settle into a desirable community while still being close to everything the city has to offer.
Whether you’re looking for a place to call home, extra space to spread out, or an opportunity to add your own personal touches, this property delivers endless possibilities. Don’t miss your chance to own a home in one of the metro’s most convenient and fast-growing areas.
Pending
Price cut: $10K (5/27)
$295,000
9001 NW 141st St, Yukon, OK 73099
3beds
1,908sqft
:
Get pre-qualified$1,970/mo
Single Family Residence
Built in 2015
0.38 Acres Lot
$-- Zestimate®
$155/sqft
$42/mo HOA
What's special
Spacious settingGenerous living spacesFunctional and comfortable layoutInviting homeAttractive curb appeal
- 74 days |
- 109 |
- 1 |
Likely to sell faster than
Zillow last checked:
Listing updated:
Listed by:
Brooklyn Frazier 405-283-8805,
The Brokerage
Source: MLSOK/OKCMAR as distributed by MLS GRID,MLS#: 1229094
Facts & features
Interior
Bedrooms & bathrooms
- Bedrooms: 3
- Bathrooms: 3
- Full bathrooms: 2
- 1/2 bathrooms: 1
Heating
- Has Heating (Unspecified Type)
Cooling
- Has cooling: Yes
Features
- Number of fireplaces: 1
Interior area
- Total structure area: 1,908
- Total interior livable area: 1,908 sqft
Property
Parking
- Total spaces: 2
- Parking features: Garage
- Garage spaces: 2
Features
- Levels: One
- Stories: 1
- Patio & porch: Patio
Lot
- Size: 0.38 Acres
- Features: Cul-De-Sac
Details
- Parcel number: 9001NW141st73099
- Special conditions: None
Construction
Type & style
- Home type: SingleFamily
- Architectural style: Traditional
- Property subtype: Single Family Residence
Materials
- Brick & Frame
- Foundation: Slab
- Roof: Composition
Condition
- Year built: 2015
Community & HOA
HOA
- Has HOA: Yes
- Services included: Greenbelt
- HOA fee: $499 annually
Location
- Region: Yukon
Financial & listing details
- Price per square foot: $155/sqft
- Tax assessed value: $304,265
- Annual tax amount: $4,366
- Date on market: 5/13/2026
Estimated market value
Not available
Estimated sales range
Not available
Not available
Price history
| Date | Event | Price |
|---|---|---|
| 6/15/2026 | Pending sale | $295,000$155/sqft |
Source:  MLSOK/OKCMAR as distributed by MLS GRID #1229094 Report a problem MLSOK/OKCMAR as distributed by MLS GRID #1229094 Report a problem | ||
| 5/27/2026 | Price change | $295,000-3.3%$155/sqft |
Source: MLSOK/OKCMAR as distributed by MLS GRID #1229094 Report a problem | ||
| 5/13/2026 | Listed for sale | $305,000-1%$160/sqft |
Source: MLSOK/OKCMAR as distributed by MLS GRID #1229094 Report a problem | ||
| 12/20/2023 | Sold | $308,000-6.5%$161/sqft |
Source: MLSOK/OKCMAR as distributed by MLS GRID #1077581 Report a problem | ||
| 11/27/2023 | Pending sale | $329,500$173/sqft |
Source: MLSOK/OKCMAR as distributed by MLS GRID #1077581 Report a problem | ||
| 10/27/2023 | Price change | $329,500-1.5%$173/sqft |
Source: MLSOK/OKCMAR as distributed by MLS GRID #1077581 Report a problem | ||
| 9/25/2023 | Price change | $334,500-1.5%$175/sqft |
Source: MLSOK/OKCMAR as distributed by MLS GRID #1077581 Report a problem | ||
| 8/25/2023 | Listed for sale | $339,500+45.4%$178/sqft |
Source: MLSOK/OKCMAR as distributed by MLS GRID #1077581 Report a problem | ||
| 4/17/2015 | Sold | $233,500$122/sqft |
Source: MLSOK/OKCMAR as distributed by MLS GRID #563395 Report a problem | ||
| 8/23/2014 | Listed for sale | $233,500+618.5%$122/sqft |
Source: RE/MAX First #563395 Report a problem | ||
| 10/28/2013 | Sold | $32,500$17/sqft |
Source: Public Record Report a problem | ||
Public tax history
| Year | Property taxes | Tax assessment |
|---|---|---|
| 2025 | $4,366 +0.6% | $36,512 +1% |
| 2024 | $4,341 +20.5% | $36,160 +21.5% |
| 2023 | $3,603 +3.5% | $29,765 +5% |
| 2022 | $3,480 +2.4% | $28,348 +5% |
| 2021 | $3,399 -3.7% | $26,997 -1.7% |
| 2020 | $3,528 +8.2% | $27,459 +3.5% |
| 2019 | $3,261 +0% | $26,536 +1.3% |
| 2018 | $3,260 +0.6% | $26,204 |
| 2017 | $3,242 | $26,204 -2.6% |
| 2016 | -- | $26,905 +5044.4% |
| 2015 | -- | $523 |
| 2014 | -- | $523 |
| 2013 | -- | $523 |
| 2011 | -- | $523 |
| 2010 | -- | $523 |
Find assessor info on the county website
Monthly payment
Est. payment
Payment breakdown
Explore the cost of this home by adjusting the details. Changes won't be saved.Climate risks
Neighborhood: 73099
Nearby schools
GreatSchools rating
- 9/10Stone Ridge Elementary SchoolGrades: 1-4Distance: 1.3 mi
- 9/10Piedmont Middle SchoolGrades: 7-8Distance: 4.7 mi
- 10/10Piedmont High SchoolGrades: 9-12Distance: 5.4 mi
Schools provided by the listing agent
- Elementary: Stone Ridge ES
- Middle: Piedmont MS
- High: Piedmont HS
Source: MLSOK/OKCMAR as distributed by MLS GRID. This data may not be complete. We recommend contacting the local school district to confirm school assignments for this home.
- $250,5003 bd2 ba1.5k sqft9005 NW 141st St, Yukon, OK 73099Off Market

- $281,3003 bd2 ba1.5k sqft9005 141st St, Yukon, OK 73099Off Market

- $292,5003 bd2 ba1.7k sqft9000 NW 141st St, Yukon, OK 73099Off Market
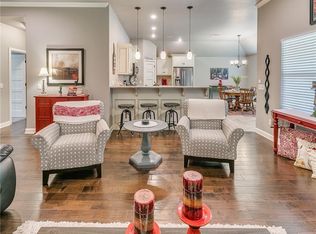
- $270,5003 bd2 ba1.6k sqft9009 NW 141st St, Yukon, OK 73099Off Market

- $378,5003 bd2 ba2.4k sqft9004 NW 141st St, Yukon, OK 73099Off Market
- $268,1003 bd2 ba1.4k sqft9329 NW 142nd St, Yukon, OK 73099Off Market
- $266,9003 bd2 ba1.4k sqft9341 NW 142nd St, Yukon, OK 73099Off Market
- $268,1003 bd2 ba1.4k sqft9309 NW 142nd St, Yukon, OK 73099Off Market
A local agent can set up tours, give advice and negotiate with sellers.
Similar homes
- $294,9003 bd2 ba1.6k sqft12208 Ava Grace Ln, Yukon, OK 73099For Sale
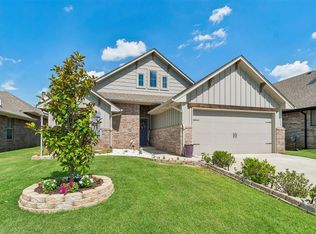 MLS ID #1235036, Kristina Copeland, JWC Investments. MLSOK/OKCMAR as distributed by MLS GRID
 - $287,0003 bd2 ba1.6k sqft9109 NW 90th Cir, Yukon, OK 73099For Sale
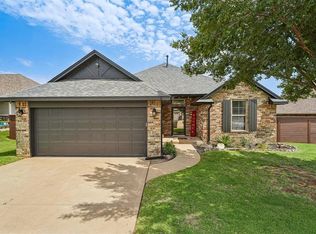 MLS ID #1238249, Glenna Lowe, Heather & Company Realty Group. MLSOK/OKCMAR as distributed by MLS GRID
 - $292,5003 bd2 ba1.5k sqft12120 Brinley Reign Dr, Yukon, OK 73099For Sale
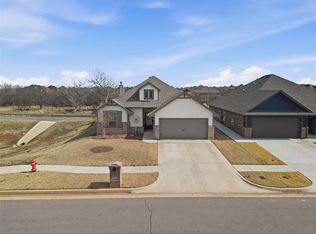 MLS ID #1216391, Seth Bullard, Keller Williams Central OK. MLSOK/OKCMAR as distributed by MLS GRID
 - $299,8963 bd2 ba1.8k sqft11116 NW 97th St, Yukon, OK 73099For Sale
 MLS ID #1234168, Brittany Cox, Salt Real Estate Inc. MLSOK/OKCMAR as distributed by MLS GRID
 - $296,5004 bd2 ba1.6k sqft9216 NW 91st St, Yukon, OK 73099For SaleMLS ID #1226598, Kasie Davis, Homestead and Co. - BO. MLSOK/OKCMAR as distributed by MLS GRID
- $320,0004 bd2 ba2.3k sqft11812 Cherry Point Ln, Yukon, OK 73099For SaleMLS ID #1238386, Brooklyn Frazier, The Brokerage. MLSOK/OKCMAR as distributed by MLS GRID
- $339,9004 bd2 ba1.7k sqft9913 NW 143rd St, Yukon, OK 73099For SaleMLS ID #1210209, Edward Harrill, Scissortail Residential Realty. MLSOK/OKCMAR as distributed by MLS GRID
- $264,0003 bd2 ba1.7k sqft11320 NW 94th St, Yukon, OK 73099For SaleMLS ID #1229585, Taylor Tomson, Cherrywood. MLSOK/OKCMAR as distributed by MLS GRID
- $289,9903 bd2 ba1.8k sqft3520 Piney River Dr, Yukon, OK 73099For SaleMLS ID #1231218, Anna Adney, Keller Williams Realty Elite. MLSOK/OKCMAR as distributed by MLS GRID
- $280,0004 bd3 ba1.9k sqft12629 Florence Ln, Yukon, OK 73099For SaleMLS ID #1217515, Brooklyn Frazier, The Brokerage. MLSOK/OKCMAR as distributed by MLS GRID
- $349,9993 bd2 ba1.8k sqft8209 NW 151st Ter, Edmond, OK 73013For SaleMLS ID #1240919, Jennifer Aguilar, ERA Courtyard Real Estate. MLSOK/OKCMAR as distributed by MLS GRID
- $349,9003 bd2 ba1.7k sqft11245 NW 135th St, Yukon, OK 73099For SaleMLS ID #1240596, Jennifer Howard, Real Estate Rockstar, LLC. MLSOK/OKCMAR as distributed by MLS GRID
- $299,9003 bd3 ba1.9k sqft8905 NW 114th St, Oklahoma City, OK 73162For SaleMLS ID #1229413, Melisa Schuster, Ogle Real Estate Group LLC. MLSOK/OKCMAR as distributed by MLS GRID
- $300,0004 bd2 ba2.1k sqft9209 NW 71st St, Yukon, OK 73099For SaleMLS ID #1226039, Benjamin Tubbs, Atrium Realty, LLC. MLSOK/OKCMAR as distributed by MLS GRID
- $337,0003 bd2 ba2.1k sqft10005 Glover River Dr, Yukon, OK 73099For SaleMLS ID #1234615, Jared Brewster, Chalk Realty LLC. MLSOK/OKCMAR as distributed by MLS GRID
- $299,9003 bd2 ba1.9k sqft12712 NW 5th St, Yukon, OK 73099For SaleMLS ID #1228907, Brooke Dean, McGraw REALTORS (BO). MLSOK/OKCMAR as distributed by MLS GRID
- $329,0003 bd2 ba2k sqft6601 Chelsey Ln, Oklahoma City, OK 73132For SaleMLS ID #1237807, Thomas Lundy, West and Main Homes. MLSOK/OKCMAR as distributed by MLS GRID
- $287,5003 bd2 ba1.7k sqft11744 SW 20th St, Yukon, OK 73099For SaleMLS ID #1237714, Eden Ware, Heather & Company Realty Group. MLSOK/OKCMAR as distributed by MLS GRID
- $315,0003 bd2 ba1.9k sqft15521 Boulder Dr, Edmond, OK 73013For SaleMLS ID #1238005, Kelly Dragus, Keystone Realty Group. MLSOK/OKCMAR as distributed by MLS GRID
- $270,0004 bd2 ba1.5k sqft2517 Colby Ct, Yukon, OK 73099For SaleMLS ID #1237317, Jessica Hamilton, Coldwell Banker Select. MLSOK/OKCMAR as distributed by MLS GRID
