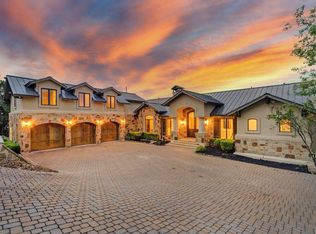
Stunning Craftsmen Private Estate with Luxury Upgrades on 3.3 Acres, truly one of a kind! Nestled on a beautifully landscaped 3.3-acre lot, this exceptional 4-bedroom, 3.5-bath home with a dedicated study offers the perfect blend of comfort, efficiency, and high-end features. Additional 1 bedroom 1 bath guest house, 900 sq ft. Built with quality in mind and meticulously maintained over its 13-year lifespan, this property is loaded with upgrades throughout. Inside, you’ll find rich mahogany finishes, tile flooring, and a spacious layout designed for both everyday living and entertaining. The chef’s kitchen is equipped with premium appliances including a Viking/Sub-Zero-style setup, double ovens, induction cooktop (also plumbed for gas), icemaker, dishwasher, trash compactor, and a large pantry—ideal for culinary enthusiasts. The home features geothermal HVAC with heat for energy efficiency, a water softener system, and two tankless water heaters with reverse osmosis filtration at the kitchen sink. Additional highlights include central vacuum, soapstone countertops, and a 350-gallon saltwater system. Step outside to enjoy your private oasis with a pool, patio, outdoor shower, multi water features throughout the property, gas grill, and 2 tranquil pond surrounded by mature trees for ultimate privacy. The property also includes a 900 sq ft 1 bed/1 bath guest space, perfect for visitors or extended living. Additional features: 4-car carport + 2-car garage with ample storage Roof only 3 years old Irrigation system (950’ coverage, 40–60 PSI, 5000+ tank with hoses) Fully air-conditioned workout room off the garage. This one-of-a-kind property combines luxury, functionality, and serene outdoor living—an incredible opportunity you don’t want to miss.
Active
Price cut: $50K (8/8)
$2,875,000
901 Brushy Bend Dr, Round Rock, TX 78681
5beds
5,390sqft
Single Family Residence
Built in 2012
3.37 Acres Lot
$2,725,700 Zestimate®
$533/sqft
$4/mo HOA
What's special
- 94 days |
- 1,387 |
- 61 |
Zillow last checked:
Listing updated:
Listed by:
Noel Green (512) 925-3165,
Life Around Austin Realty, LLC (512) 925-3165
Source: Unlock MLS,MLS#: 3106114
Facts & features
Interior
Bedrooms & bathrooms
- Bedrooms: 5
- Bathrooms: 5
- Full bathrooms: 4
- 1/2 bathrooms: 1
- Main level bedrooms: 5
Primary bedroom
- Features: Bookcases, Ceiling Fan(s), Central Vacuum, Double Vanity, Natural Woodwork, Sitting/Study Room, Separate Shower, Soaking Tub, Steam Shower, Walk-In Closet(s), Walk-in Shower
- Level: Main
Primary bathroom
- Features: Bidet, Double Vanity, Natural Woodwork, Separate Shower, Steam Shower, Walk-in Shower
- Level: Main
Kitchen
- Features: Bar, Breakfast Bar, Kitchen Island, Stone Counters, Dining Area, Gourmet Kitchen, Natural Woodwork, Open to Family Room, Recessed Lighting
- Level: Main
Heating
- Heat Pump
Cooling
- Central Air, Electric
Appliances
- Included: Built-In Oven(s), Built-In Refrigerator, Dishwasher, Disposal, Ice Maker, Induction Cooktop, Microwave, Double Oven, RNGHD, Stainless Steel Appliance(s), Trash Compactor, Tankless Water Heater, WaterPurifier, Water Purifier Owned, Water Softener Owned
Features
- Bidet, Built-in Features, Ceiling Fan(s), Beamed Ceilings, Cathedral Ceiling(s), Central Vacuum, Double Vanity, Entrance Foyer, High Speed Internet, In-Law Floorplan, Kitchen Island, Multiple Dining Areas, Multiple Living Areas, Natural Woodwork, Open Floorplan, Pantry, Primary Bedroom on Main, Recessed Lighting, Storage, Study/Home Office, Track Lighting, Walk-In Closet(s), Wet Bar
- Flooring: Carpet, Tile
- Windows: Blinds, Double Pane Windows, Insulated Windows, Window Treatments, Wood Frames
- Number of fireplaces: 1
- Fireplace features: Dining Room, Double Sided, Living Room, Masonry, Raised Hearth, Wood Burning
Interior area
- Total interior livable area: 5,390 sqft
Video & virtual tour
Property
Parking
- Total spaces: 2.5
- Parking features: Attached, Attached Carport, Door-Multi, Driveway, Garage, Garage Faces Side
- Attached garage spaces: 2.5
Accessibility
- Accessibility features: None
Features
- Levels: One
- Stories: 1
- Patio & porch: Covered, Front Porch, Rear Porch, Terrace
- Exterior features: Uncovered Courtyard, Garden, Gutters Full, Lighting, Outdoor Grill, Private Yard
- Has private pool: Yes
- Pool features: Diving Board, Gunite, Heated, In Ground
- Fencing: Back Yard, Fenced, Privacy, Wire
- Has view: Yes
- View description: Trees/Woods
- Waterfront features: Pond
Lot
- Size: 3.37 Acres
- Dimensions: 603 x 245
- Features: Back Yard, Cul-De-Sac, Garden, Landscaped, Native Plants, Private, Sprinklers In Front, Sprinkler - In-ground, Trees-Heavy, Trees-Large (Over 40 Ft)
Details
- Additional structures: Greenhouse, Guest House, Outdoor Kitchen, Storage
- Parcel number: 16345000000025
- Special conditions: Standard
Construction
Type & style
- Home type: SingleFamily
- Property subtype: Single Family Residence
Materials
- Foundation: Slab
- Roof: Composition
Condition
- Updated/Remodeled
- New construction: No
- Year built: 2012
Utilities & green energy
- Sewer: Septic Tank
- Water: Private
- Utilities for property: Cable Connected, Electricity Connected, Natural Gas Connected, Water Connected
Community & HOA
Community
- Features: Planned Social Activities
- Subdivision: Brushy Bend Park
HOA
- Has HOA: No
- HOA fee: $50 annually
- HOA name: Brushy Bend Park POA
Location
- Region: Round Rock
Financial & listing details
- Price per square foot: $533/sqft
- Tax assessed value: $1,385,334
- Annual tax amount: $21,157
- Date on market: 5/12/2026
- Listing terms: Cash,Conventional
- Electric utility on property: Yes
Estimated market value
$2,725,700
$2.59M - $2.86M
$6,300/mo
Price history
| Date | Event | Price |
|---|---|---|
| 8/8/2026 | Price change | $2,875,000-1.7%$533/sqft |
Source:  Unlock MLS #3106114 Report a problem Unlock MLS #3106114 Report a problem | ||
| 6/17/2026 | Price change | $2,925,000-7.1%$543/sqft |
Source: Unlock MLS #3106114 Report a problem | ||
| 5/12/2026 | Listed for sale | $3,150,000$584/sqft |
Source: Unlock MLS #3106114 Report a problem | ||
Public tax history
| Year | Property taxes | Tax assessment |
|---|---|---|
| 2025 | $11,843 -5.8% | $1,385,334 +3.2% |
| 2024 | $12,572 +1.4% | $1,342,035 +10% |
| 2023 | $12,397 -25% | $1,220,032 +6.2% |
| 2022 | $16,521 -1.4% | $1,149,225 +10% |
| 2021 | $16,750 +0.1% | $1,044,750 +3.2% |
| 2020 | $16,729 +0.7% | $1,012,655 +5.6% |
| 2019 | $16,604 +1.5% | $958,589 +1.6% |
| 2018 | $16,361 | $943,720 +10% |
| 2017 | $16,361 +5.6% | $857,927 +10% |
| 2016 | $15,497 +19.9% | $779,934 +10% |
| 2015 | $12,930 | $709,031 +10% |
| 2014 | $12,930 | $644,574 +10% |
| 2013 | -- | $585,976 +13% |
| 2012 | -- | $518,351 +51.3% |
| 2011 | -- | $342,619 -1.8% |
| 2010 | -- | $348,840 -5.3% |
| 2009 | -- | $368,273 -5.9% |
| 2007 | -- | $391,504 +41.5% |
| 2006 | -- | $276,689 +5.1% |
| 2005 | -- | $263,182 -3.5% |
| 2004 | -- | $272,658 +0.5% |
| 2003 | -- | $271,407 -8% |
| 2002 | -- | $295,029 +5.1% |
| 2001 | -- | $280,661 |
Find assessor info on the county website
Monthly payment
Est. payment
Payment breakdown
Explore the cost of this home by adjusting the details. Changes won't be saved.Climate risks
Neighborhood: Brushy Bend Park
Nearby schools
GreatSchools rating
- 9/10Brushy Creek Elementary SchoolGrades: PK-5Distance: 0.7 mi
- 10/10Cedar Valley Middle SchoolGrades: 6-8Distance: 2.1 mi
- 8/10Round Rock High SchoolGrades: 9-12Distance: 2.9 mi
Schools provided by the listing agent
- Elementary: Brushy Creek
- Middle: Cedar Valley
- High: Round Rock
- District: Round Rock ISD
Source: Unlock MLS. This data may not be complete. We recommend contacting the local school district to confirm school assignments for this home.
- $855,200-- bd2 ba3.1k sqft907 Brushy Bend Dr, Round Rock, TX 78681Off Market
- $1,113,700-- bd3 ba3.1k sqft1005 Hidden Ridge Ct, Round Rock, TX 78681Off Market
- $615,500-- bd2 ba1.9k sqft1303 Walsh Dr, Round Rock, TX 78681Off Market
- $1,667,700-- bd3 ba4.3k sqft1001 Hidden Ridge Ct, Round Rock, TX 78681Off Market
- $1,303,100-- bd3 ba3.3k sqft1009 Hidden Ridge Ct, Round Rock, TX 78681Off Market
- $752,8003 bd2 ba1.7k sqft902 Brushy Bend Dr, Round Rock, TX 78681Off Market
- $1,023,6004 bd4 ba3.2k sqft906 Brushy Bend Dr, Round Rock, TX 78681Off Market
- $590,200-- bd2 ba1.8k sqft908 Brushy Bend Dr, Round Rock, TX 78681Off Market
A local agent can set up tours, give advice and negotiate with sellers.
A local lender can help you make sure your offer is ready when you are.
Similar homes
- $2,850,0005 bd5 ba5.1k sqft16524 Kidd Ln, Austin, TX 78734Active

 MLS ID #7835906, Sonya Cunningham, eXp Realty, LLC. Unlock MLS
 - $3,099,0005 bd6 ba6.4k sqft9104 Atwater Cv, Austin, TX 78733Active
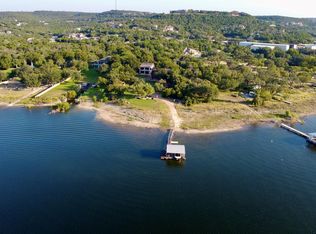
 MLS ID #1817908, Thomas Johnston, The Real Estate Ranch LLC. Unlock MLS
 - $3,250,0005 bd6 ba6.3k sqft103 Bella Cima Dr, Austin, TX 78734For Sale
 MLS ID #21357111, David Murray. NTREIS
 - $2,980,0008 bd6 ba5.2k sqft14305 Geronimo St, Leander, TX 78641Active
 MLS ID #1959651, Andrew Allen, Keller Williams Realty. Unlock MLS
 - $1,549,0005 bd5 ba5.9k sqft3816 Arrow Wood Rd, Cedar Park, TX 78613ActiveMLS ID #7933617, Lori Wakefield, Keller Williams - Lake Travis. Unlock MLS
- $2,600,0005 bd6 ba5.3k sqft11612 Shoreview Overlook, Austin, TX 78732ActiveMLS ID #5425059, Michael Underwood, Compass RE Texas, LLC. Unlock MLS
- $2,390,0005 bd5 ba4.3k sqft1103 Cimarron Hills Trl W, Georgetown, TX 78628ActiveMLS ID #4173403, Sabine McCalla, Berkshire Hathaway TX Realty. Unlock MLS
- $2,950,0004 bd4 ba4.3k sqft2618 Pecos St, Austin, TX 78703ActiveMLS ID #3385013, Dana Dean, Compass RE Texas, LLC. Unlock MLS
- $2,650,0005 bd6 ba5.2k sqft1817 Knights Chance Ln, Spicewood, TX 78669ActiveMLS ID #3607285, Lisa Sexton, Compass RE Texas, LLC. Unlock MLS
- $2,085,0005 bd5 ba4.6k sqft117 Covington Cv, Georgetown, TX 78628ActiveMLS ID #7043988, Amanda Carrejo, All City Real Estate Ltd. Co. Unlock MLS
- $2,999,9506 bd6 ba5.5k sqft109 Wood Trl, West Lake Hills, TX 78746ActiveMLS ID #2114496, Amy Deane, Moreland Properties. Unlock MLS
- $2,995,0005 bd5 ba6k sqft206 Bella Cima Dr, Austin, TX 78734ActiveMLS ID #8537229, Martha Olmos, Bramlett Partners. Unlock MLS
- $2,999,5004 bd5 ba4.9k sqft3735 Lost Creek Blvd, Austin, TX 78735ActiveMLS ID #4929454, Robin McDonald, Blackburn Properties. Unlock MLS
- $1,995,0005 bd3 ba3k sqft1701 E New Hope Dr, Leander, TX 78641ActiveMLS ID #9133429, Venkat Gudapuri, All City Real Estate Ltd. Co. Unlock MLS
- $2,499,0004 bd4 ba4.4k sqft5711 Pool Canyon Cv, Austin, TX 78734ActiveMLS ID #1349410, Kathryn Scarborough, Engel & Volkers Austin. Unlock MLS
- $2,950,0004 bd4 ba4.5k sqft2501 Stratford Dr, Austin, TX 78746ActiveMLS ID #5122631, Katie Hallberg, Kathryn Hallberg Brokerage. Unlock MLS
- $2,500,0004 bd4 ba3.9k sqft10912 Centennial Trl, Austin, TX 78726ActiveMLS ID #4970910, Monica Jones, Compass RE Texas, LLC. Unlock MLS
- $3,250,0006 bd5 ba5.8k sqft2004 Canonero Dr, Austin, TX 78746ActiveMLS ID #4807765, Brendan Doherty, Compass RE Texas, LLC. Unlock MLS
- $1,860,0003 bd3 ba4.2k sqft300 Escalera Pkwy, Georgetown, TX 78628ActiveMLS ID #8104502, Paula Thomas, Kurtz Properties. Unlock MLS
- $2,760,0003 bd3 ba3.6k sqft111 Sailfish St, Lakeway, TX 78734ActiveMLS ID #5235685, Greg Walling, Moreland Properties. Unlock MLS
