There’s something special about a home with a story to tell. Nestled beneath a canopy of mature shade trees on an oversized corner lot spanning more than a quarter acre, this charming 3-bedroom, 3-bath home offers the character and history that make Historic Downtown McKinney so special. Thoughtfully updated for modern living while preserving its timeless charm, the home features an updated kitchen with elegant finishes and beautifully updated bathrooms. The second floor offers a private secondary bedroom with a full bath, creating a flexible retreat ideal for guests, a home office, creative space, or a quiet getaway. Outside, a large deck provides a romantic setting for morning coffee, evening gatherings, or relaxing beneath the mature trees. The generous lot, established landscaping, and beautiful setting create a sense of space that’s increasingly hard to find so close to downtown. Just moments from the Historic McKinney Square, enjoy easy access to locally owned boutiques, coffee shops, restaurants, farmers markets, festivals, and the vibrant community atmosphere that makes Downtown McKinney one of North Texas’ most sought-after destinations. Whether you’re searching for an updated historic home, a home near the McKinney Square, a property with a large corner lot, or a flexible floor plan close to the best of downtown living, 901 Oak Street offers something truly special. A home with history, character, and a story ready for its next chapter.
For sale
$650,000
901 Oak St, McKinney, TX 75069
3beds
1,825sqft
Single Family Residence
Built in 1903
0.28 Acres Lot
$624,900 Zestimate®
$356/sqft
$-- HOA
What's special
Beautifully updated bathroomsGenerous lotFlexible floor planLarge corner lotMature shade treesEstablished landscaping
- 7 days
- 1,122
- 130
Likely to sell faster than
Zillow last checked:
Listing updated:
Listed by:
Courtney Benson 0643515 469-855-6490,
Real Broker, LLC 855-450-0442
Source: NTREIS,MLS#: 21411321
Facts & features
Interior
Bedrooms & bathrooms
- Bedrooms: 3
- Bathrooms: 3
- Full bathrooms: 3
Primary bedroom
- Features: Separate Shower, Walk-In Closet(s)
- Level: First
- Dimensions: 16 x 13
Bedroom
- Features: Walk-In Closet(s)
- Level: First
- Dimensions: 11 x 11
Living room
- Level: First
- Dimensions: 16 x 13
Heating
- Central, Electric
Cooling
- Central Air, Electric
Appliances
- Included: Dishwasher, Gas Cooktop, Disposal, Gas Oven, Vented Exhaust Fan
Features
- Decorative/Designer Lighting Fixtures, Double Vanity, Eat-in Kitchen, Granite Counters, High Speed Internet, Kitchen Island, Loft, Multiple Master Suites, Paneling/Wainscoting, Cable TV, Vaulted Ceiling(s), Natural Woodwork, Wired for Sound
- Flooring: Hardwood, Wood
- Has basement: No
- Has fireplace: No
Interior area
- Total interior livable area: 1,825 sqft
Video & virtual tour
Property
Parking
- Total spaces: 2
- Parking features: Concrete, Detached Carport
- Carport spaces: 2
Features
- Levels: One
- Stories: 1
- Patio & porch: Deck
- Pool features: None
- Has spa: Yes
- Spa features: Hot Tub
- Fencing: Wood
Lot
- Size: 0.28 Acres
- Features: Corner Lot
Details
- Parcel number: R093300000501
Construction
Type & style
- Home type: SingleFamily
- Architectural style: Craftsman,Detached
- Property subtype: Single Family Residence
Materials
- Foundation: Pillar/Post/Pier
- Roof: Composition
Condition
- Year built: 1903
Utilities & green energy
- Water: Public
- Utilities for property: Separate Meters, Water Available, Cable Available
Green energy
- Energy efficient items: Doors, Water Heater, Windows
- Water conservation: Rain Water Collection, Water-Smart Landscaping
Community & HOA
Community
- Features: Curbs
- Security: Security Lights, Wireless
- Subdivision: Tucker Add
HOA
- Has HOA: No
Location
- Region: Mckinney
Financial & listing details
- Price per square foot: $356/sqft
- Tax assessed value: $608,623
- Annual tax amount: $5,294
- Date on market: 10/15/2026
- Cumulative days on market: 8 days
- Listing terms: Cash,Conventional,FHA,VA Loan
Estimated market value
$624,900
$594,000 - $656,000
$2,612/mo
Price history
| Date | Event | Price |
|---|---|---|
| 10/15/2026 | Listed for sale | $650,000+3.2%$356/sqft |
Source: NTREIS #21411321 Report a problem | ||
| 10/14/2024 | Listing removed | $3,600$2/sqft |
Source: Zillow Rentals Report a problem | ||
| 7/23/2024 | Sold | -- |
Source: NTREIS #20676146 Report a problem | ||
| 7/16/2024 | Pending sale | $630,000$345/sqft |
Source: NTREIS #20676146 Report a problem | ||
| 7/16/2024 | Listed for sale | $630,000+7.7%$345/sqft |
Source: NTREIS #20676146 Report a problem | ||
| 7/11/2024 | Listing removed | -- |
Source: Zillow Rentals Report a problem | ||
| 6/19/2024 | Listed for rent | $3,600$2/sqft |
Source: Zillow Rentals Report a problem | ||
| 7/22/2022 | Sold | -- |
Source: NTREIS #20097242 Report a problem | ||
| 7/5/2022 | Pending sale | $585,000$321/sqft |
Source: NTREIS #20097242 Report a problem | ||
| 7/3/2022 | Contingent | $585,000$321/sqft |
Source: NTREIS #20097242 Report a problem | ||
| 7/2/2022 | Pending sale | $585,000$321/sqft |
Source: NTREIS #20097242 Report a problem | ||
| 6/29/2022 | Contingent | $585,000$321/sqft |
Source: NTREIS #20097242 Report a problem | ||
| 6/28/2022 | Listed for sale | $585,000+54%$321/sqft |
Source: NTREIS #20097242 Report a problem | ||
| 5/28/2019 | Listing removed | $379,900$208/sqft |
Source: Fathom Realty #14029595 Report a problem | ||
| 5/3/2019 | Pending sale | $379,900$208/sqft |
Source: Fathom Realty #14029595 Report a problem | ||
| 3/26/2019 | Price change | $379,900-5%$208/sqft |
Source: Fathom Realty #14029595 Report a problem | ||
| 2/24/2019 | Listed for sale | $399,990+0%$219/sqft |
Source: Fathom Realty #14029595 Report a problem | ||
| 1/8/2019 | Listing removed | $399,900$219/sqft |
Source: Fathom Realty #13786542 Report a problem | ||
| 12/3/2018 | Price change | $399,900-5.9%$219/sqft |
Source: Fathom Realty #13786542 Report a problem | ||
| 10/30/2018 | Price change | $424,900-3.4%$233/sqft |
Source: Fathom Realty #13786542 Report a problem | ||
| 9/18/2018 | Price change | $439,900-2.2%$241/sqft |
Source: Fathom Realty #13786542 Report a problem | ||
| 7/28/2018 | Price change | $449,900-3.2%$247/sqft |
Source: Fathom Realty #13786542 Report a problem | ||
| 6/21/2018 | Price change | $464,900-3.1%$255/sqft |
Source: Fathom Realty #13786542 Report a problem | ||
| 5/19/2018 | Price change | $479,900-4%$263/sqft |
Source: Fathom Realty #13786542 Report a problem | ||
| 5/4/2018 | Price change | $499,900-4.8%$274/sqft |
Source: Fathom Realty #13786542 Report a problem | ||
| 4/11/2018 | Listed for sale | $524,900$288/sqft |
Source: Fathom Realty #13786542 Report a problem | ||
| 12/8/2009 | Sold | -- |
Source: Public Record Report a problem | ||
Public tax history
| Year | Property taxes | Tax assessment |
|---|---|---|
| 2026 | -- | $608,623 -3.6% |
| 2025 | $11,031 +18.6% | $631,370 +5.7% |
| 2024 | $9,297 +10.1% | $597,400 +10% |
| 2023 | $8,441 +25.7% | $543,091 +49.6% |
| 2022 | $6,717 +1.3% | $363,047 +10% |
| 2021 | $6,633 -13.7% | $330,043 -8.7% |
| 2020 | $7,684 -11.2% | $361,547 -5.6% |
| 2019 | $8,656 +46.6% | $382,967 +54.2% |
| 2018 | $5,905 +70.6% | $248,400 +29% |
| 2017 | $3,462 | $192,541 +38.1% |
| 2016 | $3,462 +37% | $139,458 +18.6% |
| 2015 | $2,528 | $117,625 +19.6% |
| 2014 | $2,528 | $98,349 +6.4% |
| 2013 | -- | $92,463 +1.3% |
| 2012 | -- | $91,235 +8.3% |
| 2011 | -- | $84,204 +77.7% |
| 2010 | -- | $47,394 -54.8% |
| 2009 | -- | $104,835 -7.4% |
| 2008 | -- | $113,259 -1.7% |
| 2007 | -- | $115,230 +4.1% |
| 2006 | -- | $110,723 +5.8% |
| 2005 | -- | $104,673 -0.5% |
| 2004 | -- | $105,161 +16.1% |
| 2003 | -- | $90,593 +0.1% |
| 2002 | -- | $90,528 -1.6% |
| 2001 | -- | $91,983 +7.4% |
| 2000 | -- | $85,661 |
Find assessor info on the county website
Monthly payment
Est. payment
Payment breakdown
Explore the cost of this home by adjusting the details. Changes won't be saved.Climate risks
Neighborhood: 75069
Nearby schools
Schools provided by the listing agent
- Elementary: Caldwell
- Middle: Faubion
- High: Mckinney Boyd
- District: McKinney ISD
Source: NTREIS. This data may not be complete. We recommend contacting the local school district to confirm school assignments for this home.
Similar homes
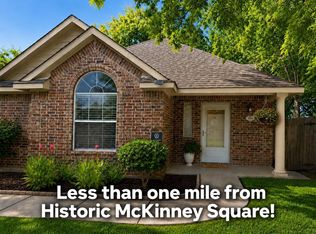
- $625,0003 bd2 ba2.5k sqft1304 Steepleview Ln, McKinney, TX 75069For Sale
 MLS ID #21417397, Kathy Morrison. NTREIS
- $589,9904 bd2 ba1.8k sqft1005 W White Ave, McKinney, TX 75069For Sale
 MLS ID #21413697, Sajan Thomas. NTREIS
- $625,0004 bd3 ba1.8k sqft807 Florence St, McKinney, TX 75069For Sale
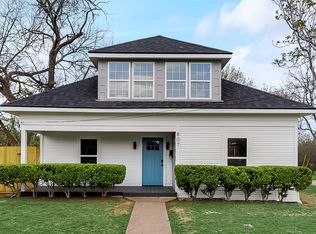 MLS ID #21236797, Nathan Sewell. NTREIS
- $684,0004 bd2 ba2.1k sqft704 N College St, McKinney, TX 75069For Sale
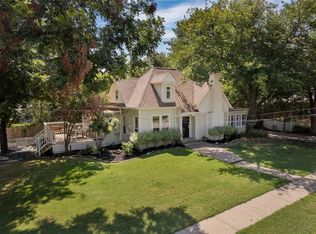 MLS ID #21325922, Susan Beers. NTREIS
