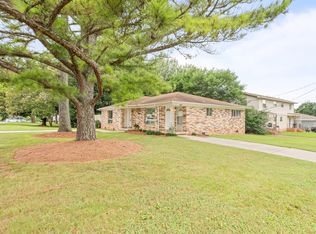
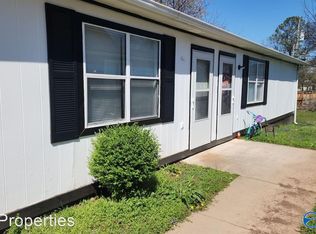
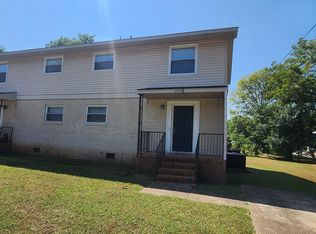
Live in one side, rent one side and build your future! Why let your home be an expense when it can become an investment. This adorable duplex is situated on a corner lot and is in an awesome location. Just 5 minutes from Downtown Huntsville and across the street from the stately grounds of Oak Place. The larger unit has 3 bedrooms, 1 bath and a deck overlooking the yard, perfect for kids or pets. The smaller unit has 2 bedrooms and 1 bath. Each unit has a paved driveway for separation of tenants. Both HVAC's recently replaced. Dont miss this opportunity!
For sale
$319,000
901 Stevens Ct NE, Huntsville, AL 35801
--beds
--baths
1,919sqft
Duplex
Built in ----
-- sqft lot
$306,800 Zestimate®
$166/sqft
$-- HOA
What's special
Deck overlooking the yardCorner lot
- 68 days
- 655
- 53
Zillow last checked:
Listing updated:
Listed by:
Elizabeth Foster 256-652-9063,
Legend Realty
Source: ValleyMLS,MLS#: 21925602
Facts & features
Interior
Heating
- Central
Cooling
- Central Air
Appliances
- Included: Oven, Refrigerator, Dishwasher, W/D Hookup
Features
- Has basement: No
Interior area
- Total structure area: 1,919
- Total interior livable area: 1,919 sqft
Property
Parking
- Total spaces: 2
- Parking features: Driveway-Paved/Asphalt
- Has uncovered spaces: Yes
Features
- Levels: One
- Stories: 1
- Patio & porch: Deck
- Fencing: Privacy
Lot
- Size: 7,840 Square Feet
Details
- Parcel number: 1309304002068.000
- Zoning description: Residential,Multi Family
Construction
Type & style
- Home type: MultiFamily
- Property subtype: Duplex
Condition
- New construction: No
Utilities & green energy
- Sewer: Public Sewer
- Water: Public
Community & HOA
Community
- Subdivision: Stevens Court
Location
- Region: Huntsville
Financial & listing details
- Price per square foot: $166/sqft
- Tax assessed value: $229,200
- Annual tax amount: $2,659
- Date on market: 8/4/2026
Estimated market value
$306,800
$291,000 - $322,000
$1,302/mo
Price history
| Date | Event | Price |
|---|---|---|
| 8/4/2026 | Listed for sale | $319,000+34%$166/sqft |
Source:  ValleyMLS #21925602 Report a problem ValleyMLS #21925602 Report a problem | ||
| 10/18/2021 | Sold | $238,000$124/sqft |
Source: Public Record Report a problem | ||
Public tax history
| Year | Property taxes | Tax assessment |
|---|---|---|
| 2025 | $2,659 +6.7% | $45,840 +6.7% |
| 2024 | $2,492 +2.3% | $42,960 +2.3% |
| 2023 | $2,435 +29% | $41,980 +29% |
| 2022 | $1,887 +30.8% | $32,540 +30.8% |
| 2021 | $1,443 | $24,880 |
| 2020 | $1,443 +3.2% | $24,880 +3.2% |
| 2019 | $1,398 | $24,100 +24.7% |
| 2018 | $1,398 +24.7% | $19,320 |
| 2017 | $1,121 | $19,320 |
| 2016 | $1,121 | $19,320 |
| 2015 | $1,121 -0.7% | $19,320 -0.7% |
| 2014 | $1,129 | $19,460 |
Find assessor info on the county website
Monthly payment
Est. payment
Payment breakdown
Explore the cost of this home by adjusting the details. Changes won't be saved.Climate risks
Neighborhood: Darwin Downs
Nearby schools
Schools provided by the listing agent
- Elementary: Blossomwood
- Middle: Chapman
- High: Lee High School
Source: ValleyMLS. This data may not be complete. We recommend contacting the local school district to confirm school assignments for this home.

Similar homes
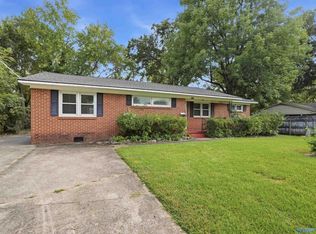
- $--3 bd2 ba1.5k sqft113 Drake Ave SW, Huntsville, AL 35801Auction
 MLS ID #21930907, Clint Newton. ValleyMLS
 - $349,9004 bd3 ba2.2k sqft5609 Alta Dena St SW, Huntsville, AL 35802For Sale
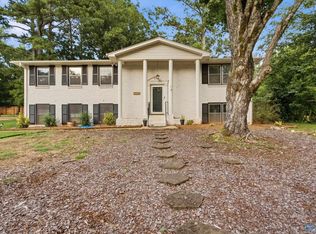 MLS ID #21926134, Christina Tidwell. ValleyMLS
 - $299,0003 bd3 ba2k sqft6401 Eric St NW, Huntsville, AL 35810For Sale
 MLS ID #21928265, David Caine. ValleyMLS
 - $319,0003 bd2 ba1.8k sqft2006 Mythewood Dr SW, Huntsville, AL 35803For Sale
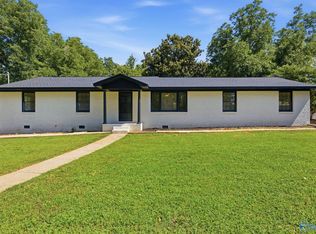 MLS ID #21922864, Mary Michaelson. ValleyMLS
