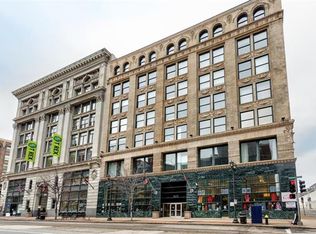
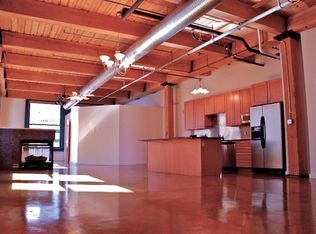
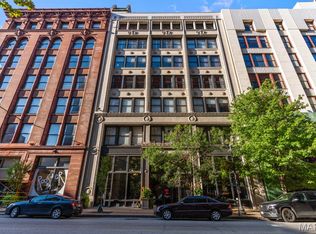
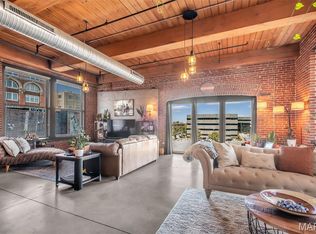
Luxurious 1-bed, 2-bath condo in the prestigious Bankers Lofts, downtown. Over 2,200 sq. ft. with soaring 14-ft ceilings and windows, offering potential for a second-story loft for additional bedrooms. Features a huge primary suite with a custom walk-in closet, luxury bathroom with jetted soaking tub and huge separate walk-in shower. Large updated modern kitchen with large separate dining area. Private in-home laundry includes washer and dryer. Amenities include a rooftop deck, secured attached garage parking, gym, reading nook, and storage. Downtown living with shuttle to all your favorite STL sporting events. HOA includes some insurance, building and garage maintenance, gas and elite fiber Wi-Fi. Walking distance to popular locally owned downtown restaurants, shopping and more. Live the upscale Downtown urban lifestyle!
Active under contract
Listed by: EXP Realty, LLC • Kathy Helbig • 636-385-5095
$215,000
901 Washington Ave Unit 201, Saint Louis, MO 63101
1beds
2,264sqft
:
Get pre-qualified$2,107/mo
Condominium
Built in 1893
-- sqft lot
$-- Zestimate®
$95/sqft
$675/mo HOA
What's special
Large updated modern kitchenHuge primary suiteJetted soaking tubCustom walk-in closetLarge separate dining areaPrivate in-home laundryLuxury bathroom
- 373 days |
- 39 |
- 0 |
Zillow last checked:
Listing updated:
Listed by:
Kathy Helbig 636-385-5095,
EXP Realty, LLC,
Tamara J Hill 314-393-4185,
EXP Realty, LLC
Source: MARIS,MLS#: 25052818 Originating MLS: St. Louis Association of REALTORS
Originating MLS: St. Louis Association of REALTORSFacts & features
Interior
Bedrooms & bathrooms
- Bedrooms: 1
- Bathrooms: 2
- Full bathrooms: 1
- 1/2 bathrooms: 1
- Main level bathrooms: 2
- Main level bedrooms: 1
Heating
- Forced Air
Cooling
- Central Air, Electric
Appliances
- Included: Dishwasher, Disposal, Free-Standing Gas Oven, Free-Standing Gas Range, Washer/Dryer, ENERGY STAR Qualified Water Heater
- Laundry: Main Level, Washer Hookup
Features
- Custom Cabinetry, Elevator, Kitchen Island, Kitchen/Dining Room Combo, Open Floorplan, Solid Surface Countertop(s), Special Millwork, Walk-In Closet(s)
- Windows: Insulated Windows
- Basement: Concrete,Storage Space
- Has fireplace: No
Interior area
- Total interior livable area: 2,264 sqft
- Finished area above ground: 2,264
Property
Parking
- Total spaces: 1
- Parking features: Garage
- Garage spaces: 1
Features
- Levels: One
Lot
- Features: Other
Details
- Parcel number: 01730000320
- Special conditions: Standard
Construction
Type & style
- Home type: Condo
- Architectural style: Contemporary,Mid-Rise 3or4 Story,Other
- Property subtype: Condominium
Materials
- Brick
Condition
- Year built: 1893
Utilities & green energy
- Sewer: Public Sewer
- Water: Public
Community & HOA
Community
- Security: Security System
- Subdivision: Bankers Lofts
HOA
- Has HOA: Yes
- Amenities included: Association Management
- Services included: Maintenance Grounds, Security, Sewer, Snow Removal, Trash, Water
- HOA fee: $675 monthly
- HOA name: Bankers Lofts
Location
- Region: Saint Louis
Financial & listing details
- Price per square foot: $95/sqft
- Annual tax amount: $4,413
- Date on market: 8/4/2025
- Cumulative days on market: 374 days
- Listing terms: Cash,Conventional
Estimated market value
Not available
Estimated sales range
Not available
Not available
Price history
| Date | Event | Price |
|---|---|---|
| 3/20/2026 | Contingent | $215,000$95/sqft |
Source:  MARIS #25052818 Report a problem MARIS #25052818 Report a problem | ||
| 9/8/2025 | Price change | $215,000-4%$95/sqft |
Source: MARIS #25052818 Report a problem | ||
| 8/4/2025 | Listed for sale | $224,000-2.2%$99/sqft |
Source: MARIS #25052818 Report a problem | ||
| 7/1/2025 | Listing removed | $229,000$101/sqft |
Source: MARIS #25002215 Report a problem | ||
| 1/16/2025 | Listed for sale | $229,000-8%$101/sqft |
Source: MARIS #25000477 Report a problem | ||
| 11/25/2024 | Listing removed | $249,000$110/sqft |
Source: MARIS #24014944 Report a problem | ||
| 6/10/2024 | Price change | $249,000-10.8%$110/sqft |
Source: MARIS #24014944 Report a problem | ||
| 5/2/2024 | Price change | $279,000-3.5%$123/sqft |
Source: MARIS #24014944 Report a problem | ||
| 3/21/2024 | Listed for sale | $289,000+11.2%$128/sqft |
Source: MARIS #24014944 Report a problem | ||
| 11/23/2020 | Listing removed | $260,000$115/sqft |
Source: Keller Williams Realty St. Louis Southwest #20056015 Report a problem | ||
| 9/22/2020 | Price change | $260,000-3.7%$115/sqft |
Source: Keller Williams Southwest #20056015 Report a problem | ||
| 8/13/2020 | Listed for sale | $270,000-2.4%$119/sqft |
Source: Keller Williams Southwest #20056015 Report a problem | ||
| 1/1/2020 | Listing removed | $276,500$122/sqft |
Source: Worth Clark Realty #19062447 Report a problem | ||
| 10/19/2019 | Price change | $276,500-0.9%$122/sqft |
Source: Worth Clark Realty #19062447 Report a problem | ||
| 8/16/2019 | Price change | $279,000-3.5%$123/sqft |
Source: Worth Clark Realty #19062447 Report a problem | ||
| 8/5/2019 | Listed for sale | $289,000$128/sqft |
Source: Worth Clark Realty #19062447 Report a problem | ||
| 1/24/2014 | Sold | -- |
Source: MARIS #13012232 Report a problem | ||
Public tax history
Tax history is unavailable.
Monthly payment
Est. payment
Payment breakdown
Explore the cost of this home by adjusting the details. Changes won't be saved.Climate risks
Neighborhood: Downtown
Nearby schools
GreatSchools rating
- 3/10Henry Elementary SchoolGrades: PK-6Distance: 0.4 mi
- 2/10Yeatman-Liddell Middle SchoolGrades: 6-8Distance: 3.6 mi
- 1/10Vashon High SchoolGrades: 9-12Distance: 1.9 mi
Schools provided by the listing agent
- Elementary: Peabody Elem.
- Middle: Fanning Middle Community Ed.
- High: Vashon High
Source: MARIS. This data may not be complete. We recommend contacting the local school district to confirm school assignments for this home.
- $299,1002 bd3 ba1.9k sqft901-907 Washington Ave #708, Saint Louis, MO 63101Off Market
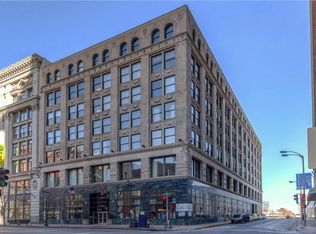
- $222,6002 bd2 ba1.9k sqft901-907 Washington Ave #604, Saint Louis, MO 63101Off Market
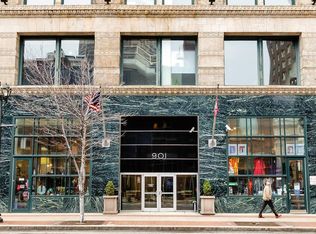
- $138,4001 bd1 ba1.2k sqft901-907 Washington Ave #408, Saint Louis, MO 63101Off Market
- $198,0002 bd2 ba1.6k sqft901-907 Washington Ave #505, Saint Louis, MO 63101Off Market
- $192,200-- bd1 ba1.5k sqft901-907 Washington Ave #507, Saint Louis, MO 63101Off Market
- $180,0001 bd2 ba2.2k sqft901-907 Washington Ave #601, Saint Louis, MO 63101Off Market
- $194,1002 bd2 ba1.5k sqft901 Washington Ave #606, Saint Louis, MO 63101Off Market
- $198,1002 bd2 ba1.6k sqft901-907 Washington Ave #607, Saint Louis, MO 63101Off Market
- $320,400-- bd1 ba2.2k sqft901-907 Washington Ave #705, Saint Louis, MO 63101Off Market
A local agent can set up tours, give advice and negotiate with sellers.
Similar homes
- $255,0002 bd3 ba1.7k sqft1015 Washington Ave APT 404, Saint Louis, MO 63101For Sale

 MLS ID #26049857, Suzanne R Hunn, The Hermann London Group LLC. MARIS
 - $190,2502 bd2 ba1.3k sqft1015 Washington Ave APT 501, Saint Louis, MO 63101For Sale
 MLS ID #26038711, Tiaa M Wright, Just Wright Realty. MARIS
 - $279,0002 bd2 ba1.9k sqftBankers Lofts, Saint Louis, MO 63101For Sale
 MLS ID #26050676, Kaitlin R Taylor, The Hermann London Group LLC. MARIS
 - $186,0001 bd2 ba1.5k sqftDorsa, Saint Louis, MO 63101For Sale
 MLS ID #26034566, John Adams, Real Broker LLC. MARIS
 - $205,0002 bd1 ba1.1k sqftThe Syndicate Building, Saint Louis, MO 63101For SaleMLS ID #26034397, Kati A Underwood, Equity Missouri LLC. MARIS
- $175,0001 bd2 ba1.5k sqft1015 Washington Ave APT 407, Saint Louis, MO 63101For SaleMLS ID #26039287, Kim J Cameron, RE/MAX Results. MARIS
- $177,0001 bd2 ba1.3k sqft1015 Washington Ave APT 206, Saint Louis, MO 63101For SaleMLS ID #26028490, Tiffany Shell, Compass Realty Group. MARIS
- $174,9002 bd1 ba1.1k sqft1113 Washington Ave Unit 406, Saint Louis, MO 63101For SaleMLS ID #26037260, Jacen J Brotherton, Worth Clark Realty. MARIS
- $209,9002 bd2 ba1.5k sqft4401 McPherson Ave APT 1W, Saint Louis, MO 63108For SaleMLS ID #26051088, Dorothy Waite, West County Realty, LLC. MARIS
- $175,0002 bd2 ba1.8k sqft1010 Saint Charles St APT 904, Saint Louis, MO 63101For SaleMLS ID #26003470, Brueggemann Tadlock, Keller Williams Realty St. Louis. MARIS
- $269,9002 bd2 ba2k sqftLouderman Lofts, Saint Louis, MO 63101For SaleMLS ID #26029563, Chris G Grus, EXP Realty, LLC. MARIS
- $169,5001 bd2 ba1.3k sqftBankers Lofts, Saint Louis, MO 63101For SaleMLS ID #26018342, Yuliana A Erazo Hidalgo, Real Broker LLC. MARIS
- $165,0002 bd2 ba1.6k sqft1010, Saint Louis, MO 63101For SaleMLS ID #26036658, Michelle M McLaughlin, House Sold Easy Realty, LLC. MARIS
- $300,0002 bd2 ba2k sqft901 Washington Ave Unit 409, Saint Louis, MO 63101For SaleMLS ID #26032503, Michele E Leon, Realty Executives Premiere. MARIS
- $269,5001 bd2 ba1.6k sqft901, Saint Louis, MO 63101For SaleMLS ID #25076485, Suzanne R Hunn, The Hermann London Group LLC. MARIS
- $225,0002 bd2 ba1.7k sqft1831 Sidney St APT H, Saint Louis, MO 63104For SaleMLS ID #26047012, Richard Hart, Gladys Manion, Inc.. MARIS
- $185,0002 bd2 ba1.6k sqft1511 Locust St APT 805, Saint Louis, MO 63103For SaleMLS ID #26034633, Stephanie Allen, Keller Williams Realty West. MARIS
- $199,9002 bd2 ba1.6k sqft1619 Washington Ave Unit 302, Saint Louis, MO 63103For SaleMLS ID #26021458, Hayley E Tomazic, Keller Williams Realty St. Louis. MARIS
- $194,9992 bd2 ba1.2k sqftPrinters, Saint Louis, MO 63103For SaleMLS ID #26016478, Drew C Behrens, Real Broker LLC. MARIS
- $159,9002 bd2 ba1.2k sqft721 N 17th St APT 202, Saint Louis, MO 63103For SaleMLS ID #26051165, Adam S Briggs, RE/MAX Results. MARIS
