Located in a desirable Puyallup area, this gated home offers convenient access to all local amenities. The entry welcomes you with high vaulted ceilings and a open inviting atmosphere. With a bright, open layout connects the kitchen, living, and dining spaces, creating an ideal flow for everyday living. Upstairs features four bedrooms, including a spacious primary suite with a walk-in closets and a bath with jetted tub. The property is fully fenced, includes a two-car garage, and is close to medical centers, dining, shopping, entertainment, and outdoor recreation. Short sale. Property to be sold as-is and subject to lender approval. Bring your vision and make this home your own.
Pending
Listed by: Real Broker LLC • Celine Nguyen
Price cut: $20K (6/4)
$440,000
9016 176th Street Ct E, Puyallup, WA 98375
4beds
2,191sqft
:
Get pre-qualified$2,773/mo
Single Family Residence
Built in 2002
4,273 Square Feet Lot
$-- Zestimate®
$201/sqft
$63/mo HOA
What's special
Two-car garageSpacious primary suiteWalk-in closetsBath with jetted tubGated homeFour bedroomsHigh vaulted ceilings
- 201 days |
- 88 |
- 4 |
Zillow last checked:
Listing updated:
Listed by:
Celine Nguyen,
Real Broker LLC
Source: NWMLS as distributed by MLS GRID,MLS#: 2470046
Facts & features
Interior
Bedrooms & bathrooms
- Bedrooms: 4
- Bathrooms: 3
- Full bathrooms: 2
- 1/2 bathrooms: 1
- Main level bathrooms: 1
Bedroom
- Level: Second
Bedroom
- Level: Second
Bedroom
- Level: Second
Bathroom full
- Level: Second
Other
- Level: Main
Utility room
- Level: Main
Heating
- Fireplace, Forced Air, Electric, Natural Gas
Cooling
- None
Appliances
- Included: Dishwasher, Microwave, Refrigerator, Stove(s)/Range(s), Dishwasher(s), Microwave(s), Refrigerator(s)
Features
- Bath Off Primary, Ceiling Fan(s), Dining Room
- Flooring: Laminate, Vinyl, Carpet
- Windows: Dbl Pane/Storm Window
- Basement: None
- Number of fireplaces: 1
- Fireplace features: Gas, Main Level: 1, Fireplace
Interior area
- Total structure area: 2,191
- Total interior livable area: 2,191 sqft
Property
Parking
- Total spaces: 2
- Parking features: Driveway, Attached Garage, Off Street
- Has attached garage: Yes
- Covered spaces: 2
Features
- Levels: Two
- Stories: 2
- Entry location: Main
- Patio & porch: Bath Off Primary, Ceiling Fan(s), Dbl Pane/Storm Window, Dining Room, Fireplace, Security System, Walk-In Closet(s)
- Has view: Yes
- View description: Mountain(s)
Lot
- Size: 4,273 Square Feet
- Features: Curbs, Paved, Cable TV, Deck, Fenced-Fully, Gas Available, Gated Entry, High Speed Internet, Patio
- Topography: Level
- Residential vegetation: Garden Space
Details
- Parcel number: 6023890220
- Special conditions: Short Sale
Construction
Type & style
- Home type: SingleFamily
- Architectural style: 2 Story
- Property subtype: Single Family Residence
Materials
- Wood Siding, Wood Products
- Foundation: Poured Concrete
- Roof: Composition
Condition
- Year built: 2002
Utilities & green energy
- Electric: Company: PSE
- Sewer: Sewer Connected, Company: Pierce Co
- Water: Public, Company: Rainier Water
Community & HOA
Community
- Features: Athletic Court, CCRs, Clubhouse, Gated, Park, Playground
- Security: Security System
- Subdivision: Silver Creek
HOA
- Services included: Common Area Maintenance, Road Maintenance, See Remarks
- HOA fee: $63 monthly
- HOA phone: 425-897-3400
Location
- Region: Puyallup
Financial & listing details
- Price per square foot: $201/sqft
- Tax assessed value: $472,900
- Annual tax amount: $5,321
- Date on market: 3/18/2026
- Cumulative days on market: 147 days
- Listing terms: Conventional,FHA,State Bond,VA Loan
- Inclusions: Dishwasher(s), Microwave(s), Refrigerator(s), Stove(s)/Range(s)
Estimated market value
Not available
Estimated sales range
Not available
$3,150/mo
Price history
| Date | Event | Price |
|---|---|---|
| 7/3/2026 | Pending sale | $440,000$201/sqft |
Source:  NWMLS as distributed by MLS GRID #2470046 Report a problem NWMLS as distributed by MLS GRID #2470046 Report a problem | ||
| 6/4/2026 | Price change | $440,000-4.3%$201/sqft |
Source: eXp Realty #2470046 Report a problem | ||
| 4/27/2026 | Listed for sale | $460,000$210/sqft |
Source: NWMLS as distributed by MLS GRID #2470046 Report a problem | ||
| 4/5/2026 | Pending sale | $460,000$210/sqft |
Source: NWMLS as distributed by MLS GRID #2470046 Report a problem | ||
| 3/26/2026 | Listed for sale | $460,000$210/sqft |
Source: eXp Realty #2470046 Report a problem | ||
| 3/16/2026 | Pending sale | $460,000$210/sqft |
Source: NWMLS as distributed by MLS GRID #2470046 Report a problem | ||
| 3/5/2026 | Listed for sale | $460,000$210/sqft |
Source: NWMLS as distributed by MLS GRID #2470046 Report a problem | ||
| 2/27/2026 | Pending sale | $460,000$210/sqft |
Source: NWMLS as distributed by MLS GRID #2470046 Report a problem | ||
| 2/20/2026 | Price change | $460,000-4.2%$210/sqft |
Source: eXp Realty #2470046 Report a problem | ||
| 2/7/2026 | Price change | $480,000-4%$219/sqft |
Source: eXp Realty #2470046 Report a problem | ||
| 1/22/2026 | Listed for sale | $500,000-5.7%$228/sqft |
Source: NWMLS as distributed by MLS GRID #2470046 Report a problem | ||
| 2/16/2022 | Sold | $530,000-3.6%$242/sqft |
Source: NWMLS as distributed by MLS GRID #1875799 Report a problem | ||
| 1/17/2022 | Pending sale | $550,000$251/sqft |
Source: NWMLS as distributed by MLS GRID #1875799 Report a problem | ||
| 1/10/2022 | Listed for sale | $550,000+91.2%$251/sqft |
Source: NWMLS as distributed by MLS GRID #1875799 Report a problem | ||
| 3/31/2017 | Sold | $287,719+8.6%$131/sqft |
Source: NWMLS as distributed by MLS GRID #1085274 Report a problem | ||
| 3/9/2017 | Pending sale | $264,950$121/sqft |
Source: JohnSRealty #1085274 Report a problem | ||
| 3/3/2017 | Listed for sale | $264,950+15.4%$121/sqft |
Source: JohnSRealty #1085274 Report a problem | ||
| 2/19/2015 | Sold | $229,669-0.1%$105/sqft |
Source: NWMLS as distributed by MLS GRID #716901 Report a problem | ||
| 1/17/2015 | Pending sale | $229,950$105/sqft |
Source: Asset Realty Group #716901 Report a problem | ||
| 11/15/2014 | Listed for sale | $229,950+20.4%$105/sqft |
Source: Asset Realty Group #716901 Report a problem | ||
| 11/15/2014 | Listing removed | $1,495$1/sqft |
Source: Kalles Property Management Report a problem | ||
| 10/31/2014 | Price change | $1,495-6.3%$1/sqft |
Source: Zillow Rental Network Report a problem | ||
| 8/21/2014 | Listed for rent | $1,595$1/sqft |
Source: Kalles Property Management Report a problem | ||
| 5/1/2003 | Sold | $190,978$87/sqft |
Source: Public Record Report a problem | ||
Public tax history
| Year | Property taxes | Tax assessment |
|---|---|---|
| 2024 | $5,321 +9.8% | $472,900 +2% |
| 2023 | $4,846 -2.2% | $463,600 -6% |
| 2022 | $4,957 +5% | $493,400 +22.8% |
| 2021 | $4,721 +22% | $401,900 +24.3% |
| 2019 | $3,870 +4.5% | $323,400 +13.8% |
| 2018 | $3,705 +9.1% | $284,200 +11.3% |
| 2017 | $3,394 +10.8% | $255,300 +22.1% |
| 2016 | $3,063 | $209,100 +9.6% |
| 2014 | $3,063 +12.9% | $190,800 +9.7% |
| 2013 | $2,713 | $173,900 +1.8% |
| 2012 | -- | $170,900 -10.9% |
| 2011 | -- | $191,700 -8.6% |
| 2010 | -- | $209,800 |
Find assessor info on the county website
Monthly payment
Est. payment
Payment breakdown
Explore the cost of this home by adjusting the details. Changes won't be saved.Climate risks
Neighborhood: 98375
Nearby schools
GreatSchools rating
- 7/10Emma L Carson Elementary SchoolGrades: PK-6Distance: 0.4 mi
- 6/10Doris Stahl Junior High SchoolGrades: 6-10Distance: 0.6 mi
- 5/10Gov John Rogers High SchoolGrades: 9-12Distance: 2.9 mi
Schools provided by the listing agent
- Elementary: Carson Elem
- Middle: Doris Stahl Jnr High
- High: Gov John Rogers Hs
Source: NWMLS as distributed by MLS GRID. This data may not be complete. We recommend contacting the local school district to confirm school assignments for this home.
- $534,5004 bd3 ba2.3k sqft9015 176th St E, Puyallup, WA 98375Off Market
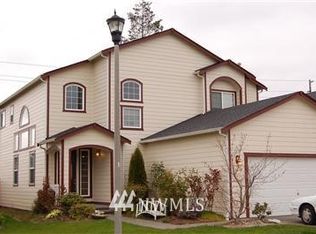
- $504,8703 bd2 ba1.5k sqft9008 176th Street Ct E, Puyallup, WA 98375Sold

- $513,1003 bd2 ba1.5k sqft9008 176th Stct E, Puyallup, WA 98375Off Market
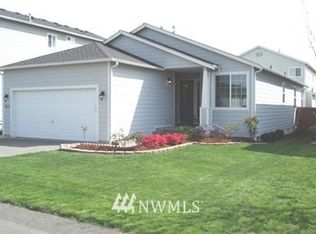
- $475,0003 bd2 ba1.5k sqft9011 176th Street Ct E, Puyallup, WA 98375Sold

- $553,5004 bd-- ba2.3k sqft9007 176th Stct E, Puyallup, WA 98375Off Market
- $489,0003 bd2 ba1.5k sqft17617 90th Avenue Ct E, Puyallup, WA 98375Sold
- $538,9004 bd3 ba2.2k sqft8922 176th Stct E, Puyallup, WA 98375Off Market
- $595,0004 bd3 ba2.3k sqft17706 90th Ave E, Puyallup, WA 98375For Sale
A local agent can set up tours, give advice and negotiate with sellers.
Similar homes
- $489,9503 bd3 ba1.9k sqft18412 95th Avenue Ct E, Puyallup, WA 98375Active
 MLS ID #2528709, Graham Raymond Northcott. NWMLS as distributed by MLS GRID
 - $489,0004 bd3 ba2.2k sqft8402 147th St Court E, Puyallup, WA 98375Active
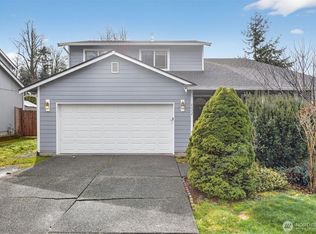 MLS ID #2493787, Alexis Martz. NWMLS as distributed by MLS GRID
 - $539,9983 bd3 ba2.1k sqft9316 COUNTRY HOLLOW Drive E, Puyallup, WA 98375Active
 MLS ID #2533398, Caryl Forbes. NWMLS as distributed by MLS GRID
 - $485,0003 bd2 ba1.2k sqft6804 E 132nd Street Ct, Puyallup, WA 98373Active
 MLS ID #2566991, Sydney Prigge. NWMLS as distributed by MLS GRID
 - $534,0004 bd3 ba2k sqft18208 72nd Avenue E, Puyallup, WA 98375ActiveMLS ID #2551718, Dina Woolery. NWMLS as distributed by MLS GRID
- $534,9503 bd3 ba1.7k sqft11204 172nd Street E, Puyallup, WA 98374ActiveMLS ID #2558135, Dustin Comey. NWMLS as distributed by MLS GRID
- $578,5005 bd3 ba3.2k sqft9520 187th Street Ct E, Puyallup, WA 98375ActiveMLS ID #2558551, Angela K. Filkins. NWMLS as distributed by MLS GRID
- $519,9504 bd2 ba1.9k sqft8903 128th Street E, Puyallup, WA 98373ActiveMLS ID #2564656, Rebecca Del Pozo. NWMLS as distributed by MLS GRID
- $469,9503 bd3 ba1.5k sqft12822 159th Street E, Puyallup, WA 98374ActiveMLS ID #2544991, Charles Wilcox. NWMLS as distributed by MLS GRID
- $608,8884 bd3 ba2.8k sqft15410 87th Avenue E, Puyallup, WA 98375ActiveMLS ID #2531053, Luke Griffin. NWMLS as distributed by MLS GRID
- $444,9503 bd2 ba1.1k sqftWoodfield Estates Div 1, Spanaway, WA 98387ActiveMLS ID #2546269, Lei Sablaon. NWMLS as distributed by MLS GRID
- $530,0003 bd3 ba1.8k sqft8627 136th Street E, Puyallup, WA 98373ActiveMLS ID #2530872, Misty Johnson. NWMLS as distributed by MLS GRID
- $475,0004 bd3 ba1.8k sqft1721 203rd Street Ct E, Spanaway, WA 98387ActiveMLS ID #2545395, Christine Hudson. NWMLS as distributed by MLS GRID
- $624,9954 bd3 ba2k sqft7614 138th Street Ct E, Puyallup, WA 98373ActiveMLS ID #2558712, Vadim Polishchuk. NWMLS as distributed by MLS GRID
- $534,9004 bd3 ba2.6k sqft7615 198th Street E, Spanaway, WA 98387ActiveMLS ID #2477340, Rich Kim. NWMLS as distributed by MLS GRID
- $460,0003 bd2 ba1.1k sqft4808 223rd Street E, Spanaway, WA 98387ActiveMLS ID #2562713, Peni Lue Petett. NWMLS as distributed by MLS GRID
- $535,0003 bd3 ba1.6k sqftLexington Hills, Puyallup, WA 98371ActiveMLS ID #2565184, Debby Smith. NWMLS as distributed by MLS GRID
- $485,0004 bd3 ba1.9k sqft1610 179th Street Ct E, Spanaway, WA 98387ActiveMLS ID #2505346, Mac Ziad. NWMLS as distributed by MLS GRID
- $605,0004 bd3 ba2.2k sqft17216 139th Avenue E, Puyallup, WA 98374ActiveMLS ID #2517669, Jeffrey A. Pierce. NWMLS as distributed by MLS GRID
- $483,0005 bd4 ba2.3k sqft1905 198th Street E, Spanaway, WA 98387ActiveMLS ID #2562200, Zachary Taylor. NWMLS as distributed by MLS GRID
