Exceptional, fully rehabbed all brick ranch on a quiet cul-de-sac street of west Palos Hills. Home professionally designed by JW Custom Designs with high end finishes, functionality and luxury. Property features extensive professional grade kitchen with custom cabinetry and walk-in pantry, luxurious baths with designer plumbing and light fixtures throughout, two brick and stone fireplaces, 5" northern white oak floors throughout, grandiose wrought iron front and living room doors, custom built-ins and closets throughout. Lower level features recreation room with full bath, a lavish Finnish sauna and abundance of storage. Exterior features a towering covered patio for all season outdoor living, beautiful stone pavers, striking gas fireplace and KEF sound. Enormous half acre lot is professionally graded and beautifully landscaped with irrigation system, vegetable garden, Generac generator and security camera system. All new mechanicals (furnace, ductwork, plumbing and electrical), new high performance insulation on entire house, new architectural roof with automated skylights, Kolbe premium Glastra windows and doors. Oversized garage with polyaspartic coated floor and EV ready. The scope of features goes on, ask your agent for a full list. This property is in a class by itself. Take advantage of no new-construction taxes. Discover a seamless blend of luxury and comfort with contemporary amenities and elegant design.
Active
$985,000
9019 W Sierra Ln, Palos Hills, IL 60465
4beds
4,000sqft
Single Family Residence
Built in 1985
-- sqft lot
$933,800 Zestimate®
$246/sqft
$-- HOA
What's special
Striking gas fireplaceVegetable gardenWalk-in pantryEnormous half acre lotBeautiful stone paversExtensive professional grade kitchenCustom cabinetry
- 8 days
- 554
- 50
Zillow last checked:
Listing updated:
Listed by:
Martha Pineres 773-255-0166,
Felmar Realty, Inc.
Source: MRED as distributed by MLS GRID,MLS#: 12746053
Facts & features
Interior
Bedrooms & bathrooms
- Bedrooms: 4
- Bathrooms: 4
- Full bathrooms: 3
- 1/2 bathrooms: 1
Rooms
- Room types: Bonus Room, Enclosed Porch Heated, Family Room, Foyer, Mud Room, Pantry
Primary bedroom
- Features: Flooring (Hardwood), Window Treatments (Display Window(s), Insulated Windows, Low Emissivity Windows), Bathroom (Full)
- Level: Main
- Area: 270 Square Feet
- Dimensions: 18X15
Bedroom 2
- Features: Flooring (Hardwood), Window Treatments (Display Window(s), Insulated Windows, Low Emissivity Windows)
- Level: Main
- Area: 210 Square Feet
- Dimensions: 15X14
Bedroom 3
- Features: Flooring (Hardwood), Window Treatments (Display Window(s), Insulated Windows, Low Emissivity Windows)
- Level: Main
- Area: 210 Square Feet
- Dimensions: 15X14
Bedroom 4
- Features: Flooring (Hardwood)
- Level: Main
- Area: 168 Square Feet
- Dimensions: 14X12
Bonus room
- Features: Flooring (Ceramic Tile)
- Level: Lower
- Area: 121 Square Feet
- Dimensions: 11X11
Dining room
- Features: Flooring (Hardwood), Window Treatments (Display Window(s), Insulated Windows, Low Emissivity Windows)
- Level: Main
- Area: 187 Square Feet
- Dimensions: 17X11
Other
- Features: Flooring (Pavers)
- Level: Main
- Area: 672 Square Feet
- Dimensions: 28X24
Family room
- Features: Flooring (Hardwood), Window Treatments (Display Window(s), Insulated Windows, Low Emissivity Windows)
- Level: Main
- Area: 306 Square Feet
- Dimensions: 17X18
Other
- Features: Flooring (Carpet)
- Level: Lower
- Area: 546 Square Feet
- Dimensions: 26X21
Foyer
- Features: Flooring (Hardwood)
- Level: Main
- Area: 176 Square Feet
- Dimensions: 16X11
Kitchen
- Features: Kitchen (Eating Area-Breakfast Bar, Island, Pantry-Walk-in, Custom Cabinetry, SolidSurfaceCounter), Flooring (Hardwood), Window Treatments (Skylight(s), Display Window(s), Insulated Windows, Low Emissivity Windows)
- Level: Main
- Area: 400 Square Feet
- Dimensions: 20X20
Laundry
- Features: Flooring (Ceramic Tile), Window Treatments (Display Window(s), Insulated Windows, Low Emissivity Windows)
- Level: Main
- Area: 117 Square Feet
- Dimensions: 13X9
Living room
- Features: Flooring (Hardwood), Window Treatments (Display Window(s), Insulated Windows, Low Emissivity Windows)
- Level: Main
- Area: 288 Square Feet
- Dimensions: 16X18
Mud room
- Features: Flooring (Ceramic Tile)
- Level: Main
- Area: 192 Square Feet
- Dimensions: 16X12
Pantry
- Features: Flooring (Ceramic Tile)
- Level: Main
- Area: 36 Square Feet
- Dimensions: 6X6
Heating
- Natural Gas, Radiant Floor
Cooling
- Central Air
Appliances
- Included: Range, Microwave, Dishwasher, High End Refrigerator, Bar Fridge, Freezer, Washer, Dryer, Disposal, Wine Refrigerator, Range Hood, Water Purifier, Gas Oven, Humidifier, Gas Water Heater
- Laundry: Main Level, Common Area, Sink
Features
- Vaulted Ceiling(s), Cathedral Ceiling(s), Sauna, 1st Floor Bedroom, 1st Floor Full Bath, Built-in Features, Walk-In Closet(s), High Ceilings, Beamed Ceilings, Open Floorplan, Special Millwork, Dining Combo, Granite Counters, Pantry, Replacement Windows
- Flooring: Hardwood, Carpet
- Windows: Replacement Windows, Screens, Skylight(s)
- Basement: Finished,Daylight
- Number of fireplaces: 1
- Fireplace features: Wood Burning, Gas Starter, Masonry, Family Room
Interior area
- Total structure area: 4,000
- Total interior livable area: 4,000 sqft
- Finished area below ground: 1,000
Video & virtual tour
Property
Parking
- Total spaces: 2.5
- Parking features: Concrete, Garage Door Opener, Yes, Garage Owned, Attached, Garage
- Attached garage spaces: 2.5
- Has uncovered spaces: Yes
Accessibility
- Accessibility features: Accessible Hallway(s), No Disability Access
Features
- Stories: 1
- Patio & porch: Patio
Lot
- Dimensions: 137 x 181 x 132 x 132
- Features: Cul-De-Sac
Details
- Parcel number: 23102020410000
- Special conditions: Home Warranty
- Other equipment: TV-Cable, Ceiling Fan(s), Sump Pump, Sprinkler-Lawn, Radon Mitigation System, Generator
Construction
Type & style
- Home type: SingleFamily
- Architectural style: Ranch
- Property subtype: Single Family Residence
Materials
- Brick
- Foundation: Concrete Perimeter
- Roof: Asphalt
Condition
- New construction: No
- Year built: 1985
- Major remodel year: 2026
Details
- Warranty included: Yes
Utilities & green energy
- Electric: 200+ Amp Service
- Sewer: Public Sewer
- Water: Lake Michigan
Community & HOA
Community
- Features: Park, Tennis Court(s), Horse-Riding Area, Horse-Riding Trails, Curbs, Sidewalks, Street Paved
- Security: Fire Sprinkler System, Carbon Monoxide Detector(s), Closed Circuit Camera(s)
HOA
- Services included: None
Location
- Region: Palos Hills
Financial & listing details
- Price per square foot: $246/sqft
- Tax assessed value: $420,000
- Annual tax amount: $10,220
- Date on market: 8/29/2026
- Ownership: Fee Simple
Estimated market value
$933,800
$887,000 - $980,000
$5,090/mo
Price history
| Date | Event | Price |
|---|---|---|
| 8/29/2026 | Listed for sale | $985,000-10.3%$246/sqft |
Source:  MRED as distributed by MLS GRID #12746053 Report a problem MRED as distributed by MLS GRID #12746053 Report a problem | ||
| 5/27/2026 | Listing removed | $1,098,000$275/sqft |
Source: MRED as distributed by MLS GRID #12630304 Report a problem | ||
| 4/30/2026 | Listed for sale | $1,098,000+165.9%$275/sqft |
Source: MRED as distributed by MLS GRID #12630304 Report a problem | ||
| 11/4/2024 | Sold | $413,000+65.2%$103/sqft |
Source: Public Record Report a problem | ||
| 4/13/1995 | Sold | $250,000$63/sqft |
Source: Public Record Report a problem | ||
Public tax history
| Year | Property taxes | Tax assessment |
|---|---|---|
| 2024 | $10,163 -0.6% | $42,000 +0% |
| 2023 | $10,220 +20.2% | $41,999 +39.4% |
| 2022 | $8,500 -0.4% | $30,134 |
| 2021 | $8,536 +0.4% | $30,134 |
| 2020 | $8,498 -12.6% | $30,134 -12.3% |
| 2019 | $9,721 +3.9% | $34,369 |
| 2018 | $9,354 +3.3% | $34,369 |
| 2017 | $9,056 -1.7% | $34,369 +11% |
| 2016 | $9,214 +2.3% | $30,951 |
| 2015 | $9,010 +1.5% | $30,951 |
| 2014 | $8,880 -3.7% | $30,951 -8.8% |
| 2013 | $9,224 +3.2% | $33,939 |
| 2012 | $8,939 +2.4% | $33,939 |
| 2011 | $8,730 +10.4% | $33,939 +1.8% |
| 2010 | $7,908 +4.2% | $33,335 |
| 2009 | $7,588 +6.8% | $33,335 -5% |
| 2008 | $7,102 +0.1% | $35,090 0% |
| 2007 | $7,092 +5% | $35,091 |
| 2006 | $6,757 +11.2% | $35,091 |
| 2005 | $6,077 +0.8% | $35,091 +15.9% |
| 2004 | $6,030 +13.3% | $30,288 |
| 2003 | $5,325 +2.5% | $30,288 |
| 2002 | $5,194 +8.6% | $30,288 +17.4% |
| 2001 | $4,784 +1.9% | $25,800 |
| 2000 | $4,693 -3.8% | $25,800 |
| 1999 | $4,879 | $25,800 |
Find assessor info on the county website
Monthly payment
Est. payment
Payment breakdown
Explore the cost of this home by adjusting the details. Changes won't be saved.Climate risks
Neighborhood: 60465
Nearby schools
Schools provided by the listing agent
- Elementary: Oak Ridge Elementary School
- Middle: H H Conrady Junior High School
- High: Amos Alonzo Stagg High School
- District: 117
Source: MRED as distributed by MLS GRID. This data may not be complete. We recommend contacting the local school district to confirm school assignments for this home.

Similar homes
- $599,0003 bd2 ba2.2k sqft10614 S 84th Ave, Palos Hills, IL 60465Active
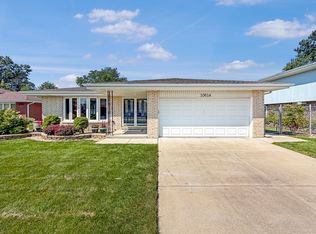 MLS ID #12744117, Maria Orozco, RE/MAX Partners. MRED as distributed by MLS GRID
 - $560,0004 bd3 ba2k sqft9859 S 81st Ave, Palos Hills, IL 60465Active
 MLS ID #12729373, Zahara Bazigos, Keller Williams Infinity. MRED as distributed by MLS GRID
 - $899,9004 bd5 ba4.4k sqft2752 Wendy Dr, Naperville, IL 60565Active
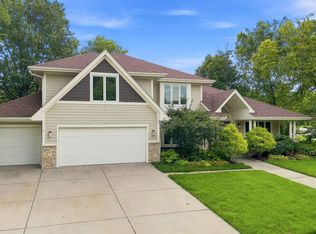 MLS ID #12734968, Colleen Basinski, Real Broker, LLC. MRED as distributed by MLS GRID
 - $859,0004 bd6 ba3.8k sqft9807 W 57th St, Countryside, IL 60525Active
 MLS ID #12739094, Irena Zecevic, CSC,RENE, Compass. MRED as distributed by MLS GRID
