Zoned for Richardson ISD with quick highway access, this fully updated single-story brick home features a completely carpet-free interior with low-maintenance tile flooring throughout. The layout centers around a renovated kitchen under a large recessed skylight. It features quartz countertops, white cabinetry, a subway tile backsplash, stainless steel appliances with a built-in double wall oven, a breakfast bar, and a window bench. A dedicated utility room directly off the kitchen offers extra storage cabinets and full-size laundry space. The main family room is detailed with dark wood ceiling trim, built-in bookshelves, and a painted white brick fireplace. Double French doors open to a separate formal dining room with a pitched ceiling and exposed wood beam. Beyond the main living area, a massive, fully enclosed sunroom serves as a second family room, equipped with its own ductless mini-split climate control system, a pitched ceiling, and exposed beams. There is also a large flex room right off the sunroom that can be used as a second living area. The backyard is a premium outdoor living space built for entertaining. A large concrete patio features a cedar covered patio pavilion paired with an attached wood-slat pergola, complete with ceiling fans and string lights. Under the pavilion sits a built-in outdoor kitchen with a gray stacked-tile finish, a stainless steel grill, refrigeration drawers, and ample counter space. The fully fenced yard is finished with a manicured grass lawn. The primary suite offers a private retreat with a walkthrough closet and an updated en suite bathroom featuring a double vanity and a glass-enclosed walk-in shower. The secondary bedrooms share cleanly updated hallway bathrooms, including one with a white-painted brick accent wall.
Under contract
$450,000
902 Windsong Trl, Richardson, TX 75081
3beds
2,314sqft
:
Get pre-qualified$3,634/mo
Single Family Residence
Built in 1976
9,365 Square Feet Lot
$451,900 Zestimate®
$194/sqft
$-- HOA
What's special
Completely carpet-free interiorFully fenced yardLow-maintenance tile flooring throughoutBuilt-in bookshelvesQuartz countertopsLarge recessed skylightPainted white brick fireplace
- 10 days |
- 634 |
- 79 |
Likely to sell faster than
Zillow last checked:
Listing updated:
Listed by:
Ryan Cave 0503743 469-630-2099,
Keller Williams Realty Allen 972-747-5100,
Sherry Clifton 0656148 214-232-8182,
Keller Williams Realty Allen
Source: NTREIS,MLS#: 21330776
Facts & features
Interior
Bedrooms & bathrooms
- Bedrooms: 3
- Bathrooms: 2
- Full bathrooms: 2
Primary bedroom
- Features: Built-in Features, Dual Sinks, En Suite Bathroom, Walk-In Closet(s)
- Level: First
- Dimensions: 15 x 21
Bedroom
- Level: First
- Dimensions: 11 x 13
Bedroom
- Level: First
- Dimensions: 12 x 11
Primary bathroom
- Features: Built-in Features, Dual Sinks, En Suite Bathroom, Garden Tub/Roman Tub, Separate Shower
- Level: First
- Dimensions: 15 x 5
Dining room
- Level: First
- Dimensions: 12 x 11
Other
- Features: Built-in Features
- Level: First
- Dimensions: 5 x 12
Game room
- Level: First
- Dimensions: 19 x 14
Kitchen
- Features: Built-in Features, Eat-in Kitchen, Pantry, Stone Counters
- Level: First
- Dimensions: 10 x 20
Living room
- Features: Ceiling Fan(s), Fireplace
- Level: First
- Dimensions: 22 x 16
Sunroom
- Level: First
- Dimensions: 20 x 14
Utility room
- Level: First
- Dimensions: 5 x 5
Heating
- Central, Natural Gas
Cooling
- Central Air, Ceiling Fan(s), Electric
Appliances
- Included: Double Oven, Dishwasher, Electric Cooktop, Electric Oven, Disposal, Microwave
- Laundry: Electric Dryer Hookup, In Kitchen
Features
- Built-in Features, Decorative/Designer Lighting Fixtures, Eat-in Kitchen, Pantry
- Flooring: Ceramic Tile
- Windows: Window Coverings
- Has basement: No
- Number of fireplaces: 1
- Fireplace features: Gas, Gas Log, Gas Starter, Living Room
Interior area
- Total interior livable area: 2,314 sqft
Property
Parking
- Total spaces: 2
- Parking features: Door-Single, Garage, Kitchen Level
- Attached garage spaces: 2
Features
- Levels: One
- Stories: 1
- Patio & porch: Covered
- Exterior features: Lighting, Outdoor Grill, Outdoor Kitchen, Private Yard, Rain Gutters
- Pool features: None
- Fencing: Wood
Lot
- Size: 9,365 Square Feet
- Features: Interior Lot, Landscaped, Subdivision, Sprinkler System, Few Trees
Details
- Parcel number: 42048500030080000
Construction
Type & style
- Home type: SingleFamily
- Architectural style: Traditional,Detached
- Property subtype: Single Family Residence
Materials
- Brick
- Foundation: Slab
- Roof: Composition
Condition
- Year built: 1976
Utilities & green energy
- Sewer: Public Sewer
- Water: Public
- Utilities for property: Electricity Available, Natural Gas Available, Sewer Available, Separate Meters, Water Available
Community & HOA
Community
- Features: Curbs
- Security: Security System, Carbon Monoxide Detector(s)
- Subdivision: College Park North
HOA
- Has HOA: No
Location
- Region: Richardson
Financial & listing details
- Price per square foot: $194/sqft
- Tax assessed value: $507,590
- Annual tax amount: $11,073
- Date on market: 7/17/2026
- Cumulative days on market: 10 days
- Listing terms: Cash,Conventional,FHA,Texas Vet,VA Loan
Estimated market value
$451,900
$429,000 - $474,000
$2,563/mo
Price history
| Date | Event | Price |
|---|---|---|
| 7/23/2026 | Contingent | $450,000$194/sqft |
Source: NTREIS #21330776 Report a problem | ||
| 7/17/2026 | Listed for sale | $450,000-5.3%$194/sqft |
Source: NTREIS #21330776 Report a problem | ||
| 3/18/2026 | Sold | -- |
Source: NTREIS #21158593 Report a problem | ||
| 2/27/2026 | Pending sale | $475,000$205/sqft |
Source: NTREIS #21158593 Report a problem | ||
| 2/5/2026 | Price change | $475,000-0.5%$205/sqft |
Source: NTREIS #21158593 Report a problem | ||
| 1/21/2026 | Listed for sale | $477,500+19.7%$206/sqft |
Source: NTREIS #21158593 Report a problem | ||
| 5/11/2021 | Sold | -- |
Source: Agent Provided Report a problem | ||
| 4/20/2021 | Pending sale | $399,000$172/sqft |
Source: NTREIS #14557019 Report a problem | ||
| 4/17/2021 | Listed for sale | $399,000+14.2%$172/sqft |
Source: NTREIS #14557019 Report a problem | ||
| 1/16/2019 | Sold | -- |
Source: Agent Provided Report a problem | ||
| 12/6/2018 | Listed for sale | $349,500+14.6%$151/sqft |
Source: Flat Rate Realty #13982321 Report a problem | ||
| 6/14/2016 | Sold | -- |
Source: Agent Provided Report a problem | ||
| 5/20/2016 | Pending sale | $305,000$132/sqft |
Source: Brent King Group #13369441 Report a problem | ||
| 5/15/2016 | Listed for sale | $305,000+24.5%$132/sqft |
Source: Brent King Group #13369441 Report a problem | ||
| 9/25/2015 | Sold | -- |
Source: Agent Provided Report a problem | ||
| 9/13/2015 | Listed for sale | $245,000$106/sqft |
Source: RE/MAX Premier, LLC #13237131 Report a problem | ||
| 10/17/2007 | Sold | -- |
Source: Agent Provided Report a problem | ||
Public tax history
| Year | Property taxes | Tax assessment |
|---|---|---|
| 2025 | $3,180 +9.4% | $507,590 +15.3% |
| 2024 | $2,908 -9.3% | $440,100 -8.3% |
| 2023 | $3,205 -28.7% | $480,000 +21.8% |
| 2022 | $4,495 +23.8% | $394,100 +18.6% |
| 2021 | $3,631 +7.2% | $332,300 +11.6% |
| 2020 | $3,386 -0.5% | $297,800 |
| 2019 | $3,402 +0.9% | $297,800 |
| 2018 | $3,370 -44.3% | $297,800 +11.8% |
| 2017 | $6,049 +13.9% | $266,340 +12.9% |
| 2016 | $5,313 +41.2% | $235,840 +41.2% |
| 2015 | $3,762 | $167,060 |
| 2014 | $3,762 | $167,060 |
| 2013 | -- | -- |
| 2012 | -- | -- |
| 2011 | -- | -- |
| 2010 | -- | -- |
| 2009 | -- | -- |
| 2008 | -- | -- |
| 2007 | -- | -- |
| 2005 | -- | -- |
| 2004 | -- | -- |
| 2003 | -- | -- |
| 2002 | -- | -- |
| 2001 | -- | -- |
Find assessor info on the county website
Monthly payment
Est. payment
Payment breakdown
Explore the cost of this home by adjusting the details. Changes won't be saved.Climate risks
Neighborhood: North College Park
Nearby schools
GreatSchools rating
- 7/10Jess Harben Elementary SchoolGrades: PK-6Distance: 0.4 mi
- 2/10Liberty Junior High School STEM AcademyGrades: 7-8Distance: 1.3 mi
- 4/10Berkner High SchoolGrades: 9-12Distance: 1.1 mi
Schools provided by the listing agent
- Elementary: Harben
- Middle: Liberty
- High: Berkner
- District: Richardson ISD
Source: NTREIS. This data may not be complete. We recommend contacting the local school district to confirm school assignments for this home.
- $450,7003 bd2 ba2.2k sqft900 Windsong Trl, Richardson, TX 75081Off Market
- $435,8003 bd2 ba2.1k sqft904 Windsong Trl, Richardson, TX 75081Off Market
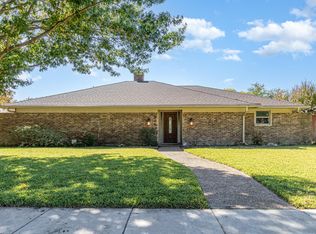
- $461,5004 bd2 ba2.5k sqft901 Rainbow Dr, Richardson, TX 75081Off Market
- $439,6004 bd2 ba2.6k sqft810 Windsong Trl, Richardson, TX 75081Off Market
- $527,2004 bd3 ba2.3k sqft903 Rainbow Dr, Richardson, TX 75081Off Market
- $--4 bd2 ba2k sqft906 Windsong Trl, Richardson, TX 75081Sold
- $397,2003 bd2 ba2k sqft905 Windsong Trl, Richardson, TX 75081Off Market
- $474,0003 bd2 ba3k sqft811 Rainbow Dr, Richardson, TX 75081Off Market
A local agent can set up tours, give advice and negotiate with sellers.
Similar homes
- $450,0004 bd2 ba2.4k sqft705 S Grove Rd, Richardson, TX 75081For Sale
 MLS ID #21313654, Donald Campbell. NTREIS
 - $449,0003 bd2 ba1.7k sqft437 Summit Dr, Richardson, TX 75081For Sale
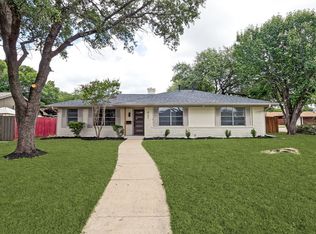 MLS ID #21302997, Sebastian Tamayo. NTREIS
 - $470,0003 bd3 ba2.2k sqft1202 E Berkeley Dr, Richardson, TX 75081For Sale
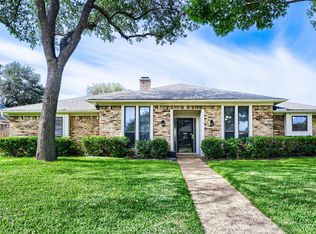 MLS ID #21163648, Daniel Cline. NTREIS
 - $510,0003 bd3 ba2.5k sqft631 Sheffield Dr, Richardson, TX 75081For Sale
 MLS ID #21313186, Dede Coats. NTREIS
 - $525,0003 bd2 ba2.1k sqft1403 Concord Dr, Richardson, TX 75081For SaleMLS ID #21313361, Shep Landy. NTREIS
- $549,0004 bd3 ba2.7k sqft433 Fieldwood Dr, Richardson, TX 75081For SaleMLS ID #21241144, Joel Munoz. NTREIS
- $470,0004 bd3 ba2.4k sqft12401 Pleasant Valley Dr, Dallas, TX 75243For SaleMLS ID #21286230, Cindy Ton. NTREIS
- $539,0004 bd3 ba2.8k sqft1317 Elk Grove Dr, Richardson, TX 75081For SaleMLS ID #21285922, Leonard Thomas. NTREIS
- $409,0004 bd2 ba2.1k sqft5017 Roundtable Ln, Garland, TX 75044For SaleMLS ID #21294018, Scott Hays. NTREIS
- $489,0003 bd2 ba2k sqft1520 Throwbridge Ln, Plano, TX 75023For SaleMLS ID #21302952, Renie Masi. NTREIS
- $374,0004 bd3 ba1.9k sqft921 Bromwich St, Garland, TX 75040For SaleMLS ID #21323196, Bryan Nguyen. NTREIS
- $459,9003 bd2 ba1.8k sqft4540 New Orleans Dr, Plano, TX 75093For SaleMLS ID #21277912, Kimberly Anderson. NTREIS
- $409,5003 bd2 ba1.8k sqft1205 Edgefield Dr, Plano, TX 75075For SaleMLS ID #21298809, Bonny Widodo. NTREIS
- $479,0003 bd2 ba2.2k sqft2616 Pin Oak Ln, Plano, TX 75075For SaleMLS ID #21220712, Karen Young. NTREIS
- $469,9004 bd2 ba2.2k sqft1209 Overdowns Dr, Plano, TX 75023For SaleMLS ID #21307012, Saad Tatla. NTREIS
- $469,0004 bd2 ba2.2k sqft900 Lexington Dr, Plano, TX 75075For SaleMLS ID #21045641, Hai Hoang. NTREIS
- $437,2003 bd2 ba1.9k sqft5429 Enderly Pl, Dallas, TX 75227For SaleMLS ID #21316022, Aglae Gonzalez. NTREIS
- $449,0004 bd3 ba2.3k sqft639 Stafford Cir, Rockwall, TX 75087For SaleMLS ID #21309780, Aaron Stokes. NTREIS
- $439,0003 bd3 ba2.3k sqft206 Tanya Dr, Rockwall, TX 75087For SaleMLS ID #21284929, Rod Holland. NTREIS
- $425,0004 bd3 ba2.5k sqft1405 Sun Valley Dr, Garland, TX 75043For SaleMLS ID #21287568, Daniel Harker. NTREIS
