Providence at Chaffee Crossing sets an elegant tone with custom homes, quiet streets and a coveted southeast Fort Smith location, but 9022 Breitling Court takes that promise and turns up the volume. Its stately brick façade, soaring columns and three-car garage introduce an impressive 5-bedroom, 6-bath residence with 5,915 square feet under roof, including 4,447 square feet of heated living space. A dramatic 20 foot tall foyer opens to interiors layered with rich hardwood flooring, substantial millwork, coffered and tray ceilings, tall windows, built-ins and fireplaces that give the home warmth beneath its grand scale. The kitchen makes its own statement with an oversized contrasting island, custom cabinetry, double ovens, 36-inch cooktop with custom hood, generous refrigerator space and a walk-in pantry that doubles as a concrete safe room. Bedroom design is especially indulgent: each bedroom enjoys the privacy of an ensuite bath and generous walk-in closet, while three deep soaking tubs turn everyday routines into something closer to a retreat. The main-level primary suite elevates that experience with a vaulted ceiling, beautifully appointed dressing closet and spa-like bath with a six-foot soaking tub and full frameless-glass shower. Upstairs, secondary suites continue the thoughtful design alongside a spacious bonus/media room ready for movie marathons, a Pilates or yoga studio, creative space, game room or private lounge. And the finish work continues outdoors, where a wood-plank ceiling crowns the covered living area, a wood-burning fireplace anchors the gathering space, and the pool with sun shelf stretches into an expansive fenced backyard framed by a mature wooded tree buffer. Back inside, carefully planned storage, custom shelving, mudroom lockers, dedicated laundry cabinetry and folding space reveal that this home was designed as thoughtfully behind the scenes as it was in the rooms meant to impress. When it is time to venture out, Chaffee Crossing places trails, Ben Geren Regional Park, golf, pickleball, Wells Lake, the Janet Huckabee Arkansas River Valley Nature Center and Parrot Island Waterpark nearby, along with local dining and convenient access to major employment centers including ArcBest, Graphic Packaging and Mars Petcare, with Mercy and Baptist Health among the region’s larger employers.
Grand when you want to entertain, indulgent when you want to retreat and remarkably practical everywhere in between, 9022 Breitling Court makes luxury feel less like an occasion and more like everyday life. Call a Realtor today and book a Private Showing.
For sale
$1,150,000
9022 Breitling Ct, Fort Smith, AR 72916
5beds
4,447sqft
Single Family Residence
Built in 2023
0.56 Acres Lot
$1,111,600 Zestimate®
$259/sqft
$67/mo HOA
What's special
Pool with sun shelfThree-car garageOversized contrasting islandCustom shelvingMudroom lockersGenerous refrigerator spaceGenerous walk-in closet
- 15 days
- 851
- 35
Zillow last checked:
Listing updated:
Listed by:
Team Shoppach 479-461-4190,
O'Neal Real Estate- Fort Smith 479-242-4609
Source: Western River Valley BOR,MLS#: 1091662Originating MLS: Fort Smith Board of Realtors
Facts & features
Interior
Bedrooms & bathrooms
- Bedrooms: 5
- Bathrooms: 6
- Full bathrooms: 5
- 1/2 bathrooms: 1
Heating
- Central
Cooling
- Central Air
Appliances
- Included: Some Electric Appliances, Built-In Range, Built-In Oven, Convection Oven, Counter Top, Dishwasher, ENERGY STAR Qualified Appliances, Electric Water Heater, Disposal, Microwave, Oven, Range Hood, Smooth Cooktop, Plumbed For Ice Maker
- Laundry: Electric Dryer Hookup, Washer Hookup, Dryer Hookup
Features
- Built-in Features, Ceiling Fan(s), Cathedral Ceiling(s), Granite Counters, Other, Programmable Thermostat, Split Bedrooms, Walk-In Closet(s)
- Flooring: Ceramic Tile, Wood
- Windows: Double Pane Windows, ENERGY STAR Qualified Windows, Blinds
- Basement: None
- Number of fireplaces: 3
- Fireplace features: Bedroom, Electric, Family Room, Outside, Wood Burning
Interior area
- Total interior livable area: 4,447 sqft
Video & virtual tour
Property
Parking
- Total spaces: 3
- Parking features: Attached, Garage, Garage Door Opener, Workshop in Garage
- Has attached garage: Yes
- Covered spaces: 3
Features
- Levels: Two
- Stories: 2
- Patio & porch: Covered, Patio, Porch
- Exterior features: Concrete Driveway
- Has private pool: Yes
- Pool features: Pool, Private, In Ground
- Spa features: See Remarks
- Fencing: Back Yard,Partial,Privacy,Wood
Lot
- Size: 0.56 Acres
- Dimensions: 37 x 164 x 172 x 79 x 175
- Features: Cleared, Cul-De-Sac, City Lot, Landscaped, Subdivision
Details
- Parcel number: 1640900500000000
- Special conditions: None
Construction
Type & style
- Home type: SingleFamily
- Architectural style: Colonial,Traditional
- Property subtype: Single Family Residence
Materials
- Brick
- Foundation: Slab
- Roof: Architectural,Shingle
Condition
- Year built: 2023
Utilities & green energy
- Water: Public
- Utilities for property: Electricity Available, Fiber Optic Available, Sewer Available, Water Available
Green energy
- Energy efficient items: Appliances
Community & HOA
Community
- Features: Curbs
- Security: Smoke Detector(s), Storm Shelter
- Subdivision: Providence Ph Iii
HOA
- Services included: Other
- HOA fee: $800 annually
Location
- Region: Fort Smith
Financial & listing details
- Price per square foot: $259/sqft
- Tax assessed value: $810,000
- Annual tax amount: $8,715
- Date on market: 9/7/2026
- Road surface type: Paved
Estimated market value
$1,111,600
$1.06M - $1.17M
$4,733/mo
Price history
| Date | Event | Price |
|---|---|---|
| 9/7/2026 | Listed for sale | $1,150,000$259/sqft |
Source: Western River Valley BOR #1091662 Report a problem | ||
Public tax history
| Year | Property taxes | Tax assessment |
|---|---|---|
| 2025 | $8,715 +24.9% | $162,000 +34.8% |
| 2024 | $6,979 +1617.3% | $120,212 +1617.3% |
| 2023 | $406 | $7,000 |
| 2022 | $406 | $7,000 |
Find assessor info on the county website
Monthly payment
Est. payment
Payment breakdown
Explore the cost of this home by adjusting the details. Changes won't be saved.Climate risks
Neighborhood: 72916
Nearby schools
Schools provided by the listing agent
- Elementary: Woods
- Middle: Chaffin
- High: Southside
- District: Fort Smith
Source: Western River Valley BOR. This data may not be complete. We recommend contacting the local school district to confirm school assignments for this home.
Similar homes
- $1,025,0005 bd5 ba3.4k sqft6701 Bentley Ridge Dr, Fort Smith, AR 72916For Sale
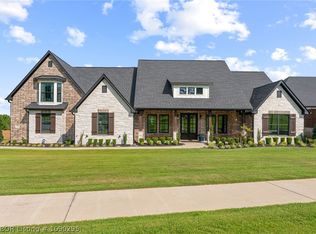 MLS ID #1090295, Jonella Graham, Weichert, REALTORS® - The Griffin Company. Western River Valley BOR
 - $1,199,0005 bd5 ba5.4k sqft6108 Rye Hill Rd E, Fort Smith, AR 72916For Sale
 MLS ID #1089057, Linsey Yates, Linsey & Co. Realtors. Western River Valley BOR
 - $929,0005 bd5 ba3.8k sqft9100 Astoria Trl, Fort Smith, AR 72916New Construction
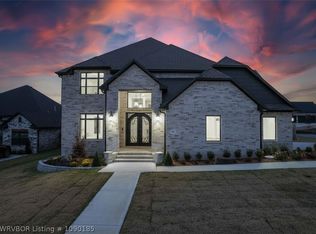 MLS ID #1090185, Aaron Bettencourt, Keller Williams Platinum Realty. Western River Valley BOR
 - $699,9004 bd4 ba3.2k sqft8420 Reata St, Fort Smith, AR 72916For Sale
 MLS ID #1091320, Debbie Dolan, Chuck Fawcett Realty Greenwood branch. Western River Valley BOR
