Westfield living at an unbeatable price! Welcome home to this beautifully maintained 4-bedroom, 2.5-bath home with a versatile loft, ideally situated in one of Westfield's most convenient locations. Built in 2014 and offered at an incredible value of just $350,000, this home is just minutes from Grand Park, Urban Apples, shopping, dining, and everything Westfield has to offer. Inside, durable wood-grain tile flooring flows throughout the main level, where an open-concept layout creates the perfect space for everyday living and entertaining. The kitchen overlooks the breakfast area and family room and features a unique floating beverage bar/island, while the separate formal dining room provides additional flexibility for gatherings, a home office, or play space. Recent updates include a newer roof, whole-house water purification system, and newer refrigerator. Upstairs, you'll find three generously sized bedrooms plus a spacious loft ideal for a second living area, home office, or playroom. The primary suite is a true retreat, complete with an enormous walk-in closet, dual vanity, linen closet, and full shower. Step outside to enjoy one of the home's standout features-a private backyard with a full wrought iron fence and mature tree-lined views. A walking path alongside the property offers easy access to enjoy the neighborhood while maintaining a peaceful setting at home. With its exceptional location, thoughtful updates, functional floor plan, and outstanding value, this Westfield home is one you won't want to miss!
Pending
$350,000
903 Ogala Dr, Westfield, IN 46074
4beds
2,390sqft
Residential, Single Family Residence
Built in 2014
7,405 Square Feet Lot
$-- Zestimate®
$146/sqft
$45/mo HOA
What's special
Versatile loftThree generously sized bedroomsDual vanitySeparate formal dining roomOpen-concept layoutMature tree-lined viewsEnormous walk-in closet
- 27 days |
- 757 |
- 46 |
Zillow last checked:
Listing updated:
Listed by:
Amy Costidakis 317-430-7819,
CENTURY 21 Scheetz
Source: MIBOR as distributed by MLS GRID,MLS#: 22115268
Facts & features
Interior
Bedrooms & bathrooms
- Bedrooms: 4
- Bathrooms: 3
- Full bathrooms: 2
- 1/2 bathrooms: 1
- Main level bathrooms: 1
Primary bedroom
- Level: Upper
- Area: 272 Square Feet
- Dimensions: 17x16
Bedroom 2
- Level: Upper
- Area: 144 Square Feet
- Dimensions: 12x12
Bedroom 3
- Level: Upper
- Area: 180 Square Feet
- Dimensions: 15x12
Breakfast room
- Features: Tile-Ceramic
- Level: Main
- Area: 99 Square Feet
- Dimensions: 11x9
Dining room
- Features: Tile-Ceramic
- Level: Main
- Area: 144 Square Feet
- Dimensions: 12x12
Family room
- Features: Tile-Ceramic
- Level: Main
- Area: 272 Square Feet
- Dimensions: 17x16
Kitchen
- Features: Tile-Ceramic
- Level: Main
- Area: 120 Square Feet
- Dimensions: 12x10
Laundry
- Features: Other
- Level: Main
- Area: 42 Square Feet
- Dimensions: 7x6
Loft
- Level: Upper
- Area: 208 Square Feet
- Dimensions: 16x13
Heating
- Electric, Forced Air
Cooling
- Central Air
Appliances
- Included: Dishwasher, Dryer, Electric Water Heater, Disposal, Microwave, Electric Oven, Refrigerator, Free-Standing Freezer, Washer, Water Purifier
- Laundry: Main Level
Features
- Attic Access, Eat-in Kitchen, Pantry, Walk-In Closet(s)
- Has basement: No
- Attic: Access Only
Interior area
- Total structure area: 2,390
- Total interior livable area: 2,390 sqft
Video & virtual tour
Property
Parking
- Total spaces: 2
- Parking features: Attached
- Attached garage spaces: 2
Features
- Levels: Two
- Stories: 2
- Patio & porch: Covered, Patio
- Fencing: Fenced,Full,Wrought Iron
- Has view: Yes
- View description: Trees/Woods
Lot
- Size: 7,405 Square Feet
- Features: Curbs, On Trail, Sidewalks, Mature Trees, Trees-Small (Under 20 Ft)
Details
- Parcel number: 290534003018000015
- Other equipment: Generator
- Horse amenities: None
Construction
Type & style
- Home type: SingleFamily
- Architectural style: Traditional
- Property subtype: Residential, Single Family Residence
Materials
- Vinyl With Brick
- Foundation: Slab
Condition
- New construction: No
- Year built: 2014
Details
- Builder name: Arbor Homes
Utilities & green energy
- Water: Public
Community & HOA
Community
- Security: Security System Owned
- Subdivision: Spring Orchard At Springmill Trails
HOA
- Has HOA: Yes
- Amenities included: Pool, Trail(s), Maintenance
- Services included: Maintenance, Walking Trails
- HOA fee: $535 annually
- HOA phone: 317-843-2226
Location
- Region: Westfield
Financial & listing details
- Price per square foot: $146/sqft
- Tax assessed value: $321,400
- Annual tax amount: $3,358
- Date on market: 7/23/2026
- Cumulative days on market: 27 days
Estimated market value
Not available
Estimated sales range
Not available
Not available
Price history
| Date | Event | Price |
|---|---|---|
| 7/24/2026 | Pending sale | $350,000$146/sqft |
Source:  MIBOR as distributed by MLS GRID #22115268 Report a problem MIBOR as distributed by MLS GRID #22115268 Report a problem | ||
| 7/23/2026 | Listed for sale | $350,000$146/sqft |
Source: MIBOR as distributed by MLS GRID #22115268 Report a problem | ||
Public tax history
| Year | Property taxes | Tax assessment |
|---|---|---|
| 2025 | $3,439 +1.6% | $321,400 +5% |
| 2024 | $3,385 +8.7% | $306,200 +2.2% |
| 2023 | $3,113 +16.5% | $299,600 +10.6% |
| 2022 | $2,673 +4.6% | $270,900 +19% |
| 2021 | $2,556 +2.1% | $227,600 +5.3% |
| 2020 | $2,504 +6.6% | $216,200 +2% |
| 2019 | $2,350 +12.2% | $212,000 +7.8% |
| 2018 | $2,094 +2.5% | $196,600 +4.6% |
| 2017 | $2,043 +4% | $187,900 +2.5% |
| 2016 | $1,965 | $183,400 +30466.7% |
| 2014 | -- | $600 |
Find assessor info on the county website
Monthly payment
Est. payment
Payment breakdown
Explore the cost of this home by adjusting the details. Changes won't be saved.Climate risks
Neighborhood: 46074
Nearby schools
GreatSchools rating
- 6/10Monon Trail Elementary SchoolGrades: K-4Distance: 2.2 mi
- 8/10Westfield Middle SchoolGrades: 7-8Distance: 2.3 mi
- 10/10Westfield High SchoolGrades: 9-12Distance: 2.4 mi
Schools provided by the listing agent
- Middle: Westfield Middle School
- High: Westfield High School
Source: MIBOR as distributed by MLS GRID. This data may not be complete. We recommend contacting the local school district to confirm school assignments for this home.
- $373,3003 bd3 ba2.1k sqft897 Ogala Dr, Westfield, IN 46074Off Market
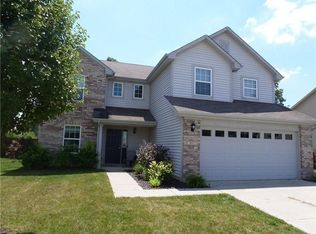
- $394,0004 bd3 ba2.3k sqft909 Ogala Dr, Westfield, IN 46074Off Market
- $475,6003 bd3 ba3k sqft891 Ogala Dr, Westfield, IN 46074Off Market
- $465,0005 bd4 ba4.4k sqft915 Ogala Dr, Westfield, IN 46074Sold

- $434,6003 bd2 ba3.4k sqft18108 Knobstone Way, Westfield, IN 46074Off Market
- $400,8004 bd3 ba2.5k sqft921 Ogala Dr, Westfield, IN 46074Off Market
- $390,8004 bd3 ba2.5k sqft18113 Knobstone Way, Westfield, IN 46074Off Market
- $342,7003 bd2 ba1.6k sqft18114 Pennsy Way, Westfield, IN 46074Off Market
A local agent can set up tours, give advice and negotiate with sellers.
Similar homes
- $434,9004 bd3 ba2.5k sqft16724 Earl Park Ct, Westfield, IN 46074Active
 MLS ID #22115937, Kristina Swatts, T&H Realty Services, Inc.. MIBOR as distributed by MLS GRID
 - $475,0004 bd3 ba3.1k sqft17968 Sunbrook Way, Westfield, IN 46074Active
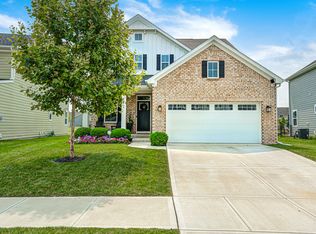 MLS ID #22117747, Jason Justak, eXp Realty LLC. MIBOR as distributed by MLS GRID
 - $330,0003 bd3 ba1.8k sqft612 Rockport Pl, Westfield, IN 46074Active
 MLS ID #22115246, Kevin Durfee, Carpenter, REALTORS®. MIBOR as distributed by MLS GRID
 - $314,9003 bd3 ba1.8k sqft1712 Clifton Ln, Westfield, IN 46074Active
 MLS ID #22119865, Michael Lyons, Keller Williams Indpls Metro N. MIBOR as distributed by MLS GRID
 - $385,0003 bd2 ba2k sqft4459 Everest Dr, Westfield, IN 46062ActiveMLS ID #22116607, Jamie Richardson, eXp Realty, LLC. MIBOR as distributed by MLS GRID
- $514,9004 bd3 ba3k sqft7 E Wisteria Way, Westfield, IN 46074ActiveMLS ID #22112289, Deborah Miller, CENTURY 21 Scheetz. MIBOR as distributed by MLS GRID
- $362,9004 bd3 ba2.1k sqft245 Whispering Willow Ct, Noblesville, IN 46060ActiveMLS ID #22115161, Kim Harden, Carpenter, REALTORS®. MIBOR as distributed by MLS GRID
- $385,0004 bd3 ba1.9k sqft15017 Horseshoe Dr, Carmel, IN 46033ActiveMLS ID #22109000, Herb Rice, Epique Inc. MIBOR as distributed by MLS GRID
- $349,9004 bd3 ba1.9k sqft14551 Dublin Dr, Carmel, IN 46033ActiveMLS ID #22093338, Hadeel Said, Highgarden Real Estate. MIBOR as distributed by MLS GRID
- $465,0005 bd3 ba2.8k sqft2180 Ryder Pl, Westfield, IN 46074ActiveMLS ID #22100279, Peg Tharp Atherton, F.C. Tucker Company. MIBOR as distributed by MLS GRID
- $339,9003 bd3 ba2.4k sqft2029 Seven Peaks Dr, Cicero, IN 46034ActiveMLS ID #22118744, John Long, Coldwell Banker - Kaiser. MIBOR as distributed by MLS GRID
- $374,9003 bd3 ba2.5k sqft7266 Morello Ln, Noblesville, IN 46062ActiveMLS ID #22110396, Nancy Warfield, F.C. Tucker Company. MIBOR as distributed by MLS GRID
- $450,0004 bd3 ba2k sqft909 Farmview Ln, Carmel, IN 46032ActiveMLS ID #22117047, Derek Gutting, Keller Williams Indpls Metro N. MIBOR as distributed by MLS GRID
- $345,0004 bd3 ba2.4k sqft15556 Old Pond Cir, Noblesville, IN 46060ActiveMLS ID #22098700, Steven Jones, F.C. Tucker Company. MIBOR as distributed by MLS GRID
- $389,7004 bd3 ba2.9k sqft14787 Drayton Dr, Noblesville, IN 46062ActiveMLS ID #22112071, Tina Floyd-Snodgrass, Homeward Bound Realty LLC. MIBOR as distributed by MLS GRID
- $390,0004 bd3 ba2.7k sqft15108 Royal Grove Dr, Noblesville, IN 46060ActiveMLS ID #22119175, Kristin Schiesser, F.C. Tucker Company. MIBOR as distributed by MLS GRID
- $359,0004 bd3 ba1.8k sqft13286 Eastwood Ln, Fishers, IN 46038ActiveMLS ID #22119107, Carrie McIntire, Carpenter, REALTORS®. MIBOR as distributed by MLS GRID
- $350,0003 bd3 ba2k sqft5781 White Pine Rd, Whitestown, IN 46075ActiveMLS ID #22113502, Sena Taylor, Berkshire Hathaway Home. MIBOR as distributed by MLS GRID
- $325,0003 bd2 ba1.5k sqft6119 Green Glade Dr, Whitestown, IN 46075ActiveMLS ID #22115474, Robbin Edwards, Encore Sotheby's International. MIBOR as distributed by MLS GRID
- $335,0003 bd2 ba1.8k sqft1453 Willow Tree Ln, Sheridan, IN 46069ActiveMLS ID #22119574, Sherry Cole, Keller Williams Lafayette. MIBOR as distributed by MLS GRID
