Absolute charm and convenience all in one! This low maintenance condo stepless ranch in the heart of Marietta is not to be missed.. Prime location with a quiet *end unit*, open concept floorplan featuring 2 bedrooms, 2 full baths, with 3rd office/possible bedroom along with a spacious great room, dining area and beautiful sunroom/den. Featuring plantation shutters throughout, high ceilings, spacious garage overlooking beautiful green space. Master bedroom is large with vaulted ceilings, large accessible master bath, and walk-in closet. Secondary bedroom with full bath and additional 3rd bedroom/office space! A highlight is the gorgeous and inviting sunroom with plentiful windows as well, wonderful additional living space..Two car kitchen level garage with lots of storage. Easy living at it's finest. Community features clubhouse, pool, and exercise room! Original owner has meticulously loved this home well, great opportunity to be in downtown Marietta, close to grocery stores, the historic Marietta Square, shopping, trails and more!
Pending
$425,000
904 Burnt Hickory Cir NW #7, Marietta, GA 30064
3beds
--sqft
:
Get pre-qualified$3,234/mo
Condominium
Built in 2003
-- sqft lot
$413,500 Zestimate®
$--/sqft
$435/mo HOA
What's special
- 71 days |
- 278 |
- 13 |
Zillow last checked:
Listing updated:
Listed by:
Jennifer Yearty 404-406-5518,
Ansley RE|Christie's Int'l RE
Source: GAMLS,MLS#: 10770774
Facts & features
Interior
Bedrooms & bathrooms
- Bedrooms: 3
- Bathrooms: 2
- Full bathrooms: 2
- Main level bathrooms: 2
- Main level bedrooms: 3
Rooms
- Room types: Den, Great Room, Other, Sun Room
Kitchen
- Features: Breakfast Bar, Breakfast Room, Pantry, Solid Surface Counters
Heating
- Central
Cooling
- Central Air
Appliances
- Included: Dishwasher
- Laundry: In Hall, Laundry Closet
Features
- Double Vanity, High Ceilings, Master On Main Level
- Flooring: Hardwood
- Windows: Double Pane Windows
- Basement: None
- Number of fireplaces: 1
- Fireplace features: Family Room
- Common walls with other units/homes: 1 Common Wall
Interior area
- Total structure area: 0
- Finished area above ground: 0
- Finished area below ground: 0
Property
Parking
- Total spaces: 2
- Parking features: Attached, Garage
- Has attached garage: Yes
Accessibility
- Accessibility features: Accessible Doors, Accessible Full Bath
Features
- Levels: One
- Stories: 1
- Patio & porch: Patio
- Waterfront features: No Dock Or Boathouse
- Body of water: None
Lot
- Size: 9,147 Square Feet
- Features: Corner Lot
Details
- Parcel number: 20032300920
Construction
Type & style
- Home type: Condo
- Architectural style: Traditional
- Property subtype: Condominium
- Attached to another structure: Yes
Materials
- Brick
- Roof: Composition
Condition
- Resale
- New construction: No
- Year built: 2003
Utilities & green energy
- Sewer: Public Sewer
- Water: Public
- Utilities for property: Cable Available, Electricity Available, Natural Gas Available, Phone Available, Sewer Available
Community & HOA
Community
- Features: Clubhouse, Pool, Walk To Schools, Near Shopping
- Security: Smoke Detector(s)
- Subdivision: The Crossings at Burnt Hickory
HOA
- Has HOA: Yes
- Services included: Maintenance Structure, Maintenance Grounds, Pest Control, Swimming, Trash
- HOA fee: $5,220 annually
Location
- Region: Marietta
Financial & listing details
- Annual tax amount: $809
- Date on market: 5/23/2026
- Cumulative days on market: 71 days
- Listing agreement: Exclusive Agency
- Electric utility on property: Yes
Estimated market value
$413,500
$393,000 - $434,000
$1,932/mo
Price history
| Date | Event | Price |
|---|---|---|
| 7/21/2026 | Pending sale | $425,000 |
Source:  GAMLS #10770774 Report a problem GAMLS #10770774 Report a problem | ||
| 5/23/2026 | Listed for sale | $425,000 |
Source:  FMLS GA #7775788 Report a problem FMLS GA #7775788 Report a problem | ||
Public tax history
Tax history is unavailable.
Monthly payment
Est. payment
Payment breakdown
Explore the cost of this home by adjusting the details. Changes won't be saved.Climate risks
Neighborhood: 30064
Nearby schools
GreatSchools rating
- 9/10Burruss Elementary SchoolGrades: PK-5Distance: 0.8 mi
- 6/10Marietta Middle SchoolGrades: 7-8Distance: 1.2 mi
- 7/10Marietta High SchoolGrades: 9-12Distance: 0.5 mi
Schools provided by the listing agent
- Elementary: West Side
- Middle: Marietta
- High: Marietta
Source: GAMLS. This data may not be complete. We recommend contacting the local school district to confirm school assignments for this home.
- $401,2002 bd2 ba1.7k sqft904 Burnt Hickory Cir BUILDING 7, Marietta, GA 30064Off Market
- $318,1002 bd2 ba-- sqft908 Burnt Hickory Cir NW, Marietta, GA 30064Off Market

- $398,5002 bd2 ba1.7k sqft908 Burnt Hickory Cir NW #7, Marietta, GA 30064For Sale

- $377,5002 bd2 ba1.7k sqft908 Burnt Hickory Cir #7, Marietta, GA 30064Off Market
- $409,9002 bd2 ba1.7k sqft902 Burnt Hickory Cir BUILDING 7, Marietta, GA 30064Off Market
- $390,0002 bd2 ba1.7k sqft906 Burnt Hickory Cir BUILDING 7, Marietta, GA 30064Off Market
- $398,4002 bd2 ba1.7k sqft912 Burnt Hickory Cir BUILDING 6, Marietta, GA 30064Off Market
- $388,4003 bd2 ba-- sqft912 Burnt Hickory Cir NW, Marietta, GA 30064Off Market
A local agent can set up tours, give advice and negotiate with sellers.
Similar homes
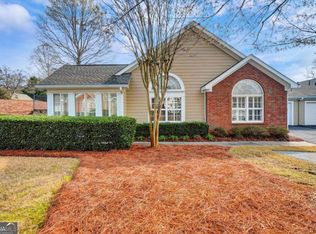
- $425,0003 bd2 ba1.7k sqft135 Vintage Club Cir #13, Marietta, GA 30066Active
 MLS ID #10709685, Patty Upchurch, Mission Realty Group. GAMLS
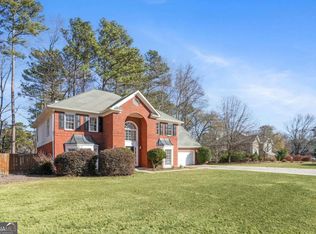
 - $484,9004 bd3 ba3k sqft554 Russett Ct SW, Marietta, GA 30064Active
 MLS ID #10739185, Johnny Sinclair, Ansley RE|Christie's Int'l RE. GAMLS
 - $450,0003 bd2 ba-- sqft3214 Flint Lock Way NW, Marietta, GA 30064Active
 MLS ID #10757969, Johnny Sinclair, Ansley RE|Christie's Int'l RE. GAMLS
 - $439,0003 bd3 ba1.7k sqft1935 Briar Pond Way, Marietta, GA 30066Active
 MLS ID #10812172, Laura Rains, Atlanta Communities. GAMLS
 - $365,0003 bd3 ba2.1k sqft97 Grampian Ct, Marietta, GA 30008ActiveMLS ID #10812031, Jay Bowyer, Atlanta Communities. GAMLS
- $399,9004 bd4 ba3.4k sqft1354 Velvet Creek Gln SW, Marietta, GA 30008ActiveMLS ID #10779412, Janet Arnold, Maximum One Realty Greater Atlanta. GAMLS
- $629,9005 bd4 ba3.3k sqft977 Marbury Ct SW, Marietta, GA 30064ActiveMLS ID #10791918, Stacy H Corley, Atlanta Communities. GAMLS
- $420,0004 bd4 ba2.9k sqft3089 Kaley Dr NW, Kennesaw, GA 30152ActiveMLS ID #10783916, Angie Fiveash, Coldwell Banker Realty. GAMLS
- $435,0004 bd3 ba2.6k sqft1045 Queensbury Run, Acworth, GA 30102ActiveMLS ID #10811127, Daniel Dey, Compass. GAMLS
- $475,0003 bd3 ba1.7k sqft2545 Jewell Dr, Marietta, GA 30066ActiveMLS ID #10780112, Lindsey Haas, Keller Williams Realty. GAMLS
- $375,0004 bd3 ba2.9k sqft3077 Milford Chase SW, Marietta, GA 30008Active Under ContractMLS ID #10779149, Callie Ruffus, Keller Williams Realty. GAMLS
- $425,0004 bd2 ba-- sqft2140 Soft Pine Ln NW, Acworth, GA 30102ActiveMLS ID #10807288, Liliya Kapilevich, Keller Williams Realty Atlanta North. GAMLS
- $419,9003 bd2 ba1.5k sqft260 Creek View Ln, Acworth, GA 30102ActiveMLS ID #10811980, Sandy Watkins, Coldwell Banker Realty. GAMLS
- $440,0003 bd3 ba-- sqft3324 Hampreston Way NW, Kennesaw, GA 30144ActiveMLS ID #10773667, Jim Fountain, Elated Real Estate. GAMLS
- $399,9003 bd3 ba1.9k sqft4458 High Gate Dr NW, Acworth, GA 30101ActiveMLS ID #10803663, Lindsey Haas, Keller Williams Realty. GAMLS
- $415,0004 bd3 ba2.4k sqft5511 Mudlark Cir, Powder Springs, GA 30127ActiveMLS ID #10800828, North Georgia Group, Keller Williams Community Partners. GAMLS
- $460,0004 bd3 ba2.9k sqft3965 Hemingway Dr, Powder Springs, GA 30127ActiveMLS ID #10805854, Candace Headrick Callaway, CHC Real Estate. GAMLS
- $444,9003 bd2 ba2k sqft118 Brookhaven Ln, Canton, GA 30114For Sale
 MLS ID #7757755, Zack Bobo, ERA Sunrise Realty. FMLS GA
 - $465,0004 bd3 ba2.7k sqft1879 Tranquil Field Dr NW, Acworth, GA 30102ActiveMLS ID #10804084, Marty Devine, VIBE Realty. GAMLS
- $445,0003 bd3 ba1.7k sqft17 Lilyfield Ln, Acworth, GA 30101ActiveMLS ID #10774092, Karen Hodges, Dwelli. GAMLS
