Welcome to this beautiful one-story home located in the River Rock Ranch subdivision in San Antonio! Featuring 5 spacious bedrooms and 4 full bathrooms, this home offers plenty of space for comfortable living, entertaining, and hosting family and friends. The convenient single-story floor plan provides an inviting and functional layout, with all living spaces thoughtfully situated on one level. Whether you're looking for room to accommodate a growing family, create a home office, or provide comfortable guest accommodations, this home offers the flexibility to fit your lifestyle. Enjoy the comfort of a spacious home in a desirable San Antonio location, with convenient access to shopping, dining, entertainment, schools, and major roadways. Don't miss this wonderful opportunity to make this beautiful property your own!
For sale
$574,900
9044 BEACON RDG, San Antonio, TX 78255
5beds
2,752sqft
Single Family Residence
Built in 2022
8,102 Square Feet Lot
$570,400 Zestimate®
$209/sqft
$82/mo HOA
What's special
Single-story floor planInviting and functional layoutSpacious home
- 9 days
- 228
- 26
Likely to sell faster than
Zillow last checked:
Listing updated:
Listed by:
Maribel Frey TREC #454706 (210) 287-6535,
IH 10 Realty
Source: LERA MLS,MLS#: 2029851
Facts & features
Interior
Bedrooms & bathrooms
- Bedrooms: 5
- Bathrooms: 4
- Full bathrooms: 4
Primary bedroom
- Features: Split, Walk-In Closet(s), Ceiling Fan(s), Full Bath
- Area: 306
- Dimensions: 18 x 17
Bedroom 2
- Area: 208
- Dimensions: 16 x 13
Bedroom 3
- Area: 132
- Dimensions: 12 x 11
Bedroom 4
- Area: 132
- Dimensions: 12 x 11
Bedroom 5
- Area: 120
- Dimensions: 12 x 10
Primary bathroom
- Features: Tub/Shower Separate, Double Vanity, Soaking Tub
- Area: 255
- Dimensions: 17 x 15
Dining room
- Area: 143
- Dimensions: 13 x 11
Kitchen
- Area: 408
- Dimensions: 24 x 17
Living room
- Area: 342
- Dimensions: 19 x 18
Heating
- Central, Natural Gas
Cooling
- Ceiling Fan(s), Central Air
Appliances
- Included: Washer, Dryer, Cooktop, Microwave, Range, Gas Cooktop, Refrigerator, Disposal, Dishwasher, Plumbed For Ice Maker, Gas Water Heater, Plumb for Water Softener, Tankless Water Heater
- Laundry: Main Level, Washer Hookup, Dryer Connection
Features
- One Living Area, Separate Dining Room, Eat-in Kitchen, Two Eating Areas, Kitchen Island, Breakfast Bar, Pantry, Utility Room Inside, 1st Floor Lvl/No Steps, High Ceilings, Open Floorplan, All Bedrooms Downstairs, Walk-In Closet(s), Master Downstairs, Ceiling Fan(s), Solid Counter Tops, Programmable Thermostat
- Flooring: Carpet, Ceramic Tile
- Windows: Double Pane Windows
- Has basement: No
- Attic: Pull Down Storage
- Has fireplace: No
- Fireplace features: Not Applicable
Interior area
- Total interior livable area: 2,752 sqft
Property
Parking
- Total spaces: 2
- Parking features: Two Car Garage, Oversized, Garage Door Opener
- Garage spaces: 2
Features
- Levels: One
- Stories: 1
- Patio & porch: Patio, Covered
- Exterior features: Sprinkler System
- Pool features: None, Community
- Fencing: Privacy
Lot
- Size: 8,102 Square Feet
- Residential vegetation: Mature Trees
Details
- Parcel number: 047091740020
Construction
Type & style
- Home type: SingleFamily
- Property subtype: Single Family Residence
Materials
- Stone, Stucco
- Foundation: Slab
- Roof: Composition
Condition
- Pre-Owned
- New construction: No
- Year built: 2022
Details
- Builder name: Monticello
Utilities & green energy
- Water: Water System
- Utilities for property: City Garbage service
Green energy
- Water conservation: Water-Smart Landscaping
Community & HOA
Community
- Features: Playground
- Security: Smoke Detector(s), Security System Owned, Controlled Access
- Subdivision: River Rock Ranch
HOA
- Has HOA: Yes
- HOA fee: $245 quarterly
- HOA name: RIVER ROCK RANCH
Location
- Region: San Antonio
Financial & listing details
- Price per square foot: $209/sqft
- Tax assessed value: $569,190
- Annual tax amount: $10,320
- Price range: $574.9K - $574.9K
- Date on market: 11/11/2026
- Cumulative days on market: 11 days
- Listing terms: Conventional,FHA,VA Loan,TX Vet,Cash
Estimated market value
$570,400
$542,000 - $599,000
$3,368/mo
Price history
| Date | Event | Price |
|---|---|---|
| 11/11/2026 | Listed for sale | $574,900-8%$209/sqft |
Source:  LERA MLS #2029851 Report a problem | ||
| 3/10/2023 | Sold | -- |
Source: LERA MLS #1640618 Report a problem | ||
| 2/7/2023 | Pending sale | $624,900$227/sqft |
Source: LERA MLS #1640618 Report a problem | ||
| 1/5/2023 | Price change | $624,900-10.6%$227/sqft |
Source: LERA MLS #1640618 Report a problem | ||
| 11/23/2022 | Price change | $699,059-3.5%$254/sqft |
Source: LERA MLS #1640618 Report a problem | ||
| 11/14/2022 | Price change | $724,059+3.6%$263/sqft |
Source: LERA MLS #1640618 Report a problem | ||
| 9/26/2022 | Listed for sale | $699,059$254/sqft |
Source: LERA MLS #1640618 Report a problem | ||
Public tax history
| Year | Property taxes | Tax assessment |
|---|---|---|
| 2026 | -- | $569,190 |
| 2025 | $10,334 -1.1% | $569,190 -1.6% |
| 2024 | $10,452 +14.9% | $578,200 +14.9% |
| 2023 | $9,100 +732.4% | $503,420 +825.4% |
| 2022 | $1,093 | $54,400 +3.4% |
| 2021 | -- | $52,600 |
Find assessor info on the county website
Monthly payment
Est. payment
Payment breakdown
Explore the cost of this home by adjusting the details. Changes won't be saved.Climate risks
Neighborhood: 78255
Nearby schools
Schools provided by the listing agent
- Elementary: Sara B Mcandrew
- Middle: Rawlinson
- High: Clark
- District: Northside
Source: LERA MLS. This data may not be complete. We recommend contacting the local school district to confirm school assignments for this home.
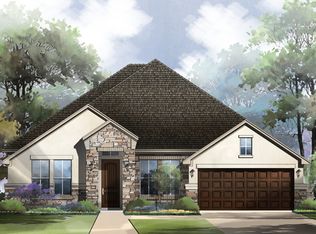
Similar homes
- $575,0004 bd3 ba2.9k sqft26024 Party Slippers Dr., San Antonio, TX 78255For Sale
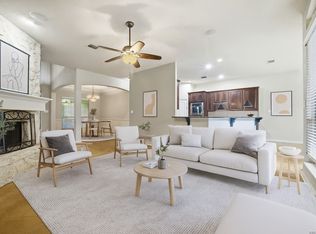
 MLS ID #2027880, Tyler Willmann TREC #553857, Keller Williams City-View. LERA MLS
- $582,9994 bd3 ba2.5k sqft9015 Raven Pointe, San Antonio, TX 78255For Sale
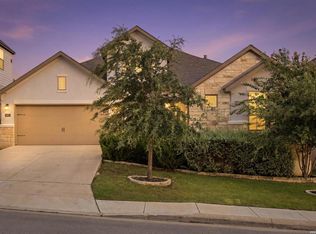 MLS ID #2001561, Mavely Escalera TREC #822212, AXIS Brokerage. LERA MLS
- $599,0004 bd3 ba2.8k sqft8108 Grierson Rd, San Antonio, TX 78255For Sale
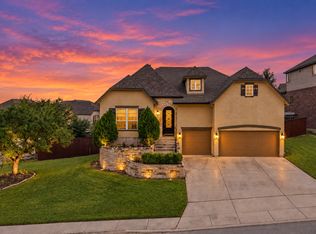 MLS ID #2027036, Janeil Pierre TREC #848640, Exquisite Properties, LLC. LERA MLS
- $600,0004 bd3 ba2.8k sqft8806 SHOSHONI TRL, San Antonio, TX 78255For Sale
 MLS ID #2012783, Stephanie Scott TREC #720181, Resi Realty, LLC. LERA MLS
- $699,0004 bd3 ba3.5k sqft25959 Mahogony Trail, San Antonio, TX 78255For SaleMLS ID #2031907, Devan Bonahoom TREC #828169, Real Broker, LLC. LERA MLS
- $625,0004 bd4 ba3.3k sqft8810 WOODLAND BND, San Antonio, TX 78255For SaleMLS ID #1995378, Carmen Soto TREC #611265, Vivid Realty, LLC. LERA MLS
- $494,9004 bd3 ba2.5k sqft8326 Two Winds, San Antonio, TX 78255For SaleMLS ID #2027173, Jennifer Romance-Deal TREC #526449, Coldwell Banker D'Ann Harper. LERA MLS
- $727,0004 bd4 ba3.2k sqft26013 MESA OAK DR, San Antonio, TX 78255For SaleMLS ID #2017921, Aaron Jistel TREC #548216, ListingSpark. LERA MLS
- $539,0003 bd2 ba2.2k sqft26042 Cypress Oaks, San Antonio, TX 78255For SaleMLS ID #2003209, Ariel Dunklin TREC #724810, Phyllis Browning Company. LERA MLS
- $549,0004 bd4 ba4k sqft8419 SILENT CRK, San Antonio, TX 78255For SaleMLS ID #2005038, Libby Ross TREC #538366, Coldwell Banker D'Ann Harper. LERA MLS
- $689,0004 bd3 ba3.2k sqft26110 Alto Oaks, San Antonio, TX 78255For SaleMLS ID #2025483, Miriam McCarty TREC #730309, Fathom Realty LLC. LERA MLS
- $484,9905 bd4 ba3.3k sqft24706 Cloudy Crk, San Antonio, TX 78255For SaleMLS ID #2028904, Tony Riojas TREC #668507, Phyllis Browning Company. LERA MLS
- $715,0002 bd2 ba1.3k sqft8820 SADDLE TRL, San Antonio, TX 78255For SaleMLS ID #2031285, Rebekah Surber TREC #656677, eXp Realty. LERA MLS
- $717,7004 bd4 ba3.4k sqft25802 Madison Rnch, San Antonio, TX 78255For SaleMLS ID #2019239, Gerardo Aguirre TREC #681037, All City San Antonio Registered Series. LERA MLS
- $535,0005 bd4 ba4.1k sqft25007 WHITE CRK, San Antonio, TX 78255For SaleMLS ID #1994193, Alexis Weigand TREC #528450, Real Broker, LLC. LERA MLS
- $527,9003 bd3 ba3k sqft25610 WATER ST, San Antonio, TX 78255For SaleMLS ID #2019103, Lana Marinin TREC #629504, Texas Prestige Realty. LERA MLS
- $649,0004 bd4 ba3.4k sqft8233 Merchants Ldg, San Antonio, TX 78255For SaleMLS ID #2021209, Royce Vasquez TREC #640956, San Antonio's Finest Realty. LERA MLS
- $519,0003 bd2 ba1.7k sqft26371 Dull Knife Trl, San Antonio, TX 78255For SaleMLS ID #1991807, Christine Siemens TREC #694059, JB Goodwin, REALTORS. LERA MLS
