Morningside Lane floor plan on gorgeous high bluff golf course lot overlooking Cowan #12, with Hill Country views beyond. Multiple outdoor entertaining spaces, both covered and uncovered, with pergola. 3 bedrooms, 2.5 baths, office with french doors, huge walk-in pantry with extra shelving and fridge space. Kitchen with under-cabinet lights, 36 in gas cooktop. Primary bath with curbless entry. Extra deep 33' garage will easily hold 2 cars + 2 golf carts. So many big upgrades already done for you! ***New HVAC- Bosch Supreme Tier Heat Pump 2023. Roof 2020. Water softener 2025. Cooktop, oven, microwave, and garbage disposal 2025. Water heater 2020. Exterior painted 2025, interior painted 2020, including trim. Professionally landscaped and whole house gutters. Extended width driveway. Picture windows in living room to maximize the views + extra windows added in laundry, guest bath, and primary water closet. Beveled glass front door. This house has it all!
Pending
$680,000
905 Shumard Peak Rd, Georgetown, TX 78633
3beds
2,581sqft
Single Family Residence
Built in 2012
8,123 Square Feet Lot
$-- Zestimate®
$263/sqft
$163/mo HOA
What's special
Hill country views beyondOffice with french doorsExtended width drivewayWhole house guttersProfessionally landscapedKitchen with under-cabinet lights
- 12 days
- 68
- 2
Zillow last checked:
Listing updated:
Listed by:
Sue Sammons (512) 868-0403,
ERA Brokers Consolidated (512) 868-0403,
Cynthia Curtis (225) 954-9577,
ERA Brokers Consolidated
Source: Unlock MLS,MLS#: 5999572
Facts & features
Interior
Bedrooms & bathrooms
- Bedrooms: 3
- Bathrooms: 3
- Full bathrooms: 2
- 1/2 bathrooms: 1
- Main level bedrooms: 3
Primary bedroom
- Features: Ceiling Fan(s)
- Level: Main
Primary bathroom
- Features: Double Vanity, Walk-In Closet(s), Walk-in Shower
- Level: Main
Kitchen
- Features: Breakfast Bar, Pantry, Kitchen Island, Granite Counters, Open to Family Room, Plumbed for Icemaker
- Level: Main
Heating
- Central, Natural Gas
Cooling
- Ceiling Fan(s), Central Air, Electric
Appliances
- Included: Built-In Oven(s), Dishwasher, Disposal, Gas Cooktop, Microwave, Plumbed For Ice Maker, RNGHD, Gas Water Heater
Features
- Ceiling Fan(s), Granite Counters, Entrance Foyer, French Doors, Kitchen Island, Multiple Dining Areas, Multiple Living Areas, No Interior Steps, Open Floorplan, Pantry, Primary Bedroom on Main, Recessed Lighting, Solar Tube(s), Walk-In Closet(s)
- Flooring: Tile, Wood
- Windows: Blinds, Display Window(s), Double Pane Windows
- Fireplace features: None
Interior area
- Total interior livable area: 2,581 sqft
Video & virtual tour
Property
Parking
- Total spaces: 2
- Parking features: Garage, Garage Door Opener, Garage Faces Front
- Garage spaces: 2
Accessibility
- Accessibility features: None
Features
- Levels: One
- Stories: 1
- Patio & porch: Arbor, Patio, Porch, Rear Porch
- Exterior features: Gutters Partial, No Exterior Steps
- Pool features: None
- Fencing: None
- Has view: Yes
- View description: Golf Course
- Waterfront features: None
Lot
- Size: 8,123 Square Feet
- Features: Back Yard, Front Yard, Landscaped, Sprinkler - Automatic, Sprinkler - In-ground, Trees-Small (Under 20 Ft), Views
Details
- Additional structures: None
- Parcel number: 20993156010082
- Special conditions: Standard
Construction
Type & style
- Home type: SingleFamily
- Property subtype: Single Family Residence
Materials
- Foundation: Slab
- Roof: Composition
Condition
- Resale
- New construction: No
- Year built: 2012
Details
- Builder name: Pulte
Utilities & green energy
- Sewer: Public Sewer
- Water: Public
- Utilities for property: Cable Available, Electricity Connected, Natural Gas Connected, Sewer Connected, Underground Utilities, Water Connected
Community & HOA
Community
- Features: BBQ Pit/Grill, Common Grounds, Conference/Meeting Room, Curbs, Dog Park, Electronic Payments, Fishing, Fitness Center, Golf, High Speed Internet, Lake, Library, On-Site Retail, Online Services, Park, Pet Amenities, Picnic Area, Planned Social Activities, Pool, Putting Green, Restaurant, Sidewalks, Spa/Hot Tub, Sport Court(s)/Facility, Street Lights, Suburban, Tennis Court(s), Underground Utilities
- Senior community: Yes
- Subdivision: SUN CITY TEXAS NEIGHBORHOOD 56
HOA
- Has HOA: Yes
- Services included: Common Area Maintenance
- HOA fee: $1,960 annually
- HOA name: Sun City Texas Community Association
Location
- Region: Georgetown
Financial & listing details
- Price per square foot: $263/sqft
- Tax assessed value: $692,106
- Annual tax amount: $3,950
- Date on market: 10/14/2026
- Listing terms: Cash,Conventional,FHA,VA Loan
- Electric utility on property: Yes
Estimated market value
Not available
Estimated sales range
Not available
Not available
Price history
| Date | Event | Price |
|---|---|---|
| 10/14/2026 | Pending sale | $680,000$263/sqft |
Source:  Unlock MLS #5999572 Report a problem | ||
| 10/14/2026 | Listed for sale | $680,000$263/sqft |
Source: Unlock MLS #5999572 Report a problem | ||
| 8/15/2023 | Listing removed | -- |
Source: Unlock MLS #8326681 Report a problem | ||
| 8/1/2023 | Price change | $2,500-10.7%$1/sqft |
Source: Unlock MLS #8326681 Report a problem | ||
| 7/11/2023 | Listed for rent | $2,800$1/sqft |
Source: Unlock MLS #8326681 Report a problem | ||
Public tax history
| Year | Property taxes | Tax assessment |
|---|---|---|
| 2025 | $3,950 -19.6% | $670,497 +10% |
| 2024 | $4,915 -0.2% | $609,543 +0.4% |
| 2023 | $4,926 -33.2% | $607,213 +10% |
| 2022 | $7,374 -1.7% | $552,012 +10% |
| 2021 | $7,500 | $501,829 +10% |
| 2020 | $7,500 | $456,208 -2.3% |
| 2019 | $7,500 | $466,920 -0.8% |
| 2018 | $7,500 | $470,813 +3.1% |
| 2017 | $7,500 | $456,645 +0.4% |
| 2016 | $7,500 -1.1% | $454,665 +6.9% |
| 2015 | $7,586 | $425,161 +10% |
| 2014 | $7,586 | $386,510 +10.9% |
| 2013 | -- | $348,663 |
Find assessor info on the county website
Monthly payment
Est. payment
Payment breakdown
Explore the cost of this home by adjusting the details. Changes won't be saved.Climate risks
Neighborhood: Sun City
Nearby schools
Schools provided by the listing agent
- Elementary: NA_Sun_City
- Middle: NA_Sun_City
- High: NA_Sun_City
- District: Georgetown ISD
Source: Unlock MLS. This data may not be complete. We recommend contacting the local school district to confirm school assignments for this home.
Similar homes
- $749,9005 bd3 ba2.1k sqft223 E Ridgewood Rd, Georgetown, TX 78633Active
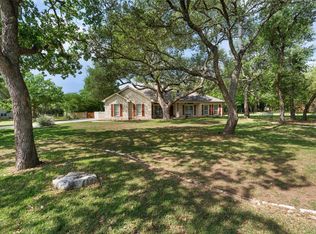
 MLS ID #2607332, MARIO Carlin, Real Broker, LLC. Unlock MLS
- $679,0004 bd3 ba2.7k sqft216 Independence Dr, Georgetown, TX 78633Active
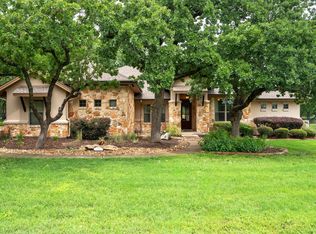 MLS ID #1482661, Susan Hershey, Keller Williams Realty Lone St. Unlock MLS
- $925,0003 bd3 ba2.6k sqft203 Pristine Ln, Georgetown, TX 78633Active
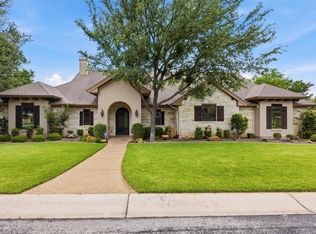 MLS ID #4942428, Jennifer Brown, Keller Williams Realty Lone St. Unlock MLS
- $799,5003 bd2 ba3.1k sqft200 Harbor Cir, Georgetown, TX 78633Active
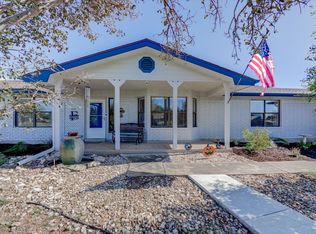 MLS ID #4009167, Bret Fenner, BreLo Realty. Unlock MLS
- $535,0003 bd3 ba2.4k sqft113 Independence Creek Ln, Georgetown, TX 78633ActiveMLS ID #3969408, Pokey Delwaide, ERA Brokers Consolidated. Unlock MLS
- $750,0005 bd4 ba2.9k sqft200 Wood Cv, Georgetown, TX 78633ActiveMLS ID #9469621, Carlos Flores, One of a Kind Realty. Unlock MLS
- $675,0003 bd2 ba2.5k sqft205 E Esparada Dr, Georgetown, TX 78628ActiveMLS ID #8717044, Amy Scoggins, Wolf Real Estate. Unlock MLS
- $940,0004 bd4 ba3.8k sqft107 Hallie Ct, Georgetown, TX 78633ActiveMLS ID #8878175, Joetta Houghton, All City Real Estate Ltd. Co. Unlock MLS
- $495,0002 bd2 ba2k sqft107 Amberjack Ct, Georgetown, TX 78633ActiveMLS ID #7425070, Sean Thompson, Central Metro Realty. Unlock MLS
- $459,9503 bd2 ba2.2k sqft106 Waterlily Ln, Georgetown, TX 78633ActiveMLS ID #9281270, Barbara Goergen, Goergen Realty. Unlock MLS
- $660,0003 bd2 ba2.1k sqft515 E 8th St, Georgetown, TX 78626ActiveMLS ID #6082003, Spencer Wheelwright, Pure Realty. Unlock MLS
- $340,0003 bd2 ba1.6k sqft120 Nolan Dr, Georgetown, TX 78633ActiveMLS ID #5567342, Gregory Grierson, The Stacy Group, LLC. Unlock MLS
- $349,0002 bd2 ba1.7k sqft101 Rockrose Ct, Georgetown, TX 78633ActiveMLS ID #7901301, Gregory Grierson, The Stacy Group, LLC. Unlock MLS
- $649,0003 bd3 ba2.2k sqft1505 County Road 315, Jarrell, TX 76537ActiveMLS ID #9991815, Kristin Hepp, Coldwell Banker Apex. Unlock MLS
- $379,9002 bd2 ba1.7k sqft101 Copperas Creek Cv, Georgetown, TX 78633ActiveMLS ID #3883983, Pokey Delwaide, ERA Brokers Consolidated. Unlock MLS
- $849,0004 bd4 ba3.3k sqft1011 Kieran Cv, Georgetown, TX 78628ActiveMLS ID #8838561, Blain England, Blain England Partners. Unlock MLS
- $649,0003 bd3 ba2.1k sqft31 Fairview Dr, Round Rock, TX 78665ActiveMLS ID #8046339, Jason McCutchen, eXp Realty, LLC. Unlock MLS
- $785,0005 bd4 ba3.5k sqft2719 Springwood Ln, Georgetown, TX 78628ActiveMLS ID #5553742, Kristin Hepp, Coldwell Banker Apex. Unlock MLS
- $475,0004 bd2 ba2.6k sqft30013 Edgewood Dr, Georgetown, TX 78628ActiveMLS ID #5066365, Polly Eagle, Coldwell Banker Realty. Unlock MLS
- $725,0003 bd2 ba1.9k sqft3083 Highway 138, Florence, TX 76527ActiveMLS ID #5139220, Kenny Browder, Pure Realty. Unlock MLS
