PRIDE OF OWNERSHIP SHINES THROUGH! Welcome to 905 Water Ridge Crescent, an exceptional family home situated in one of Humboldt’s most desirable crescent locations! Built in 2008, this beautifully maintained 1,398 sq. ft. home offers 5 bedrooms, 3 bathrooms, and a double attached garage, all situated on an impressive 64’ x 150’ lot. From the moment you enter, you will appreciate the quality finishes and meticulous care throughout. A spacious foyer provides a welcoming entrance with convenient access from both the front door and attached garage, offering plenty of room for family and guests. The main floor features beautiful hardwood and tile flooring throughout the kitchen, dining, and living room areas. The well-appointed kitchen showcases attractive maple cabinetry and a functional centre island, providing additional counter space and a perfect gathering spot for family and friends. The open and inviting living spaces are ideal for both everyday living and entertaining. The main level features 3 bedrooms, including a spacious primary bedroom complete with a 3-piece ensuite and walk-in closet. The lower level offers an additional 2 bedrooms, providing plenty of room for a growing family, guests, or home office space. Step outside and enjoy the beautifully maintained backyard, situated on an extra-large lot offering exceptional outdoor space for family activities, entertaining, or simply relaxing.
Located on a premium crescent in Humboldt, this property combines an excellent location, generous lot size, quality construction, and outstanding condition.This home shows in exceptional condition and is a true reflection of pride of ownership! A fantastic opportunity to own a quality family home in one of Humboldt’s sought-after residential locations! Direction regarding offer presentation - 917 There shall be no presentation of offers as per the Seller’s instruction until 11:00 a.m. on October 29 2026. Call to view today!
Active
C$650,000
905 Water Ridge Crescent, Humboldt, SK S0K 2A0
5beds
3baths
1,398sqft
Single Family Residence
Built in 2008
9,583 Square Feet Lot
$-- Zestimate®
C$465/sqft
C$-- HOA
What's special
Double attached garageSpacious foyerWell-appointed kitchenAttractive maple cabinetryFunctional centre islandSpacious primary bedroomWalk-in closet
- 16 hours
- 6
- 0
Zillow last checked:
Listing updated:
Listed by:
Dan Torwalt,
Century 21 Fusion - Humboldt,
Cheryl Torwalt,
Century 21 Fusion - Humboldt
Source: Saskatchewan REALTORS® Association,MLS®#: SK051908Originating MLS®#: Saskatchewan REALTORS Association
Facts & features
Interior
Bedrooms & bathrooms
- Bedrooms: 5
- Bathrooms: 3
Primary bedroom
- Description: Flooring: Carpet
- Level: Main
- Dimensions: 13.90 x 13.90
Bedroom
- Description: Flooring: Carpet
- Level: Main
- Dimensions: 9.00 x 12.10
Bedroom
- Description: Flooring: Carpet
- Level: Main
- Dimensions: 9.00 x 9.11
Bedroom
- Description: Flooring: Carpet
- Level: Basement
- Dimensions: 10.60 x 9.00
Bedroom
- Description: Flooring: Carpet
- Level: Basement
- Dimensions: 11.30 x 11.50
Bathroom
- Description: Flooring: Tile
- Features: Four Piece Bathroom
- Level: Main
- Dimensions: 5.80 x 9.00
Other
- Description: Flooring: Tile
- Features: Three Piece Bathroom
- Level: Main
- Dimensions: 8.70 x 4.11
Bathroom
- Description: Flooring: Vinyl
- Features: Four Piece Bathroom
- Level: Basement
- Dimensions: 7.00 x 10.30
Dining room
- Description: Flooring: Hardwood
- Level: Main
- Dimensions: 7.60 x 13.60
Family room
- Description: Flooring: Carpet
- Level: Basement
- Dimensions: 12.80 x 22.00
Foyer
- Description: Flooring: Tile
- Level: Main
- Dimensions: 8.20 x 7.30
Game room
- Description: Flooring: Carpet
- Level: Basement
- Dimensions: 17.60 x 12.00
Kitchen
- Description: Flooring: Ceramic Tile
- Level: Main
- Dimensions: 15.80 x 13.90
Laundry
- Description: Flooring: Vinyl
- Level: Basement
- Dimensions: 7.30 x 12.10
Living room
- Description: Flooring: Hardwood
- Level: Main
- Dimensions: 12.80 x 17.70
Other
- Description: Flooring: Carpet
- Level: Main
- Dimensions: 4.11 x 4.11
Utility room
- Description: Flooring: Concrete
- Level: Basement
Heating
- Forced Air, Natural Gas
Cooling
- Central Air
Appliances
- Included: Gas Water Heater, Dryer, Dishwasher, Microwave Hood Fan, Refrigerator, Stove, Washer
Features
- Window Treatments
- Windows: Window Treatments
- Basement: Full,Finished,Sump Pump
Interior area
- Total interior livable area: 1,398 sqft
Property
Parking
- Total spaces: 4
- Parking features: Attached, Concrete, Driveway, Two Car Garage, Garage Door Opener
- Attached garage spaces: 2
- Has uncovered spaces: Yes
- Details: Concrete Drive,
Features
- Patio & porch: Deck
- Fencing: Fenced
Lot
- Size: 9,583 Square Feet
- Dimensions: 64.30 x 150
- Features: Rectangular, Rectangular Lot, Back Yard, Front Yard, Trees
Details
- Additional structures: Shed(s)
Construction
Type & style
- Home type: SingleFamily
- Architectural style: Bi-Level
- Property subtype: Single Family Residence
Materials
- Brick, Vinyl Siding, Wood Frame
- Roof: Asphalt,Shingle
Condition
- Year built: 2008
Community & HOA
Location
- Region: Humboldt
Financial & listing details
- Price per square foot: C$465/sqft
- Annual tax amount: C$4,857
- Date on market: 10/23/2026
- Ownership: Freehold
Price history
| Date | Event | Price |
|---|---|---|
| 10/24/2026 | Listed for sale | C$650,000C$465/sqft |
Source: Saskatchewan REALTORS® Association #SK051908 Report a problem | ||
Public tax history
Tax history is unavailable.
Climate risks
Neighborhood: S0K
Nearby schools
GreatSchools rating
No schools nearby
We couldn't find any schools near this home.

Similar homes
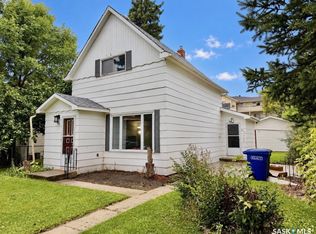
- C$569,9004 bd3 ba1.4k sqft498 14th Avenue, Humboldt, SK S0K 2A0For Sale
 MLS ID #SK047969, Shannon Fleischhacker, Century 21 Fusion - Humboldt. Saskatchewan REALTORS® Association
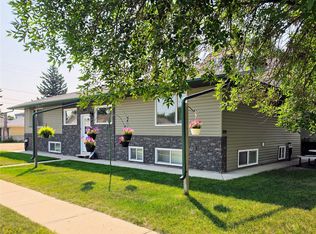
- C$668,9005 bd3 ba1.3k sqft624 11th Street, Humboldt, SK S0K 2A0For Sale
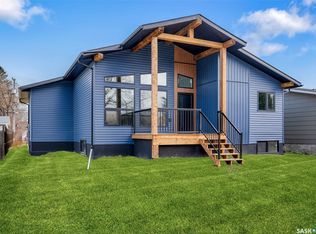 MLS ID #SK050884, Shannon Fleischhacker, Century 21 Fusion - Humboldt. Saskatchewan REALTORS® Association
- C$564,9004 bd3 ba1.3k sqft140 10th Street, Humboldt, SK S0K 2A0For Sale
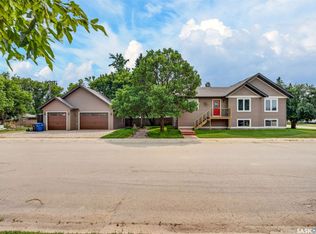 MLS ID #SK043583, Pauline Sunderland, eXp Realty. Saskatchewan REALTORS® Association
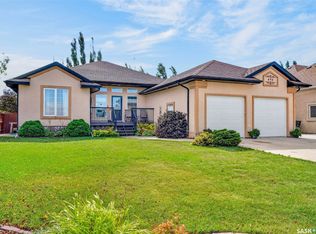
- C$639,0005 bd3 ba1.4k sqft514 16th Avenue, Humboldt, SK S0K 2A0For Sale
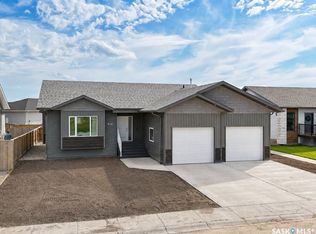 MLS ID #SK047877, Kara Braitenbach, Centra Realty Group Inc.. Saskatchewan REALTORS® Association
