Enjoy this Raised Ranch in beautiful Kearney. This home has gorgeous wood plank flooring, detailed ceilings, and all the fixings. The deck out the kitchen looks out to a fenced yard w/ a functioning shed. This home comes with a large basement for entertaining or for those kids to play. Hard to beat this home for a family in a wonderful community. Don't miss out.
Seller is related to listing agent.
Pending
$339,500
906 Pine Crest Ave, Kearney, MO 64060
3beds
1,964sqft
:
Get pre-qualified$2,190/mo
Single Family Residence
Built in 1994
10,454 Square Feet Lot
$-- Zestimate®
$173/sqft
$-- HOA
What's special
Fenced yardFunctioning shedWood plank flooringLarge basement for entertainingDetailed ceilingsDeck out the kitchen
- 68 days |
- 41 |
- 1 |
Likely to sell faster than
Zillow last checked:
Listing updated:
Listed by:
Robert Kellam 816-863-0338,
MO-KAN Veteran Realty LLC
Source: Heartland MLS as distributed by MLS GRID,MLS#: 2623931
Facts & features
Interior
Bedrooms & bathrooms
- Bedrooms: 3
- Bathrooms: 3
- Full bathrooms: 2
- 1/2 bathrooms: 1
Primary bedroom
- Features: Built-in Features, Carpet, Ceiling Fan(s)
- Level: First
- Area: 195 Square Feet
- Dimensions: 15 x 13
Bedroom 2
- Features: Carpet, Ceiling Fan(s)
- Level: First
- Area: 110 Square Feet
- Dimensions: 10 x 11
Bedroom 3
- Features: Carpet, Ceiling Fan(s)
- Level: First
- Area: 99 Square Feet
- Dimensions: 9 x 11
Primary bathroom
- Features: Double Vanity, Shower Only
- Level: First
Bathroom 2
- Features: Ceramic Tiles, Shower Over Tub
- Level: First
Dining room
- Features: Built-in Features, Ceiling Fan(s)
- Level: First
- Area: 99 Square Feet
- Dimensions: 11 x 9
Family room
- Features: Built-in Features, Carpet
- Level: Lower
- Area: 360 Square Feet
- Dimensions: 18 x 20
Half bath
- Features: Linoleum
- Level: Lower
Kitchen
- Features: Ceiling Fan(s), Ceramic Tiles, Granite Counters
- Level: First
- Area: 204 Square Feet
- Dimensions: 12 x 17
Living room
- Features: Ceiling Fan(s), Fireplace
- Level: First
- Area: 221 Square Feet
- Dimensions: 17 x 13
Heating
- Electric, Natural Gas
Cooling
- Attic Fan, Electric
Appliances
- Included: Dishwasher, Disposal, Microwave, Stainless Steel Appliance(s), Water Purifier
- Laundry: Main Level
Features
- Ceiling Fan(s), Vaulted Ceiling(s)
- Flooring: Wood
- Doors: Storm Door(s)
- Windows: Window Coverings, Skylight(s), Thermal Windows
- Basement: Concrete,Daylight,Finished
- Number of fireplaces: 1
- Fireplace features: Gas Starter, Great Room
Interior area
- Total structure area: 1,964
- Total interior livable area: 1,964 sqft
- Finished area above ground: 1,364
- Finished area below ground: 600
Property
Parking
- Total spaces: 2
- Parking features: Attached, Garage Faces Front
- Attached garage spaces: 2
Features
- Patio & porch: Deck, Porch
- Fencing: Wood
Lot
- Size: 10,454 Square Feet
- Features: City Lot
Details
- Additional structures: Shed(s)
- Parcel number: 0791300257.00
Construction
Type & style
- Home type: SingleFamily
- Architectural style: Traditional
- Property subtype: Single Family Residence
Materials
- Frame
- Roof: Composition
Condition
- Year built: 1994
Details
- Builder name: Porter Home
Utilities & green energy
- Sewer: Public Sewer
- Water: Public
Community & HOA
Community
- Subdivision: Marimack Farm
HOA
- Has HOA: No
Location
- Region: Kearney
Financial & listing details
- Price per square foot: $173/sqft
- Tax assessed value: $49,320
- Annual tax amount: $3,227
- Date on market: 6/3/2026
- Listing terms: Cash,Conventional,FHA,VA Loan
- Ownership: Private
Estimated market value
Not available
Estimated sales range
Not available
Not available
Price history
| Date | Event | Price |
|---|---|---|
| 8/8/2026 | Pending sale | $339,500$173/sqft |
Source:  Heartland MLS as distributed by MLS GRID #2623931 Report a problem Heartland MLS as distributed by MLS GRID #2623931 Report a problem | ||
| 6/13/2026 | Contingent | $339,500$173/sqft |
Source: Heartland MLS as distributed by MLS GRID #2623931 Report a problem | ||
| 6/4/2026 | Listed for sale | $339,500+61.7%$173/sqft |
Source: Heartland MLS as distributed by MLS GRID #2623931 Report a problem | ||
| 5/29/2018 | Sold | -- |
Source: Heartland MLS as distributed by MLS GRID #2100051 Report a problem | ||
| 4/15/2018 | Pending sale | $210,000$107/sqft |
Source: ReeceNichols Liberty #2100051 Report a problem | ||
| 4/14/2018 | Listed for sale | $210,000$107/sqft |
Source: ReeceNichols Liberty #2100051 Report a problem | ||
Public tax history
| Year | Property taxes | Tax assessment |
|---|---|---|
| 2025 | $3,227 +7.8% | $49,320 +12.9% |
| 2024 | $2,993 +0.3% | $43,680 |
| 2023 | $2,983 +14.8% | $43,680 +18.8% |
| 2022 | $2,598 +2% | $36,780 |
| 2021 | $2,546 +4.2% | $36,780 +14.6% |
| 2020 | $2,443 | $32,090 |
| 2019 | $2,443 +0.5% | $32,090 +17.1% |
| 2018 | $2,430 +14.3% | $27,400 |
| 2017 | $2,125 | $27,400 |
| 2016 | $2,125 | $27,400 |
| 2015 | $2,125 0% | $27,400 +3.4% |
| 2014 | $2,125 | $26,510 |
| 2013 | -- | $26,510 -1.3% |
| 2012 | -- | $26,850 |
| 2011 | -- | $26,850 +4.2% |
| 2010 | -- | $25,780 |
| 2009 | -- | $25,780 -1.2% |
| 2007 | -- | $26,090 +3% |
| 2006 | -- | $25,330 |
| 2005 | $1,537 | $25,330 +7.4% |
| 2004 | -- | $23,580 |
| 2003 | -- | $23,580 +8.1% |
| 2002 | -- | $21,820 +3.8% |
| 2001 | -- | $21,020 |
Find assessor info on the county website
Monthly payment
Est. payment
Payment breakdown
Explore the cost of this home by adjusting the details. Changes won't be saved.Climate risks
Neighborhood: 64060
Nearby schools
GreatSchools rating
- 4/10Kearney Elementary SchoolGrades: PK-5Distance: 0.5 mi
- 8/10Kearney Middle SchoolGrades: 6-7Distance: 0.5 mi
- 9/10Kearney High SchoolGrades: 10-12Distance: 0.9 mi
Schools provided by the listing agent
- Elementary: Southview
- Middle: Kearney
- High: Kearney
Source: Heartland MLS as distributed by MLS GRID. This data may not be complete. We recommend contacting the local school district to confirm school assignments for this home.
- $329,1003 bd3 ba1.8k sqft908 Pine Crest Ave, Kearney, MO 64060Off Market
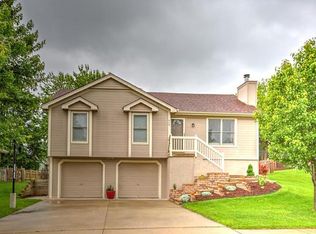
- $318,8003 bd2 ba1.5k sqft904 Porter Ridge Rd, Kearney, MO 64060Off Market
- $305,7003 bd2 ba1.2k sqft907 Pine Crest Ave, Kearney, MO 64060Off Market
- $356,0003 bd2 ba1.7k sqft910 Pine Crest Ave, Kearney, MO 64060Off Market
- $327,6004 bd3 ba1.7k sqft909 Pine Crest Ave, Kearney, MO 64060Off Market
- $--3 bd2 ba1.5k sqft907 Maple St, Kearney, MO 64060Sold
- $295,1003 bd2 ba1.2k sqft905 Pine Crest Ave, Kearney, MO 64060Off Market
- $284,2003 bd3 ba1.1k sqft909 Maple St, Kearney, MO 64060Off Market
A local agent can set up tours, give advice and negotiate with sellers.
Similar homes
- $325,0003 bd2 ba1.6k sqft1507 Emerald Cir, Kearney, MO 64060For Sale
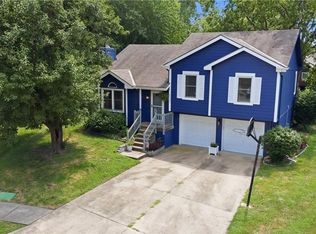 MLS ID #2634809, Lorrie Whitehead, ReeceNichols - Lees Summit. Heartland MLS as distributed by MLS GRID
 - $305,0003 bd2 ba1.6k sqft112 E Frank St, Kearney, MO 64060For Sale
 MLS ID #2628760, Explore Home Group, Keller Williams KC North. Heartland MLS as distributed by MLS GRID
 - $450,0004 bd3 ba2.7k sqft911 Chisam Rd, Kearney, MO 64060For Sale
 MLS ID #2634561, Rothermel Group, Keller Williams KC North. Heartland MLS as distributed by MLS GRID
 - $339,9003 bd2 ba1.4k sqft11216 N Donnelly Ave, Kansas City, MO 64157For Sale
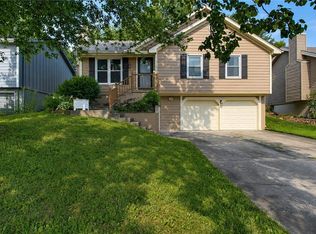 MLS ID #2635413, Paul Skehen, RE/MAX Revolution. Heartland MLS as distributed by MLS GRID
 - $350,0003 bd2 ba2k sqft9927 N Harrison Dr, Kansas City, MO 64155For SaleMLS ID #2635191, Jonathan Minerick, homecoin.com. Heartland MLS as distributed by MLS GRID
- $315,0003 bd3 ba1.3k sqft8412 NE 115th Ter, Kansas City, MO 64157For SaleMLS ID #2635445, Hailee Harrelson, Worth Clark Realty. Heartland MLS as distributed by MLS GRID
- $350,0003 bd3 ba1.8k sqft10947 N Wallace Ave, Kansas City, MO 64157For SaleMLS ID #2620026, Giap Phung, Platinum Realty LLC. Heartland MLS as distributed by MLS GRID
- $369,9003 bd3 ba2.3k sqft7001 N Highland Ave, Gladstone, MO 64118For SaleMLS ID #2635347, Kris Smith, Keller Williams KC North. Heartland MLS as distributed by MLS GRID
- $355,0003 bd3 ba2.4k sqft403 Kingsley Ave, Liberty, MO 64068For SaleMLS ID #2630210, Megan Dahmer, United Real Estate Kansas City. Heartland MLS as distributed by MLS GRID
- $340,0004 bd3 ba1.7k sqft707 NE 115th Ter, Kansas City, MO 64155For SaleMLS ID #2628003, Jamie Ferrara, Worth Clark Realty. Heartland MLS as distributed by MLS GRID
- $365,0004 bd3 ba2.3k sqft10908 N Donnelly Ct, Kansas City, MO 64157For SaleMLS ID #2622316, Rothermel Group, Keller Williams KC North. Heartland MLS as distributed by MLS GRID
- $354,0004 bd2 ba1.7k sqft423 N Missouri St, Liberty, MO 64068For SaleMLS ID #2634469, Benji Lytle, Opendoor Brokerage LLC. Heartland MLS as distributed by MLS GRID
- $375,0004 bd3 ba2.5k sqft5977 SE 208th St, Holt, MO 64048For SaleMLS ID #2615061, Kassie Cundiff, Realty ONE Group Esteem. Heartland MLS as distributed by MLS GRID
- $368,9003 bd2 ba1.4k sqft2206 Corbin Ct, Excelsior Springs, MO 64024For SaleMLS ID #2629931, Krissy Bruntmyer, Realty Professionals Heartland. Heartland MLS as distributed by MLS GRID
- $320,0004 bd3 ba1.4k sqft403 Woodland Ave, Smithville, MO 64089For SaleMLS ID #2629714, Joseph Fees, ReeceNichols- Leawood Town Center. Heartland MLS as distributed by MLS GRID
- $335,0003 bd3 ba1.9k sqft19309 E Lynchburg Pl N, Independence, MO 64058For SaleMLS ID #2623719, Julia Schoonover, Real Broker, LLC-MO. Heartland MLS as distributed by MLS GRID
- $375,0004 bd3 ba1.8k sqft5645 SW Hickory Rdg, Trimble, MO 64492PendingMLS ID #2634599, Beau Linebach, RE/MAX Central. Heartland MLS as distributed by MLS GRID
- $459,0003 bd2 ba2.1k sqft17504 State Route 33, Holt, MO 64048For SaleMLS ID #2632952, Erin Larson, United Real Estate Kansas City. Heartland MLS as distributed by MLS GRID
- $337,5003 bd3 ba1.7k sqft6315 N Quincy Ave, Gladstone, MO 64119For SaleMLS ID #2630193, Breeze Team, EXP Realty LLC. Heartland MLS as distributed by MLS GRID
- $350,0003 bd3 ba2.3k sqft208 NW 112th Ter, Kansas City, MO 64155For SaleMLS ID #2633884, Karlita Valle, United Real Estate Kansas City. Heartland MLS as distributed by MLS GRID
