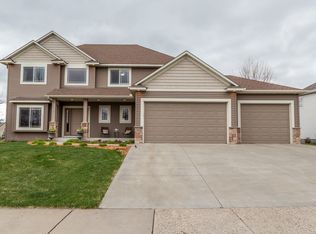
Welcome home to this beautifully updated property nestled on a private lot in one of Minnetrista's most desirable neighborhoods. Thoughtfully renovated and impeccably maintained, this home offers the perfect combination of modern updates, functional living spaces, and an unbeatable location.
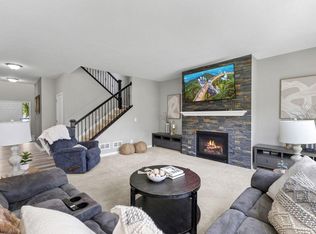
The heart of the home is the updated, open-concept main level, where the remodeled kitchen flows effortlessly into the spacious living and dining areas, creating an ideal space for everyday living and entertaining. Filled with natural light and stylish finishes throughout, this level offers the perfect blend of comfort and functionality.
The lower level is built for entertaining, featuring a custom bar, spacious family room, and plenty of room to gather for game days, holidays, or a relaxing evening at home.
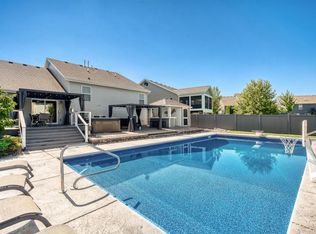
Step outside to your own private backyard, offering the perfect setting to host family and friends, enjoy a quiet morning coffee, or simply unwind and take in the peaceful surroundings. The spacious backyard provides exceptional privacy and room to enjoy Minnesota's changing seasons.
Located just minutes from the Dakota Regional Trail, Lake Waconia, Carver Park Reserve, parks, golf courses, restaurants, shopping, and countless recreational opportunities, this home offers the perfect balance of tranquility and convenience. , You'll enjoy an outstanding location with easy access to everything the west metro has to offer.
Beautifully updated, designed for entertaining, and ideally situated on a private lot, 9065 Woodland Drive is a place you'll be proud to call home.
Pending
$475,000
9065 Woodland Dr, Saint Bonifacius, MN 55375
4beds
3,010sqft
Single Family
Built in 2005
0.4 Acres Lot
$476,900 Zestimate®
$158/sqft
$-- HOA
What's special
- 9 days |
- 50 |
- 1 |
Likely to sell faster than
Zillow last checked:
Listing updated:
Listed by:
Steve Weinzierl 612-387-3807,
RE/MAX Advantage Plus
Source: NorthstarMLS as distributed by MLS GRID,MLS#: 7114402
Facts & features
Interior
Bedrooms & bathrooms
- Bedrooms: 4
- Bathrooms: 3
- Full bathrooms: 2
- 3/4 bathrooms: 1
Bedroom
- Level: Upper
- Area: 221 Square Feet
- Dimensions: 13x17
Bedroom 2
- Level: Upper
- Area: 110 Square Feet
- Dimensions: 10x11
Bedroom 3
- Level: Upper
- Area: 110 Square Feet
- Dimensions: 10x11
Bedroom 4
- Level: Lower
- Area: 132 Square Feet
- Dimensions: 11x12
Other
- Level: Lower
- Area: 496 Square Feet
- Dimensions: 16x31
Dining room
- Level: Upper
Family room
- Level: Lower
- Area: 320 Square Feet
- Dimensions: 16x20
Kitchen
- Level: Upper
- Area: 195 Square Feet
- Dimensions: 13x15
Living room
- Level: Upper
- Area: 306 Square Feet
- Dimensions: 17x18
Heating
- Forced Air
Cooling
- Central Air
Appliances
- Included: Dishwasher, Disposal, Dryer, Range, Refrigerator, Washer
Features
- Basement: Daylight,Egress Window(s),Finished
- Number of fireplaces: 1
- Fireplace features: Gas
Interior area
- Total structure area: 3,010
- Total interior livable area: 3,010 sqft
- Finished area above ground: 1,520
- Finished area below ground: 1,490
Property
Parking
- Total spaces: 3
- Parking features: Attached
- Attached garage spaces: 3
Accessibility
- Accessibility features: None
Features
- Levels: Multi/Split
Lot
- Size: 0.4 Acres
- Dimensions: 98 x 242 x 33 x 298
Details
- Foundation area: 1520
- Parcel number: 3111724420035
- Zoning description: Residential-Single Family
Construction
Type & style
- Home type: SingleFamily
- Property subtype: Single Family
Materials
- Roof: Age 8 Years or Less
Condition
- New construction: No
- Year built: 2005
Utilities & green energy
- Gas: Natural Gas
- Sewer: City Sewer/Connected
- Water: City Water/Connected
Community & HOA
Community
- Subdivision: Hunters Crest 4th Add
HOA
- Has HOA: No
Location
- Region: Saint Bonifacius
Financial & listing details
- Price per square foot: $158/sqft
- Tax assessed value: $445,300
- Annual tax amount: $4,974
- Date on market: 8/11/2026
- Cumulative days on market: 13 days
Estimated market value
$476,900
$453,000 - $501,000
$3,358/mo
Price history
| Date | Event | Price |
|---|---|---|
| 8/11/2026 | Pending sale | $475,000$158/sqft |
Source:  NorthstarMLS as distributed by MLS GRID #7114402 Report a problem NorthstarMLS as distributed by MLS GRID #7114402 Report a problem | ||
| 8/3/2026 | Listing removed | $475,000$158/sqft |
Source: NorthstarMLS as distributed by MLS GRID #7114402 Report a problem | ||
| 7/31/2026 | Listed for sale | $475,000+82.7%$158/sqft |
Source: NorthstarMLS as distributed by MLS GRID #7114402 Report a problem | ||
| 8/20/2012 | Sold | $260,000-10.3%$86/sqft |
Source:  Lake Superior Area Realtors as distributed by MLS GRID #1929736 Report a problem Lake Superior Area Realtors as distributed by MLS GRID #1929736 Report a problem | ||
| 6/22/2012 | Listed for sale | $289,900+2.4%$96/sqft |
Source: RE/MAX Results #4165183 Report a problem | ||
| 7/15/2009 | Sold | $283,200+1.7%$94/sqft |
Source: Lake Superior Area Realtors as distributed by MLS GRID #1475974 Report a problem | ||
| 5/1/2006 | Sold | $278,342$92/sqft |
Source: Public Record Report a problem | ||
Public tax history
| Year | Property taxes | Tax assessment |
|---|---|---|
| 2025 | $4,658 -4.3% | $445,300 +2% |
| 2024 | $4,866 +2% | $436,700 -6.6% |
| 2023 | $4,771 +3.1% | $467,600 +3.2% |
| 2022 | $4,628 +4.2% | $453,000 +21.1% |
| 2021 | $4,440 +6.7% | $374,000 +5.4% |
| 2020 | $4,160 -6.3% | $355,000 +5% |
| 2019 | $4,440 +6.7% | $338,000 +3.7% |
| 2018 | $4,160 +8.1% | $326,000 +5.8% |
| 2017 | $3,848 +3.6% | $308,000 +13.7% |
| 2016 | $3,715 +10.4% | $271,000 -1.5% |
| 2015 | $3,364 -3.7% | $275,000 +21.1% |
| 2014 | $3,493 +45.8% | $227,000 +22.7% |
| 2013 | $2,395 -18.8% | $185,000 -21.6% |
| 2012 | $2,948 -0.9% | $236,000 -1.7% |
| 2011 | $2,976 +2.7% | $240,000 -7% |
| 2010 | $2,898 +4.2% | $258,000 +1.6% |
| 2009 | $2,782 +475.3% | $254,000 +667.4% |
| 2006 | $484 | $33,100 |
Find assessor info on the county website
Monthly payment
Est. payment
Payment breakdown
Explore the cost of this home by adjusting the details. Changes won't be saved.Climate risks
Neighborhood: 55375
Nearby schools
GreatSchools rating
- 8/10Laketown ElementaryGrades: K-5Distance: 3.5 mi
- 8/10Waconia Middle SchoolGrades: 6-8Distance: 5 mi
- 8/10Waconia Senior High SchoolGrades: 9-12Distance: 5.3 mi
- $498,6003 bd2 ba2.2k sqft9079 Woodland Dr, Saint Bonifacius, MN 55375Off Market
- $488,6005 bd3 ba2.7k sqft9049 Woodland Dr, Saint Bonifacius, MN 55375Off Market
- $468,2003 bd2 ba3.9k sqft9106 Partridge Rd, Saint Bonifacius, MN 55375Off Market
- $635,9005 bd4 ba3.9k sqft9093 Woodland Dr, Saint Bonifacius, MN 55375Off Market
- $632,4004 bd3 ba5.2k sqft4076 Spruce Rd, Saint Bonifacius, MN 55375Off Market
- $601,5005 bd4 ba3.5k sqft4456 Landings Way, Minnetrista, MN 55375Off Market
- $717,6004 bd4 ba4.2k sqft9405 Partridge Rd, Minnetrista, MN 55375Off Market
- $559,0004 bd3 ba4.5k sqft9120 Partridge Rd, Saint Bonifacius, MN 55375Off Market
A local agent can set up tours, give advice and negotiate with sellers.
Similar homes
- $449,9005 bd3 ba1.9k sqft3951 Landings Dr, Saint Bonifacius, MN 55375For Sale

 MLS ID #7092556, Lana Yatskina, Discovery Group, Inc. NorthstarMLS as distributed by MLS GRID
 - $599,9005 bd4 ba3.5k sqft4596 Landings Way, Saint Bonifacius, MN 55375For Sale
 MLS ID #7110585, Jaime Klobucar, Real Broker, LLC. NorthstarMLS as distributed by MLS GRID
 - $469,8885 bd3 ba2.5k sqft5142 Waterbury Rd, Mound, MN 55364For Sale
 MLS ID #7107869, Carla M Koster, Keller Williams Premier Realty Lake Minnetonka. NorthstarMLS as distributed by MLS GRID
 - $549,9005 bd4 ba2.7k sqft603 Stonegate Cir, Waconia, MN 55387For Sale
 MLS ID #7130386, Rob Paulno, Elite Realty Minnesota. NorthstarMLS as distributed by MLS GRID
 - $475,0004 bd3 ba2.9k sqft105 6th St SW, Delano, MN 55328For SaleMLS ID #7126521, Shannon Sand, RE/MAX Consultants. NorthstarMLS as distributed by MLS GRID
- $465,0004 bd3 ba2.3k sqft601 Stonegate Cir, Waconia, MN 55387For SaleMLS ID #7105520, Jeff Olsen, Coldwell Banker Realty. NorthstarMLS as distributed by MLS GRID
- $479,9004 bd3 ba2.3k sqft3067 Alexander Ln, Mound, MN 55364For SaleMLS ID #7104300, The Huerkamp Home Group, Keller Williams Preferred Rlty. NorthstarMLS as distributed by MLS GRID
- $489,9005 bd3 ba2.5k sqft2081 Silver St, Waconia, MN 55387For SaleMLS ID #7078083, Leah D. Hetzel, LPT Realty, LLC. NorthstarMLS as distributed by MLS GRID
- $475,0004 bd3 ba1.7k sqft6108 Whited Ave, Minnetonka, MN 55345For SaleMLS ID #7125794, Karen Xiao, Longhouse Realty. NorthstarMLS as distributed by MLS GRID
- $499,9003 bd4 ba2.3k sqft5757 Sunset Rd, Mound, MN 55364For SaleMLS ID #7123718, Gregg J Larsen, Coldwell Banker Realty. NorthstarMLS as distributed by MLS GRID
- $479,9004 bd3 ba2.4k sqft2105 Grimm Rd, Chaska, MN 55318For SaleMLS ID #7086486, Robert Smothers, RE/MAX Advantage Plus. NorthstarMLS as distributed by MLS GRID
- $479,9004 bd4 ba3.1k sqft680 Kayla Ln, Hanover, MN 55341For SaleMLS ID #7123230, Kathy Tadych, Edina Realty, Inc.. NorthstarMLS as distributed by MLS GRID
- $459,9004 bd3 ba2.6k sqft1436 Independence Curv, Delano, MN 55328For SaleMLS ID #7094509, Dustin Marmon, LPT Realty, LLC. NorthstarMLS as distributed by MLS GRID
- $525,0005 bd4 ba2.6k sqft3439 Hall Ave SE, Buffalo, MN 55313For SaleMLS ID #7119359, Jacob Milton, Keller Williams Premier Realty Lake Minnetonka. NorthstarMLS as distributed by MLS GRID
- $464,9004 bd3 ba2.6k sqft313 Lachermeier Ln, Waverly, MN 55390For SaleMLS ID #7112174, Rebecca Connors, Keller Williams Classic Realty. NorthstarMLS as distributed by MLS GRID
- $449,0004 bd3 ba2.3k sqft105 2nd St SW, Delano, MN 55328For SaleMLS ID #7105072, Jesse J Forsell, Coldwell Banker Realty - Lakes. NorthstarMLS as distributed by MLS GRID
- $599,9004 bd3 ba2.2k sqft18425 Harrogate Dr, Eden Prairie, MN 55346For SaleMLS ID #7128234, Syed S. Husain, Fish MLS Realty. NorthstarMLS as distributed by MLS GRID
- $564,9004 bd2 ba2.4k sqft19112 Town Line Rd, Minnetonka, MN 55345For SaleMLS ID #7125179, Daniel G Dietl, BRIX Real Estate. NorthstarMLS as distributed by MLS GRID
- $450,0004 bd2 ba2.4k sqft2229 Grimm Rd, Chaska, MN 55318For SaleMLS ID #7088753, Timothy A McIntosh, Edina Realty, Inc.. NorthstarMLS as distributed by MLS GRID
- $499,9004 bd4 ba2.6k sqft1624 Hackberry Ct, Carver, MN 55315For SaleMLS ID #7113168, Emily Blake, Pemberton RE. NorthstarMLS as distributed by MLS GRID
