Amazing custom home designed by Profile + Principle and built by Black Chandelier Properties as the owners
personal residence. City views in this modern build that has all the bells and whistles! Soaring ceilings, tons of natural light from floor to ceiling windows with remote blinds, hardwood + concrete floors, gourmet kitchen complete with 36" gas range, wine fridge and icemaker. Entire 3rd floor is primary suite with a second living space with wet bar that opens onto a HUGE deck overlooking the city! Main floor has 2 bedrooms plus an office and ground level can function as a private suite with separate entrance or an office/exercise/yoga/recording studio. Electric car charging station, security cameras, fenced backyard.
Under contract - not showing
$1,499,000
907 S 12th St, Nashville, TN 37206
4beds
3,671sqft
:
Get pre-qualified$8,659/mo
Single Family Residence, Residential
Built in 2020
6,534 Square Feet Lot
$-- Zestimate®
$408/sqft
$-- HOA
What's special
- 276 days |
- 54 |
- 1 |
Zillow last checked:
Listing updated:
Listed by:
Brian Bequette 615-294-6910,
Sneaky Ninja, Inc. 615-294-6910
Source: RealTracs MLS as distributed by MLS GRID,MLS#: 2964135
Facts & features
Interior
Bedrooms & bathrooms
- Bedrooms: 4
- Bathrooms: 5
- Full bathrooms: 4
- 1/2 bathrooms: 1
- Main level bedrooms: 1
Other
- Area: 250 Square Feet
- Dimensions: 10x25
Heating
- Central
Cooling
- Central Air
Appliances
- Included: Gas Oven, Gas Range, Dishwasher, Disposal, Ice Maker, Microwave, Refrigerator
Features
- Flooring: Concrete, Wood, Tile
- Basement: None
Interior area
- Total structure area: 3,671
- Total interior livable area: 3,671 sqft
- Finished area above ground: 3,671
Property
Parking
- Total spaces: 4
- Parking features: Garage Faces Front
- Attached garage spaces: 2
- Uncovered spaces: 2
Features
- Levels: Three Or More
- Stories: 3
- Patio & porch: Deck, Covered, Porch
- Fencing: Back Yard
- Has view: Yes
- View description: City
Lot
- Size: 6,534 Square Feet
- Dimensions: 50 x 131
Details
- Parcel number: 09401024100
- Special conditions: Standard
Construction
Type & style
- Home type: SingleFamily
- Property subtype: Single Family Residence, Residential
Materials
- Wood Siding
Condition
- New construction: No
- Year built: 2020
Utilities & green energy
- Sewer: Public Sewer
- Water: Public
- Utilities for property: Water Available
Community & HOA
Community
- Subdivision: Mabelle
HOA
- Has HOA: No
Location
- Region: Nashville
Financial & listing details
- Price per square foot: $408/sqft
- Tax assessed value: $1,315,900
- Annual tax amount: $8,617
- Date on market: 10/23/2025
Estimated market value
Not available
Estimated sales range
Not available
Not available
Price history
| Date | Event | Price |
|---|---|---|
| 1/15/2026 | Pending sale | $1,499,000$408/sqft |
Source:  RealTracs MLS as distributed by MLS GRID #2964135 Report a problem RealTracs MLS as distributed by MLS GRID #2964135 Report a problem | ||
| 12/29/2025 | Contingent | $1,499,000$408/sqft |
Source: RealTracs MLS as distributed by MLS GRID #2964135 Report a problem | ||
| 10/23/2025 | Listed for sale | $1,499,000-11.8%$408/sqft |
Source: RealTracs MLS as distributed by MLS GRID #2964135 Report a problem | ||
| 2/17/2023 | Listing removed | -- |
Source: RealTracs MLS as distributed by MLS GRID #2411551 Report a problem | ||
| 1/4/2023 | Price change | $1,699,000-2.3%$463/sqft |
Source: RealTracs MLS as distributed by MLS GRID #2411551 Report a problem | ||
| 9/29/2022 | Price change | $1,739,000-3.3%$474/sqft |
Source: RealTracs MLS as distributed by MLS GRID #2411551 Report a problem | ||
| 8/5/2022 | Price change | $1,799,000-5.3%$490/sqft |
Source: RealTracs MLS as distributed by MLS GRID #2411551 Report a problem | ||
| 7/22/2022 | Listed for sale | $1,899,000+644.7%$517/sqft |
Source: RealTracs MLS as distributed by MLS GRID #2411551 Report a problem | ||
| 2/25/2019 | Sold | $255,000+2%$69/sqft |
Source: RealTracs MLS as distributed by MLS GRID #2011693 Report a problem | ||
| 2/14/2019 | Listed for sale | $249,900+147.4%$68/sqft |
Source: Hodges and Fooshee Realty Inc. #2011693 Report a problem | ||
| 2/29/2012 | Sold | $101,000+1.1%$28/sqft |
Source: RealTracs MLS as distributed by MLS GRID #1317554 Report a problem | ||
| 1/26/2012 | Price change | $99,900-9.1%$27/sqft |
Source: Realty Association, Inc, dba The Realty Association #1317554 Report a problem | ||
| 1/7/2012 | Price change | $109,900-4.4%$30/sqft |
Source: Realty Association, Inc, dba The Realty Association #1317554 Report a problem | ||
| 11/3/2011 | Listed for sale | $114,900+187.3%$31/sqft |
Source: The Realty Association #1317554 Report a problem | ||
| 7/29/2011 | Sold | $40,000-10.9%$11/sqft |
Source: Public Record Report a problem | ||
| 7/8/2011 | Price change | $44,900-15.1%$12/sqft |
Source: Barnes #1276821 Report a problem | ||
| 5/21/2011 | Listed for sale | $52,900-29.5%$14/sqft |
Source: Coldwell Banker Barnes #1276821 Report a problem | ||
| 4/29/2011 | Sold | $75,000-6.1%$20/sqft |
Source: Public Record Report a problem | ||
| 3/11/2011 | Price change | $79,900-6%$22/sqft |
Source: Battle Realty Company #1243557 Report a problem | ||
| 2/24/2011 | Price change | $85,000-32%$23/sqft |
Source: Battle Realty Company #1243557 Report a problem | ||
| 1/22/2011 | Listed for sale | $125,000+57.2%$34/sqft |
Source: Battle Realty Company #1243557 Report a problem | ||
| 6/12/2006 | Sold | $79,500+87.5%$22/sqft |
Source: Public Record Report a problem | ||
| 1/10/2006 | Sold | $42,400$12/sqft |
Source: Public Record Report a problem | ||
Public tax history
| Year | Property taxes | Tax assessment |
|---|---|---|
| 2025 | $9,257 +7.4% | $328,975 +24.2% |
| 2024 | $8,617 | $264,800 |
| 2023 | $8,617 | $264,800 |
| 2022 | $8,617 -1% | $264,800 |
| 2021 | $8,707 +319.5% | $264,800 +438.5% |
| 2020 | $2,076 +22.8% | $49,175 -8.2% |
| 2019 | $1,690 | $53,575 |
| 2018 | $1,690 0% | $53,575 |
| 2017 | $1,690 | $53,575 +117.3% |
| 2016 | $1,690 +51.8% | $24,650 |
| 2015 | $1,113 | $24,650 |
| 2014 | $1,113 | $24,650 |
| 2013 | -- | $24,650 +13.7% |
| 2012 | -- | $21,675 |
| 2011 | -- | $21,675 |
| 2010 | -- | $21,675 |
| 2009 | -- | $21,675 +17.8% |
| 2008 | -- | $18,400 +47.5% |
| 2007 | -- | $12,475 |
| 2006 | -- | -- |
| 2005 | -- | -- |
| 2004 | -- | -- |
| 2003 | -- | -- |
| 2002 | -- | -- |
| 2001 | -- | -- |
| 2000 | -- | -- |
Find assessor info on the county website
Monthly payment
Est. payment
Payment breakdown
Explore the cost of this home by adjusting the details. Changes won't be saved.Climate risks
Neighborhood: Shelby Hills
Nearby schools
GreatSchools rating
- 5/10Warner Elementary Enhanced Option SchoolGrades: PK-5Distance: 0.8 mi
- 3/10Stratford Comp High SchoolGrades: 6-12Distance: 2.9 mi
- 4/10KIPP Academy Nashville Elementary SchoolGrades: K-4Distance: 0.3 mi
Schools provided by the listing agent
- Elementary: KIPP Academy Nashville
- Middle: Stratford STEM Magnet School Lower Campus
- High: Stratford STEM Magnet School Upper Campus
Source: RealTracs MLS as distributed by MLS GRID. This data may not be complete. We recommend contacting the local school district to confirm school assignments for this home.
- $475,1003 bd2 ba1.2k sqft909 S 12th St, Nashville, TN 37206Off Market
- $441,5003 bd2 ba1k sqft905 S 12th St, Nashville, TN 37206Off Market
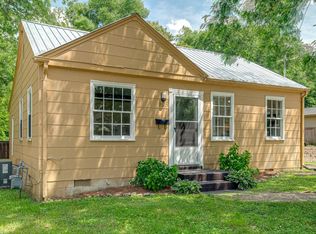
- $698,1003 bd2 ba1.6k sqft911 S 12th St, Nashville, TN 37206Off Market

- $361,5002 bd1 ba670 sqft903 S 12th St, Nashville, TN 37206Off Market
- $1,519,0004 bd4 ba3.6k sqft906 S 13th St, Nashville, TN 37206Sold
- $1,141,8004 bd3 ba3.2k sqft904 S 13th St, Nashville, TN 37206Off Market
- $383,2002 bd1 ba825 sqft908 S 13th St, Nashville, TN 37206Off Market
- $362,6002 bd1 ba660 sqft901 S 12th St, Nashville, TN 37206Off Market
A local agent can set up tours, give advice and negotiate with sellers.
A local lender can help you make sure your offer is ready when you are.
Similar homes
- $1,569,9005 bd5 ba3.7k sqft728 S 13th St, Nashville, TN 37206New Construction

 MLS ID #3244930, Clint Walker. RealTracs MLS as distributed by MLS GRID
 - $1,299,9004 bd5 ba3.2k sqft627 Richmond Bnd, Nashville, TN 37206New Construction
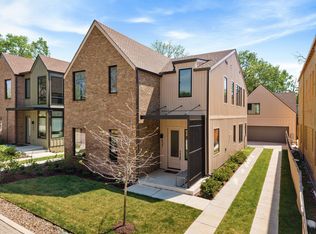 MLS ID #3302403, Newell Anatol Anderson. RealTracs MLS as distributed by MLS GRID
 - $1,475,0004 bd5 ba3.5k sqft635 Richmond Bnd, Nashville, TN 37206New Construction
 MLS ID #3239653, Newell Anatol Anderson. RealTracs MLS as distributed by MLS GRID
 - $1,549,9004 bd4 ba3.4k sqft1002 W Grove Ave, Nashville, TN 37203For Sale
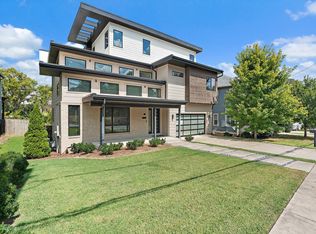 MLS ID #3168507, Max Norton. RealTracs MLS as distributed by MLS GRID
 - $1,499,9004 bd4 ba3.8k sqft1314 Clifton Ln, Nashville, TN 37215For SaleMLS ID #3223112, Chad Wohlers. RealTracs MLS as distributed by MLS GRID
- $1,999,9994 bd5 ba4k sqft1007 Sevier St, Nashville, TN 37206New ConstructionMLS ID #3215877, Lee Pfund | Broker. RealTracs MLS as distributed by MLS GRID
- $1,550,0004 bd4 ba3.4k sqft5310 Elkins Ave, Nashville, TN 37209For SaleMLS ID #3261475, Wendy Monday. RealTracs MLS as distributed by MLS GRID
- $985,5004 bd5 ba2.5k sqft605B Shady Ln, Nashville, TN 37206New ConstructionMLS ID #3304531, Danielle Hasley Helling. RealTracs MLS as distributed by MLS GRID
- $2,150,0004 bd5 ba4.1k sqft1900 Eastside Ave, Nashville, TN 37206New ConstructionMLS ID #3283658, Laura Braswell Gaines. RealTracs MLS as distributed by MLS GRID
- $1,150,0005 bd4 ba3.5k sqft303A Riverside Dr, Nashville, TN 37206For SaleMLS ID #3234886, Maggie Bond. RealTracs MLS as distributed by MLS GRID
- $1,399,0004 bd4 ba2.8k sqft607B Moore Ave, Nashville, TN 37203For SaleMLS ID #3264008, John Zupancic. RealTracs MLS as distributed by MLS GRID
- $1,325,0004 bd5 ba3.6k sqft3117 Belwood St, Nashville, TN 37203For SaleMLS ID #3233691, Kristee Dickson. RealTracs MLS as distributed by MLS GRID
- $1,684,9995 bd5 ba3.3k sqft725 Park Cir, Nashville, TN 37205For SaleMLS ID #3217907, Brenda England. RealTracs MLS as distributed by MLS GRID
- $974,9994 bd3 ba2.7k sqft263 Riverside Dr #A, Nashville, TN 37206For SaleMLS ID #3186009, Terra L. Bell. RealTracs MLS as distributed by MLS GRID
- $1,185,0004 bd5 ba3.6k sqft996 Douglas Ave, Nashville, TN 37206New ConstructionMLS ID #3225714, Joséphine Saffert. RealTracs MLS as distributed by MLS GRID
- $1,530,0004 bd5 ba2.4k sqft3509 Charlotte Ave W #501, Nashville, TN 37209New ConstructionMLS ID #3221689, Erin Tunney. RealTracs MLS as distributed by MLS GRID
- $900,0003 bd5 ba2.5k sqft206 S 10th St, Nashville, TN 37206For SaleMLS ID #3239873, Pete Jones. RealTracs MLS as distributed by MLS GRID
- $1,550,0004 bd4 ba3.1k sqft900B Gale Ln, Nashville, TN 37204For SaleMLS ID #3234101, Alex Bars. RealTracs MLS as distributed by MLS GRID
- $1,690,0004 bd5 ba3.6k sqft6704 Gower Rd, Nashville, TN 37209New ConstructionMLS ID #3305992, Mary Beth Thomas. RealTracs MLS as distributed by MLS GRID
- $1,599,0004 bd6 ba2.8k sqft189 53rd Ave N, Nashville, TN 37209For SaleMLS ID #3264228, Zach Carter. RealTracs MLS as distributed by MLS GRID
