Welcome to 907 Sailors Reef, a beautifully updated Fort Collins home nestled on a quiet cul-de-sac in a desirable private lake community. One of the larger homes in the development, this spacious property combines character, modern updates and an exceptional Colorado lifestyle just steps from private Warren Lake. The main level features impressive two-story ceilings in the living room, dining room, sunroom and library, along with a rare main-floor bedroom or home office with a 3/4 bath ideal for guests, pet washing, or easy clean up after enjoying the lake . Upstairs, the bedrooms feature beautiful cathedral ceilings. Extensive recent updates include fresh interior paint throughout, refinished vintage parquet flooring, new carpet, new appliances, new vent hood, all-new light fixtures, updated vanities and new quartz vanity countertops. The refreshed, 2.5 car garage features fresh paint, a new epoxy floor, new garage door and opener, plus additional workspace for a motorcycle, bikes, kayaks or other outdoor gear. An outdoor storage shed and kayak rack provide added convenience. Enjoy an incredible neighborhood lifestyle with private Warren Lake access, a community swimming pool and sport courts, all included through the HOA. Located just steps from the lake, residents can enjoy abundant wildlife, peaceful surroundings and a nesting pair of eagles. An active HOA and welcoming neighbors make this a community where residents truly connect through events and gatherings. With its spacious floor plan, distinctive architectural details, extensive updates, main-floor bedroom, cul-de-sac location and exceptional lake community amenities, 907 Sailors Reef is a rare Fort Collins opportunity.
For sale
$825,000
907 Sailors Reef, Fort Collins, CO 80525
4beds
2,438sqft
Single Family Residence
Built in 1975
7,984 Square Feet Lot
$807,300 Zestimate®
$338/sqft
$246/mo HOA
What's special
- 7 days
- 886
- 61
Likely to sell faster than
Zillow last checked:
Listing updated:
Listed by:
Jamie Kimberlin 970-573-7465,
Tallent Co. Real Estate
Source: IRES as distributed by MLS GRID,MLS#: 1068636
Facts & features
Interior
Bedrooms & bathrooms
- Bedrooms: 4
- Bathrooms: 3
- Full bathrooms: 1
- 3/4 bathrooms: 2
- Main level bathrooms: 1
Primary bedroom
- Description: Carpet
- Features: 3/4 Primary Bath
- Level: Upper
- Area: 192 Square Feet
- Dimensions: 12 x 16
Bedroom 2
- Description: Carpet
- Level: Upper
- Area: 121 Square Feet
- Dimensions: 11 x 11
Bedroom 3
- Description: Carpet
- Level: Upper
- Area: 110 Square Feet
- Dimensions: 11 x 10
Bedroom 4
- Description: Wood
- Level: Main
- Area: 168 Square Feet
- Dimensions: 14 x 12
Dining room
- Description: Carpet
- Level: Main
- Area: 130 Square Feet
- Dimensions: 13 x 10
Family room
- Description: Tile
- Level: Main
- Area: 176 Square Feet
- Dimensions: 11 x 16
Kitchen
- Description: Wood
- Level: Main
- Area: 210 Square Feet
- Dimensions: 10 x 21
Laundry
- Level: Main
Living room
- Description: Carpet
- Level: Main
- Area: 238 Square Feet
- Dimensions: 14 x 17
Recreation room
- Description: Tile
- Level: Main
- Area: 168 Square Feet
- Dimensions: 14 x 12
Heating
- Forced Air
Cooling
- Central Air
Appliances
- Included: Electric Range, Dishwasher, Refrigerator, Washer, Dryer
Features
- Eat-in Kitchen, Separate Dining Room, Cathedral Ceiling(s), Sun Room
- Flooring: Wood
- Basement: None,Crawl Space
- Has fireplace: Yes
- Fireplace features: Gas, Living Room
Interior area
- Total structure area: 2,438
- Total interior livable area: 2,438 sqft
- Finished area above ground: 2,438
Video & virtual tour
Property
Parking
- Total spaces: 2
- Parking features: Attached, Oversized
- Attached garage spaces: 2
- Details: Attached
Accessibility
- Accessibility features: Main Floor Bath, Accessible Bedroom, Main Level Laundry
Features
- Levels: Two
- Stories: 2
- Patio & porch: Deck
- Exterior features: Sprinkler System
- Waterfront features: Lake Privileges
Lot
- Size: 7,984 Square Feet
- Features: Cul-De-Sac
Details
- Parcel number: R0185744
- Zoning: RL
- Special conditions: Private Owner
Construction
Type & style
- Home type: SingleFamily
- Architectural style: Contemporary
- Property subtype: Single Family Residence
Materials
- Frame
- Roof: Composition
Condition
- New construction: No
- Year built: 1975
Utilities & green energy
- Electric: City of Fort Collins
- Gas: Xcel Energy
- Sewer: Public Sewer
- Water: City
- Utilities for property: Natural Gas Available, Electricity Available
Community & HOA
Community
- Features: Tennis Court(s), Pool, Playground, Park
- Subdivision: Warren Shores
HOA
- Has HOA: Yes
- Services included: Common Amenities, Management, Utilities
- HOA fee: $2,950 annually
- HOA name: Warren Shores
Location
- Region: Fort Collins
Financial & listing details
- Price per square foot: $338/sqft
- Tax assessed value: $749,000
- Annual tax amount: $4,665
- Date on market: 9/14/2026
- Listing terms: Cash,Conventional,FHA,VA Loan
- Exclusions: seller's personal property and staging items (including curtains)
- Electric utility on property: Yes
- Road surface type: Asphalt
Estimated market value
$807,300
$767,000 - $848,000
$3,036/mo
Price history
| Date | Event | Price |
|---|---|---|
| 9/18/2026 | Listed for sale | $825,000+126.6%$338/sqft |
Source:  IRES as distributed by MLS GRID #1068636 Report a problem IRES as distributed by MLS GRID #1068636 Report a problem | ||
| 4/18/2023 | Listing removed | -- |
Source: Zillow Rentals Report a problem | ||
| 3/31/2023 | Listed for rent | $3,200+3.2%$1/sqft |
Source: Zillow Rentals Report a problem | ||
| 6/4/2022 | Listing removed | -- |
Source: Zillow Rental Manager Report a problem | ||
| 5/8/2022 | Listed for rent | $3,100$1/sqft |
Source: Zillow Rental Manager Report a problem | ||
| 4/11/2014 | Sold | $364,000+15.6%$149/sqft |
Source: Public Record Report a problem | ||
| 4/19/2004 | Sold | $315,000$129/sqft |
Source: Public Record Report a problem | ||
Public tax history
| Year | Property taxes | Tax assessment |
|---|---|---|
| 2025 | $4,665 +9% | $46,813 -3.1% |
| 2024 | $4,280 +56.8% | $48,294 -1% |
| 2023 | $2,730 -1% | $48,762 +36% |
| 2022 | $2,759 -1% | $35,863 +20.6% |
| 2021 | $2,787 -0.4% | $29,744 -0.1% |
| 2020 | $2,799 +0.9% | $29,787 -0.7% |
| 2019 | $2,773 | $29,995 -20.3% |
| 2018 | $2,773 | $37,627 |
| 2017 | $2,773 +0.3% | $37,627 +14.5% |
| 2016 | $2,764 +22.5% | $32,851 +0% |
| 2015 | $2,256 -22.3% | $32,850 +3.2% |
| 2014 | $2,904 | $31,840 -10.5% |
| 2013 | -- | $35,580 +30% |
| 2012 | -- | $27,360 |
| 2011 | -- | $27,360 +4.1% |
| 2010 | -- | $26,290 |
| 2009 | -- | $26,290 |
| 2008 | -- | $26,290 |
| 2007 | -- | $26,290 +4% |
| 2006 | -- | $25,280 -4.1% |
| 2005 | -- | $26,370 +8.3% |
| 2004 | -- | $24,360 +13% |
| 2002 | -- | $21,560 |
| 2001 | -- | $21,560 |
Find assessor info on the county website
Monthly payment
Est. payment
Payment breakdown
Explore the cost of this home by adjusting the details. Changes won't be saved.Climate risks
Neighborhood: 80525
Nearby schools
Schools provided by the listing agent
- Elementary: Kruse
- Middle: Boltz
- High: Ft Collins
Source: IRES as distributed by MLS GRID. This data may not be complete. We recommend contacting the local school district to confirm school assignments for this home.
- $881,1004 bd4 ba2.8k sqft901 Sailors Reef, Fort Collins, CO 80525Off Market

- $749,6003 bd2 ba2.7k sqft913 Sailors Reef, Fort Collins, CO 80525Off Market
- $685,7004 bd2 ba2.2k sqft900 Sailors Reef, Fort Collins, CO 80525Off Market
- $766,7004 bd3 ba2.4k sqft919 Sailors Reef, Fort Collins, CO 80525Off Market
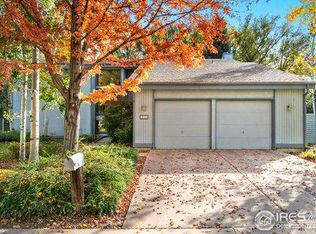
Similar homes
- $775,0004 bd3 ba2.2k sqft1309 Patton St, Fort Collins, CO 80524For Sale

 MLS ID #1068381, Simenah Udowana, Hitch Realty LLC. IRES as distributed by MLS GRID
 - $685,0004 bd4 ba2.8k sqft1608 Alcott Street, Fort Collins, CO 80525For Sale
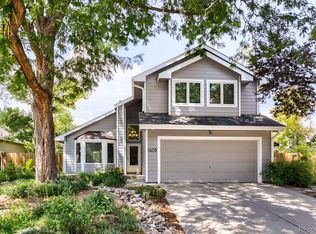
 MLS ID #8413589, Craig Burns, RE/MAX Professionals. REcolorado as distributed by MLS GRID
 - $626,0005 bd3 ba2k sqft812 E Swallow Rd, Fort Collins, CO 80525For Sale
 MLS ID #1067776, Sam Moes, Roots Real Estate. IRES as distributed by MLS GRID
 - $750,0004 bd4 ba3k sqft2512 Fox Run Ct, Fort Collins, CO 80526For Sale
 MLS ID #1069131, Megan Kelly, Epique Realty. IRES as distributed by MLS GRID
 - $730,0004 bd4 ba2.9k sqft543 Charrington Ct, Fort Collins, CO 80525For SaleMLS ID #1066307, Dave Muth, Group Harmony. IRES as distributed by MLS GRID
- $900,0004 bd4 ba3.4k sqft2513 Fox Run Ct, Fort Collins, CO 80526For SaleMLS ID #1068872, Alexander Alvarez, TRIBUS Real Estate Advisors. IRES as distributed by MLS GRID
- $680,0003 bd4 ba2.7k sqft6425 Edgeware St, Fort Collins, CO 80525For SaleMLS ID #1068289, Barbara Imes, Group Harmony. IRES as distributed by MLS GRID
- $589,0004 bd3 ba2.5k sqft2718 Balmoral Ct, Fort Collins, CO 80525For SaleMLS ID #1065294, Crisafulli Team, The Crisafulli Group. IRES as distributed by MLS GRID
- $799,9003 bd1 ba1.8k sqft4104 Cherry Hills Dr, Fort Collins, CO 80524For SaleMLS ID #1067728, Cheryl English, English Realty. IRES as distributed by MLS GRID
- $697,0004 bd4 ba3.1k sqft422 Hillsboro Ct N, Fort Collins, CO 80525For SaleMLS ID #1067770, John Simmons, C3 Real Estate Solutions, LLC. IRES as distributed by MLS GRID
- $675,0005 bd4 ba3.6k sqft2824 Antelope Rd, Fort Collins, CO 80525For SaleMLS ID #1067966, Kimberly Zwickle, HomeSmart Realty Partners Lvld. IRES as distributed by MLS GRID
- $649,5005 bd3 ba2.4k sqft420 Duke Ln, Fort Collins, CO 80525For SaleMLS ID #1061792, Kevin Wilcox, Wilcox Real Estate. IRES as distributed by MLS GRID
- $639,9005 bd4 ba3.3k sqft1624 Faraday Cir, Fort Collins, CO 80525For SaleMLS ID #1057944, Michael Jensen, Fort Collins Real Estate, LLC. IRES as distributed by MLS GRID
- $769,0006 bd4 ba3.3k sqft7945 Allott Ave, Fort Collins, CO 80525For SaleMLS ID #1057186, Carolyn McDonald, RE/MAX Alliance-Loveland. IRES as distributed by MLS GRID
- $655,0003 bd3 ba3.4k sqft6908 Antigua Pl, Fort Collins, CO 80525For SaleMLS ID #1067894, Torrey McCoy, RE/MAX Alliance-FTC South. IRES as distributed by MLS GRID
- $799,0005 bd3 ba2.6k sqft3924 La Mesa Dr, Fort Collins, CO 80524For SaleMLS ID #1061564, Dustin Janzen, Bliss Realty Group. IRES as distributed by MLS GRID
- $699,9005 bd2 ba2.7k sqft809 E Pitkin St, Fort Collins, CO 80524For SaleMLS ID #1067483, Robert Crow, Grey Rock Realty. IRES as distributed by MLS GRID
- $535,0003 bd2 ba1.5k sqft3017 Tulane Drive, Fort Collins, CO 80525For SaleMLS ID #1987401, Chris Calicchia, MB Bellissimo Homes. REcolorado as distributed by MLS GRID
- $672,5004 bd3 ba3.3k sqft1318 Sanford Dr, Fort Collins, CO 80526For SaleMLS ID #1068446, The Mullenberg Team, eXp Realty - Northern CO. IRES as distributed by MLS GRID
- $415,0004 bd2 ba1.4k sqft6713 Debra Drive, Fort Collins, CO 80525For SaleMLS ID #3737032, Rebecca Hetherington, Milehimodern. REcolorado as distributed by MLS GRID
