Immaculate brick Muirfield villa overlooking a scenic pond featuring 4 bedrooms, 3 1/2 baths and over 3300 square feet of quality appointments. One of Landfall's most sought after communities, Muirfield offers the perfect combination of a free standing home with an association that maintains the landscaping. As you enter the vaulted foyer, you will note white oak hardwood flooring and custom crown moldings throughout the open living areas. A tray ceiling defines the dining area with French doors to a courtyard patio and living area anchored with a masonry fireplace.
A 24' by 10' sunroom with operable windows overlooks the tranquil pond. With three of the four bedrooms on the first floor (including elegant primary suite), this layout lives large with great natural light. The fourth bedroom is tucked away a half flight of stairs above the two car garage with a separate thermostat and private bath. A huge floored attic provides great storage.
It is easy to see why so many Landfall residents have moved to Muirfield.
When only the best will do!
Under contract
$995,000
907 Shoal Creek Place, Wilmington, NC 28405
4beds
3,302sqft
Single Family Residence
Built in 1992
8,712 Square Feet Lot
$-- Zestimate®
$301/sqft
$588/mo HOA
What's special
- 55 days |
- 70 |
- 1 |
Zillow last checked:
Listing updated:
Listed by:
Vance B Young 910-232-8850,
Intracoastal Realty Corporation
Source: Hive MLS,MLS#: 100570345 Originating MLS: Cape Fear Realtors MLS, Inc.
Originating MLS: Cape Fear Realtors MLS, Inc.Facts & features
Interior
Bedrooms & bathrooms
- Bedrooms: 4
- Bathrooms: 4
- Full bathrooms: 3
- 1/2 bathrooms: 1
Rooms
- Room types: Living Room, Dining Room, Sunroom, Master Bedroom, Bedroom 2, Bedroom 3, Bedroom 4
Primary bedroom
- Level: First
- Dimensions: 16 x 16
Bedroom 2
- Level: First
- Dimensions: 14 x 13
Bedroom 3
- Level: First
- Dimensions: 16 x 14
Bedroom 4
- Level: Second
- Dimensions: 20 x 16
Dining room
- Level: First
- Dimensions: 21 x 13
Kitchen
- Description: center island
- Level: First
- Dimensions: 19 x 15
Living room
- Description: fireplace
- Level: First
- Dimensions: 25 x 19
Sunroom
- Level: First
- Dimensions: 24 x 10
Heating
- Electric, Heat Pump
Cooling
- Central Air
Appliances
- Included: Vented Exhaust Fan, Electric Cooktop, Built-In Microwave, Refrigerator, Dryer, Disposal, Dishwasher
- Laundry: Laundry Room
Features
- Walk-in Closet(s), High Ceilings, Entrance Foyer, Kitchen Island, Ceiling Fan(s), Walk-in Shower, Eat-in Kitchen, Walk-In Closet(s)
- Flooring: Carpet, Tile, Wood
- Attic: Pull Down Stairs
- Number of fireplaces: 1
Interior area
- Total structure area: 3,302
- Total interior livable area: 3,302 sqft
Property
Parking
- Total spaces: 2
- Parking features: Garage Faces Side, Paved
- Attached garage spaces: 2
Features
- Levels: One and One Half
- Patio & porch: Patio
- Fencing: None
- Has view: Yes
- View description: Pond
- Has water view: Yes
- Water view: Pond
- Waterfront features: Pond
- Frontage type: Pond Front
Lot
- Size: 8,712 Square Feet
- Dimensions: 81' x 119' x 61' x 125'
Details
- Parcel number: R05112006035000
- Zoning: R-20
- Special conditions: Standard
Construction
Type & style
- Home type: SingleFamily
- Property subtype: Single Family Residence
Materials
- Brick Veneer, Stucco, Wood Frame
- Foundation: Crawl Space
- Roof: Shingle
Condition
- New construction: No
- Year built: 1992
Utilities & green energy
- Sewer: Public Sewer
- Water: Public
- Utilities for property: Natural Gas Connected
Community & HOA
Community
- Subdivision: Landfall
HOA
- Has HOA: Yes
- Amenities included: Basketball Court, Gated, Maintenance Common Areas, Maintenance Grounds, Maintenance Roads, Management, Master Insure, Park, Playground, Street Lights
- HOA fee: $4,292 annually
- HOA name: Landfall COA
- HOA phone: 910-256-7651
- Second HOA fee: $2,760 annually
- Second HOA name: Muirfield HOA
- Second HOA phone: 910-256-7651
Location
- Region: Wilmington
Financial & listing details
- Price per square foot: $301/sqft
- Tax assessed value: $954,300
- Annual tax amount: $5,616
- Date on market: 5/1/2026
- Cumulative days on market: 55 days
- Listing agreement: Exclusive Right To Sell
- Listing terms: Cash,Conventional
- Road surface type: Paved
Estimated market value
Not available
Estimated sales range
Not available
$4,133/mo
Price history
| Date | Event | Price |
|---|---|---|
| 6/24/2026 | Contingent | $995,000$301/sqft |
Source:  Hive MLS #100570345 Report a problem Hive MLS #100570345 Report a problem | ||
| 5/1/2026 | Listed for sale | $995,000+178.7%$301/sqft |
Source: Hive MLS #100570345 Report a problem | ||
| 8/2/2002 | Sold | $357,000$108/sqft |
Source: Hive MLS #30260810 Report a problem | ||
Public tax history
| Year | Property taxes | Tax assessment |
|---|---|---|
| 2025 | $5,616 +23.1% | $954,300 +81.9% |
| 2024 | $4,563 +3% | $524,500 |
| 2023 | $4,432 -0.6% | $524,500 |
| 2022 | $4,458 -0.7% | $524,500 |
| 2021 | $4,489 -12.9% | $524,500 +7.2% |
| 2020 | $5,156 | $489,500 |
| 2019 | $5,156 | $489,500 |
| 2018 | -- | $489,500 |
| 2017 | -- | $489,500 +6.5% |
| 2016 | -- | $459,700 |
| 2015 | $4,868 +4.4% | $459,700 |
| 2014 | $4,661 | $459,700 |
| 2013 | -- | $459,700 |
| 2012 | -- | $459,700 -12.1% |
| 2011 | -- | $522,791 |
| 2010 | -- | $522,791 |
| 2009 | -- | -- |
| 2008 | -- | -- |
| 2007 | -- | -- |
| 2005 | -- | $360,133 |
| 2004 | -- | $360,133 |
| 2003 | -- | $360,133 |
| 2002 | -- | $360,133 -0.3% |
| 2001 | -- | $361,309 +0.4% |
| 2000 | -- | $359,876 |
Find assessor info on the county website
Monthly payment
Est. payment
Payment breakdown
Explore the cost of this home by adjusting the details. Changes won't be saved.Climate risks
Neighborhood: Landfall
Nearby schools
GreatSchools rating
- 10/10Wrightsville Beach ElementaryGrades: K-5Distance: 2.2 mi
- 6/10M C S Noble MiddleGrades: 6-8Distance: 2.2 mi
- 3/10New Hanover HighGrades: 9-12Distance: 7.7 mi
Schools provided by the listing agent
- Elementary: Wrightsville Beach
- Middle: Noble
- High: New Hanover
Source: Hive MLS. This data may not be complete. We recommend contacting the local school district to confirm school assignments for this home.
- $1,041,0003 bd3 ba2.9k sqft905 Shoal Creek Pl, Wilmington, NC 28405Off Market
- $1,065,1004 bd4 ba3k sqft909 Shoal Creek Pl, Wilmington, NC 28405Off Market
- $1,110,2004 bd4 ba3.4k sqft911 Shoal Creek Pl, Wilmington, NC 28405Off Market
- $1,054,0004 bd4 ba3k sqft906 Shoal Creek Pl, Wilmington, NC 28405Off Market
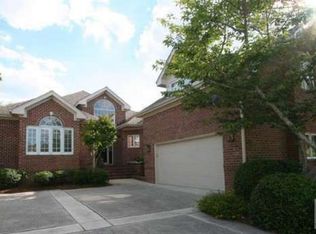
- $1,172,9004 bd3 ba3.5k sqft908 Shoal Creek Pl, Wilmington, NC 28405Off Market
- $895,0003 bd3 ba3k sqft2014 Graywalsh Dr, Wilmington, NC 28405Sold
- $970,0003 bd4 ba3k sqft2016 Graywalsh Dr, Wilmington, NC 28405Sold
- $993,8003 bd3 ba2.8k sqft904 Shoal Creek Pl, Wilmington, NC 28405Off Market
A local agent can set up tours, give advice and negotiate with sellers.
A local lender can help you make sure your offer is ready when you are.
Similar homes
- $1,025,0004 bd4 ba3.2k sqft2118 Bay Colony Lane, Wilmington, NC 28405For Sale

 MLS ID #100580860, Sara E Gay, RE/MAX Executive. Hive MLS
 - $1,325,0004 bd4 ba3.6k sqft1036 Arboretum Drive, Wilmington, NC 28405For Sale
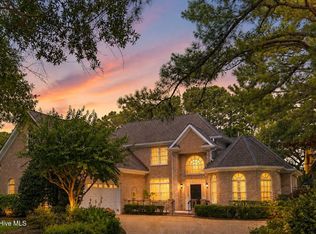 MLS ID #100573234, Chris Lopata, Sea Glass Wilmington. Hive MLS
 - $964,0003 bd3 ba2.5k sqft1336 S Moorings Drive, Wilmington, NC 28405For Sale
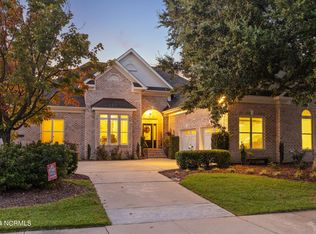 MLS ID #100540934, The Rising Tide Team, Intracoastal Realty Corporation. Hive MLS
 - $1,250,0003 bd5 ba3.6k sqft2006 Kenilworth Lane, Wilmington, NC 28405For Sale
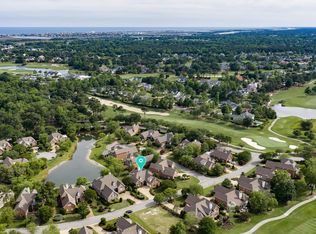 MLS ID #100572731, Michelle Clark-Bradley, Intracoastal Realty Corporation. Hive MLS
 - $989,5004 bd4 ba3.3k sqft928 Wild Dunes Circle, Wilmington, NC 28411For SaleMLS ID #100569489, Tory Kuehner Group, Compass Carolinas LLC. Hive MLS
- $1,395,0004 bd4 ba4k sqft916 Cicada Court, Wilmington, NC 28405For SaleMLS ID #100596151, Team HH&W, Hardee Hunt & Williams. Hive MLS
- $999,9005 bd4 ba3.3k sqft8900 Champion Hills Drive, Wilmington, NC 28411For SaleMLS ID #100568857, Alexa A Winstead, RE/MAX Essential. Hive MLS
- $839,0003 bd3 ba3k sqft8819 Sawmill Creek Lane, Wilmington, NC 28411For SaleMLS ID #100596213, Tory Kuehner Group, Compass Carolinas LLC. Hive MLS
- $679,0003 bd2 ba2.4k sqft506 Tanbridge Road, Wilmington, NC 28405For SaleMLS ID #100594422, Wynne Harrington, Coastal Properties. Hive MLS
- $1,100,0003 bd5 ba2.9k sqft1701 Fontenay Place, Wilmington, NC 28405For SaleMLS ID #100567491, SARAH HARRIS Team, Intracoastal Realty Corporation. Hive MLS
- $625,0004 bd3 ba2.8k sqft6411 Old Fort Road, Wilmington, NC 28411For SaleMLS ID #100592627, Michelle Roberts, Coldwell Banker Sea Coast Advantage. Hive MLS
- $1,050,0004 bd3 ba2.6k sqft2317 Waverly Drive, Wilmington, NC 28403For SaleMLS ID #100574234, Tidal Realty Partners, REAL Broker LLC. Hive MLS
- $779,9004 bd4 ba2.6k sqft8809 New Forest Drive, Wilmington, NC 28411For SaleMLS ID #100590813, Ashley B Whitley, Nest Realty. Hive MLS
- $1,149,0003 bd3 ba2.9k sqft191 HL Smith Road, Wilmington, NC 28411For SaleMLS ID #100596489, Rainey E Wallace, Intracoastal Realty Corporation. Hive MLS
- $889,0004 bd4 ba3.5k sqft481 Mcquillan Drive, Wilmington, NC 28412For SaleMLS ID #100595047, Jeremiah Barnett, Keller Williams Innovate-Wilmington. Hive MLS
- $715,0004 bd3 ba2.3k sqft6006 Forest Creek Circle, Wilmington, NC 28403For SaleMLS ID #100581157, Team KBT Realty, Keller Williams Innovate-KBT. Hive MLS
- $1,200,0004 bd4 ba4.3k sqft6212 Turtle Hall Drive, Wilmington, NC 28409For SaleMLS ID #100507582, Mandy Z Mattox, RE/MAX Essential. Hive MLS
- $515,0003 bd2 ba1.7k sqft117 Vistamar Drive, Wilmington, NC 28405For SaleMLS ID #100586795, Patrick A Alderson, Flat Fee Realty and Management LLC. Hive MLS
- $609,5004 bd3 ba2.1k sqft6509 Old Fort Road, Wilmington, NC 28411For SaleMLS ID #100574182, Stephanie Smith, Select Premium Properties Inc.. Hive MLS
- $774,0005 bd4 ba3k sqft3115 Joe Wheeler Drive, Wilmington, NC 28409For SaleMLS ID #100582105, Thurston Dawson, Nest Realty. Hive MLS
