908 Baronet Dr is a οnе‐story Ꮮaѕ Vegas home with a funсtiοnal layout and modern finishes throughout. The kitchen features a center island, stainless steel appliances, and granite countertops, creating a well-equipped space for cooking and entertaining. A fireplace anchors the main living area, adding warmth and ambiance to the central gathering space. The primary bedroom includes a walk-in closet for convenient storage and organization, while the primary bathroom features double sinks alongside a separate tub and shower for everyday convenience. A patio extends the living space outdoors, flowing to an in-ground pool set within a fully fenced backyard that creates an expansive area for relaxation and entertaining. A two-car garage completes this well-maintained residence with practical amenities and comfortable living spaces throughout every room. This home has been virtually staged to illustrate its potential.
Active
Price cut: $20K (8/13)
$600,000
908 Baronet Dr, Las Vegas, NV 89138
3beds
1,620sqft
Single Family Residence
Built in 2010
6,098 Square Feet Lot
$590,600 Zestimate®
$370/sqft
$69/mo HOA
What's special
In-ground poolModern finishes throughoutTwo-car garageFully fenced backyardStainless steel appliancesFunctional layoutGranite countertops
- 56 days
- 1,343
- 51
Likely to sell faster than
Zillow last checked:
Listing updated:
Listed by:
Rachel Griego S.0180265 480-351-6622,
Opendoor Brokerage LLC
Source: LVR,MLS#: 2797825 Originating MLS: Greater Las Vegas Association of Realtors Inc
Originating MLS: Greater Las Vegas Association of Realtors IncFacts & features
Interior
Bedrooms & bathrooms
- Bedrooms: 3
- Bathrooms: 3
- Full bathrooms: 3
Primary bedroom
- Description: Closet
- Dimensions: 20x13
Bedroom 2
- Description: Closet
- Dimensions: 10x10
Bedroom 3
- Description: Closet
- Dimensions: 13x10
Kitchen
- Description: Granite Countertops
- Dimensions: 11x15
Living room
- Description: None
- Dimensions: 13x18
Heating
- Central, Gas
Cooling
- Central Air, Electric
Appliances
- Included: Gas Range, Microwave
- Laundry: Electric Dryer Hookup, Laundry Room
Features
- Bedroom on Main Level, Primary Downstairs
- Flooring: Carpet, Laminate, Tile
- Has fireplace: No
Interior area
- Total structure area: 1,620
- Total interior livable area: 1,620 sqft
Video & virtual tour
Property
Parking
- Total spaces: 2
- Parking features: Attached, Garage, Private
- Attached garage spaces: 2
Features
- Stories: 1
- Exterior features: None
- Has private pool: Yes
- Pool features: In Ground, Private
- Fencing: None
Lot
- Size: 6,098 Square Feet
- Features: Landscaped, Rocks, < 1/4 Acre
Details
- Parcel number: 13735717066
- Zoning description: Single Family
- Horse amenities: None
Construction
Type & style
- Home type: SingleFamily
- Architectural style: One Story
- Property subtype: Single Family Residence
Materials
- Roof: Tile
Condition
- Resale
- Year built: 2010
Utilities & green energy
- Electric: Photovoltaics None
- Sewer: Public Sewer
- Water: Public
- Utilities for property: Underground Utilities
Community & HOA
Community
- Security: Security System Owned
- Subdivision: Summerlin Village 20-Parcels E F & G-Phase 2
HOA
- Has HOA: Yes
- Amenities included: None
- Services included: Trash
- HOA fee: $69 monthly
- HOA name: SUMMERLIN WEST COMMU
- HOA phone: 702-838-5500
Location
- Region: Las Vegas
Financial & listing details
- Price per square foot: $370/sqft
- Tax assessed value: $530,026
- Annual tax amount: $3,957
- Date on market: 7/14/2026
- Listing agreement: Exclusive Agency
- Listing terms: Cash,Conventional,VA Loan
Estimated market value
$590,600
$561,000 - $620,000
$2,884/mo
Price history
| Date | Event | Price |
|---|---|---|
| 8/13/2026 | Price change | $600,000-3.2%$370/sqft |
Source:  LVR #2797825 Report a problem LVR #2797825 Report a problem | ||
| 7/23/2026 | Price change | $620,000-1.6%$383/sqft |
Source: LVR #2797825 Report a problem | ||
| 7/14/2026 | Listed for sale | $630,000+7%$389/sqft |
Source: LVR #2797825 Report a problem | ||
| 6/22/2026 | Sold | $588,700+49%$363/sqft |
Source: Public Record Report a problem | ||
| 11/30/2020 | Sold | $395,000$244/sqft |
Source: LVR #2241959 Report a problem | ||
| 10/27/2020 | Listed for sale | $395,000+12.9%$244/sqft |
Source: eXp Realty #2241959 Report a problem | ||
| 4/10/2017 | Sold | $350,000+0%$216/sqft |
Source: LVR #1880928 Report a problem | ||
| 3/23/2017 | Listed for sale | $349,900+36.2%$216/sqft |
Source: BHHS Nevada Properties #1880928 Report a problem | ||
| 8/6/2010 | Sold | $256,955$159/sqft |
Source: Public Record Report a problem | ||
Public tax history
| Year | Property taxes | Tax assessment |
|---|---|---|
| 2026 | $3,960 +3% | $185,509 +2.9% |
| 2025 | $3,844 +3% | $180,310 +13.7% |
| 2024 | $3,733 +3% | $158,543 +12.4% |
| 2023 | $3,624 -1.4% | $141,065 +5.5% |
| 2022 | $3,677 +7.7% | $133,667 +2.1% |
| 2021 | $3,414 +3.1% | $130,949 +4% |
| 2020 | $3,313 +3.1% | $125,880 +8.2% |
| 2019 | $3,214 +5.7% | $116,393 |
| 2018 | $3,041 | $116,393 -0.6% |
| 2017 | $3,041 | $117,148 +8.2% |
| 2016 | $3,041 +0.2% | $108,274 +19.5% |
| 2015 | $3,035 +3.2% | $90,626 +4.4% |
| 2014 | $2,941 | $86,834 |
| 2013 | -- | $86,834 -2.5% |
| 2012 | -- | $89,104 -6.3% |
| 2011 | -- | $95,051 |
Find assessor info on the county website
Monthly payment
Est. payment
Payment breakdown
Explore the cost of this home by adjusting the details. Changes won't be saved.Climate risks
Neighborhood: Summerlin North
Nearby schools
Schools provided by the listing agent
- Elementary: Givens, Linda Rankin,Givens, Linda Rankin
- Middle: Rogich Sig
- High: Palo Verde
Source: LVR. This data may not be complete. We recommend contacting the local school district to confirm school assignments for this home.

Similar homes
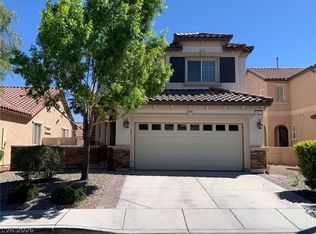
- $629,9003 bd3 ba1.9k sqft11436 Diveley Ave, Las Vegas, NV 89138For Sale
 MLS ID #2813593, Eugenia Cho, Simply Vegas. LVR
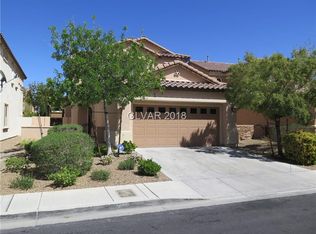
 - $685,0003 bd2 ba1.8k sqft11464 Diveley Ave, Las Vegas, NV 89138For Sale
 MLS ID #2812665, Lindsay Metter, BluePrint Real Estate Services. LVR
 - $529,0003 bd3 ba1.8k sqft841 Purdy Lodge St, Las Vegas, NV 89138For Sale
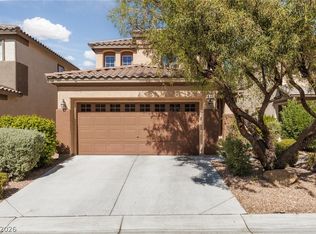 MLS ID #2814505, Trisha Morgan, Las Vegas Realty Group. LVR
 - $695,0004 bd4 ba1.9k sqft1084 Maple Bend Ct, Las Vegas, NV 89138For Sale
 MLS ID #2814504, Nelson E. Santiago, RE/MAX Legacy. LVR
