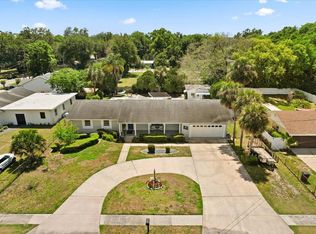
Under contract-accepting backup offers. Virtually Staged. Welcome to this rare lakefront Mid-Century Ranch-style home in Dover Shores, just minutes from Downtown Orlando. This home is situated on a quiet dead-end street with lake frontage, a boat ramp, and an in-ground pool. This 3 bedroom, 2 bathroom home offers character, space, and an incredible opportunity to create your dream home in one of Orlando’s most convenient locations. From the moment you arrive, the garden-style front yard sets the tone with butterfly bushes and lush curb appeal. Step through the double entry doors into a Mid-Century-style foyer that opens into the main living room, where original details like the brick fireplace and wood panel features add warmth and architectural interest. A built-in bar located by the sliding doors is perfect for entertaining and taking the party out back! The sliding doors lead to an enclosed sunroom overlooking the backyard and a covered patio that connects the home to the pool and lakefront setting beyond. The bedrooms share a hallway, with two secondary bedrooms near a spacious hall bathroom. The primary suite is located along the back of the home and offers peaceful lake views and walk-in closet. This well cared for home shows permits for the roof in 2015 and electrical service upgrade in 2012. Water heater is from 2019. Located near the 408 Expressway and minutes to Downtown Orlando or the airport. Zoned for Lake Como K-8 and Boone High School, this home offers a rare combination of lakefront living, Mid-Century charm, and everyday convenience. Truly special lakefront access this close to Downtown Orlando is hard to find! Bring your vision and make this home your own.
Under contract
$649,900
908 Marabon Ave, Orlando, FL 32806
3beds
1,874sqft
:
Get pre-qualified$4,349/mo
Single Family Residence
Built in 1972
1.31 Acres Lot
$-- Zestimate®
$347/sqft
$-- HOA
What's special
- 15 days |
- 1,460 |
- 98 |
Likely to sell faster than
Zillow last checked:
Listing updated:
Listed by:
Kathryn Stelljes 407-982-7240,
KELLER WILLIAMS REALTY AT THE PARKS 407-629-4420
Source: Stellar MLS,MLS#: O6423112 Originating MLS: Orlando Regional
Originating MLS: Orlando Regional
Facts & features
Interior
Bedrooms & bathrooms
- Bedrooms: 3
- Bathrooms: 2
- Full bathrooms: 2
Rooms
- Room types: Florida Room, Dining Room
Primary bedroom
- Features: Ceiling Fan(s), Walk-In Closet(s)
- Level: First
- Area: 220.04 Square Feet
- Dimensions: 15.91x13.83
Bedroom 2
- Features: Linen Closet
- Level: First
- Area: 152.37 Square Feet
- Dimensions: 14.75x10.33
Bedroom 3
- Features: Built-In Shelving, Linen Closet
- Level: First
- Area: 118.13 Square Feet
- Dimensions: 11.25x10.5
Primary bathroom
- Features: En Suite Bathroom, Exhaust Fan, Makeup/Vanity Space, Shower No Tub, Window/Skylight in Bath, Walk-In Closet(s)
- Level: First
Bathroom 2
- Features: Exhaust Fan, Single Vanity, Tub With Shower
- Level: First
Balcony porch lanai
- Level: First
- Area: 102.38 Square Feet
- Dimensions: 10.5x9.75
Dining room
- Features: No Closet
- Level: First
- Area: 135 Square Feet
- Dimensions: 12x11.25
Family room
- Features: Built-In Shelving, Ceiling Fan(s), Wet Bar
- Level: First
- Area: 556.66 Square Feet
- Dimensions: 40.25x13.83
Florida room
- Level: First
- Area: 213.38 Square Feet
- Dimensions: 18.16x11.75
Foyer
- Level: First
- Area: 58.57 Square Feet
- Dimensions: 12.33x4.75
Kitchen
- Level: First
- Area: 231.17 Square Feet
- Dimensions: 19.41x11.91
Laundry
- Features: Built-In Shelving
- Level: First
- Area: 58.73 Square Feet
- Dimensions: 9.66x6.08
Heating
- Central
Cooling
- Central Air
Appliances
- Included: Oven, Cooktop, Dishwasher, Range Hood, Refrigerator
- Laundry: Electric Dryer Hookup, Laundry Room, Washer Hookup
Features
- Built-in Features, Ceiling Fan(s), Eating Space In Kitchen, Thermostat, Walk-In Closet(s), Wet Bar
- Flooring: Carpet, Tile
- Doors: Sliding Doors
- Windows: Window Treatments
- Has fireplace: Yes
- Fireplace features: Living Room, Wood Burning
Interior area
- Total structure area: 2,578
- Total interior livable area: 1,874 sqft
Property
Parking
- Total spaces: 2
- Parking features: Driveway, Garage Door Opener, Garage Faces Side
- Attached garage spaces: 2
- Has uncovered spaces: Yes
- Details: Garage Dimensions: 22x27
Features
- Levels: One
- Stories: 1
- Patio & porch: Covered, Enclosed, Front Porch, Patio, Screened
- Exterior features: Rain Gutters
- Has private pool: Yes
- Pool features: Gunite, In Ground
- Fencing: Chain Link
- Has view: Yes
- View description: Water, Lake
- Has water view: Yes
- Water view: Water,Lake
- Waterfront features: Lake Front, Lake Privileges, Boat Ramp - Private
- Body of water: LAKE GILES
Lot
- Size: 1.31 Acres
- Features: City Lot, Landscaped, Street Dead-End
- Residential vegetation: Mature Landscaping, Trees/Landscaped
Details
- Parcel number: 322230216801190
- Zoning: R-1A/AN
- Special conditions: Probate Listing
Construction
Type & style
- Home type: SingleFamily
- Architectural style: Ranch
- Property subtype: Single Family Residence
Materials
- Block, Concrete
- Foundation: Slab
- Roof: Shingle
Condition
- New construction: No
- Year built: 1972
Utilities & green energy
- Sewer: Public Sewer
- Water: Public
- Utilities for property: BB/HS Internet Available, Cable Available, Electricity Connected, Sewer Connected, Water Connected
Community & HOA
Community
- Pet fee: $0 monthly
- Subdivision: DOVER SHORES EIGHTH ADD
HOA
- Has HOA: No
Location
- Region: Orlando
Financial & listing details
- Price per square foot: $347/sqft
- Tax assessed value: $523,653
- Annual tax amount: $3,420
- Date on market: 7/9/2026
- Cumulative days on market: 16 days
- Listing terms: Cash,Conventional
- Ownership: Fee Simple
- Total actual rent: 0
- Electric utility on property: Yes
- Road surface type: Asphalt, Paved
Estimated market value
Not available
Estimated sales range
Not available
Not available
Price history
| Date | Event | Price |
|---|---|---|
| 7/20/2026 | Contingent | $649,900$347/sqft |
Source:  Stellar MLS #O6423112 Report a problem Stellar MLS #O6423112 Report a problem | ||
| 7/9/2026 | Listed for sale | $649,900+480.3%$347/sqft |
Source: Stellar MLS #O6423112 Report a problem | ||
| 4/1/1982 | Sold | $112,000$60/sqft |
Source: Agent Provided Report a problem | ||
Public tax history
| Year | Property taxes | Tax assessment |
|---|---|---|
| 2024 | $3,271 +5.9% | $210,575 +3% |
| 2023 | $3,088 +3.3% | $204,442 +3% |
| 2022 | $2,990 +1.9% | $198,487 +3% |
| 2021 | $2,934 +1% | $192,706 +1.4% |
| 2020 | $2,906 +6.4% | $190,045 +6.5% |
| 2019 | $2,732 +1.2% | $178,441 +1.9% |
| 2018 | $2,699 | $175,114 -35% |
| 2017 | $2,699 +1.6% | $269,447 +2.6% |
| 2016 | $2,658 +0.6% | $262,641 +9.2% |
| 2015 | $2,641 -1.8% | $240,439 +23.8% |
| 2014 | $2,688 +7% | $194,161 +14.4% |
| 2013 | $2,512 +1.5% | $169,721 +0.7% |
| 2012 | $2,476 +3.4% | $168,605 -7.2% |
| 2011 | $2,394 +5.2% | $181,727 -13.6% |
| 2010 | $2,275 | $210,318 -15.4% |
| 2009 | -- | $248,539 -15.3% |
| 2008 | $2,104 -4.2% | $293,418 -7% |
| 2007 | $2,196 -5.1% | $315,564 +3.8% |
| 2006 | $2,314 +0.5% | $303,884 +28.5% |
| 2005 | $2,303 +5.5% | $236,532 +15.5% |
| 2004 | $2,182 +1.4% | $204,799 +0.9% |
| 2003 | $2,152 +2.9% | $202,880 +27.8% |
| 2002 | $2,091 -0.8% | $158,762 +5.4% |
| 2001 | $2,107 +1.1% | $150,627 +10.7% |
| 2000 | $2,085 | $136,029 |
Find assessor info on the county website
Monthly payment
Est. payment
Payment breakdown
Explore the cost of this home by adjusting the details. Changes won't be saved.Climate risks
Neighborhood: Dover Shores West
Nearby schools
GreatSchools rating
- 7/10Lake Como Elementary SchoolGrades: PK-8Distance: 1.1 mi
- 6/10William R Boone High SchoolGrades: 9-12Distance: 2.1 mi
Schools provided by the listing agent
- Elementary: Lake Como Elem
- Middle: Lake Como School K-8
- High: Boone High
Source: Stellar MLS. This data may not be complete. We recommend contacting the local school district to confirm school assignments for this home.
- $680,0005 bd2 ba2.3k sqft906 Marabon Ave, Orlando, FL 32806Sold
- $646,8003 bd2 ba1.9k sqft910 Marabon Ave, Orlando, FL 32806Off Market
- $601,6003 bd2 ba1.8k sqft1000 Marabon Ave, Orlando, FL 32806Off Market
- $621,5003 bd2 ba1.8k sqft900 Marabon Ave, Orlando, FL 32806Off Market
- $651,1003 bd2 ba1.8k sqft1004 Marabon Ave, Orlando, FL 32806Off Market
- $981,4004 bd3 ba2.4k sqft1010 Marabon Ave, Orlando, FL 32806Off Market
- $684,8004 bd2 ba2.1k sqft1012 Marabon Ave, Orlando, FL 32806Off Market
- $339,3001 bd1 ba1.3k sqft4364 Lake Underhill Rd, Orlando, FL 32803Off Market
A local agent can set up tours, give advice and negotiate with sellers.
A local lender can help you make sure your offer is ready when you are.
Similar homes
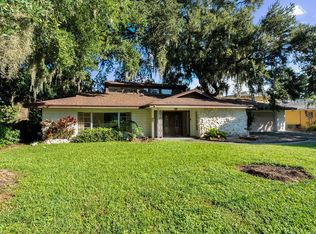
- $615,0004 bd3 ba1.9k sqft2906 E Grant Ave, Orlando, FL 32806For Sale
 MLS ID #O6394889, Andrea Aylett-Hosch, PINEAPPLE PLACE REALTY, LLC. Stellar MLS
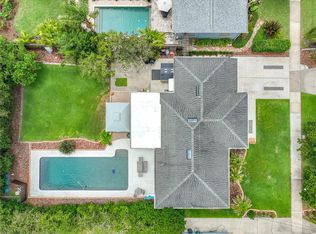
 - $699,0004 bd3 ba2.5k sqft2813 Timberlake Dr, Orlando, FL 32806For Sale
 MLS ID #O6337135, Jeffrey Bauer, THOMAS LYNNE REALTY GROUP LLC. Stellar MLS
 - $539,4003 bd2 ba1.4k sqft2806 Vine St, Orlando, FL 32806For Sale
 MLS ID #O6413605, Kristy McKay, KELLER WILLIAMS REALTY AT THE PARKS. Stellar MLS
 - $795,0004 bd3 ba2.2k sqft1121 Shorewood Dr, Orlando, FL 32806For Sale
 MLS ID #O6423559, Megan Teal, MAINFRAME REAL ESTATE. Stellar MLS
 - $579,0004 bd2 ba1.8k sqft4533 Stilwell Dr, Orlando, FL 32812For SaleMLS ID #O6419601, Brinley Donovan, ACME REAL ESTATE FLORIDA LLC. Stellar MLS
- $694,0004 bd3 ba2.7k sqft1606 Orangewood Ave, Orlando, FL 32806For SaleMLS ID #O6320290, Greg Elliott, FLORIDA ONE REAL ESTATE LLC. Stellar MLS
- $525,0003 bd3 ba2.1k sqft921 Eldridge St, Orlando, FL 32803For SaleMLS ID #O6366278, Kevin Kovats, KELLER WILLIAMS ADVANTAGE REALTY. Stellar MLS
- $435,0004 bd2 ba1.8k sqft5060 Andrea Blvd, Orlando, FL 32807For SaleMLS ID #O6405712, David Woolford, CHARLES RUTENBERG REALTY ORLANDO. Stellar MLS
- $674,8004 bd2 ba2.4k sqft5427 Sago Palm Ct, Orlando, FL 32819For SaleMLS ID #O6425795, Paul McGarigal, RE/MAX SELECT GROUP. Stellar MLS
- $675,0004 bd3 ba1.6k sqft2831 Mulford Ave, Winter Park, FL 32789For SaleMLS ID #O6414319, Patrick Arenson, UNITED REAL ESTATE PREFERRED. Stellar MLS
- $342,9003 bd1 ba1k sqft3214 Dawley Ave, Orlando, FL 32806For SaleMLS ID #O6422651, David Earle, CHARLES RUTENBERG REALTY ORLANDO. Stellar MLS
- $639,9004 bd3 ba2.4k sqft305 S Sweetwater Blvd, Longwood, FL 32779For SaleMLS ID #O6397720, Beth Logullo, KELLER WILLIAMS WINTER PARK. Stellar MLS
- $750,0004 bd2 ba2.2k sqft3286 Lake Twylo Rd, Orlando, FL 32817For SaleMLS ID #O6413808, Deborah Moran, ERA GRIZZARD REAL ESTATE. Stellar MLS
- $599,0003 bd2 ba1.7k sqft2361 Roxbury Rd, Winter Park, FL 32789For SaleMLS ID #O6418164, Arden Magee, ANNE ROGERS REALTY GROUP INC. Stellar MLS
- $459,0003 bd2 ba1.8k sqft33 S Ortman Dr, Orlando, FL 32805For SaleMLS ID #O6414574, Shettle Huynh, FLORIDA REALTY INVESTMENTS. Stellar MLS
- $478,0003 bd2 ba2.1k sqft8852 El Prado Ave, Orlando, FL 32825For SaleMLS ID #O6407422, Amy Hodges, PA, RE/MAX 200 REALTY. Stellar MLS
- $499,9004 bd2 ba1.6k sqft4101 Playa Ct, Belle Isle, FL 32812For SaleMLS ID #O6409531, Wendy Carugno, CENTURY 21 CARIOTI. Stellar MLS
- $524,9003 bd2 ba1.8k sqft5020 The Oaks Cir, Orlando, FL 32809For SaleMLS ID #O6415849, Sherell Joseph Wolford, LPT REALTY, LLC. Stellar MLS
- $385,0004 bd2 ba1.4k sqft7511 Brockbank Dr, Orlando, FL 32809For SaleMLS ID #S5152458, Manuel Girona, AMY INTERNATIONAL CORP. Stellar MLS
- $425,0004 bd2 ba2.4k sqft5133 Brenda Dr, Orlando, FL 32812For SaleMLS ID #O6340018, Dennis Jones, KELLER WILLIAMS ADVANTAGE REALTY. Stellar MLS
