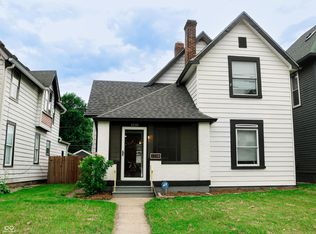
Step into a home where the charm of a century-old residence meets the ease of modern living. This a century-old house that surrounds you in new : new wiring, plumbing, insulation, windows, solid hardwood floors, and appliances etc. which of course deletes those typical old-house worries. Plus it's ideally located walking distance from the Bottleworks District and the rest of Mass Ave! Inside, the open layout shines with a truly roomy kitchen complete with quartz counters which border a large island with butcher block top. This is the perfect space for meal prep, casual dining, or hosting lively gatherings. The living room with a fireplace invites you to quietly escape with a good book. Plus there's a large screened-in sun porch for an early morning coffee or a place to unwind after a long day. Outside, enjoy the privacy of a fenced backyard. And last but certainly not least, don't overlook the huge garage, enough space for two cars with even more room for a workshop or storage for life's extras. What makes this home a standout choice? Lots! It's the rare opportunity to own a century-old treasure that feels brand new, sparing you the costly updates or surprises often found in older properties. In the evening you'll get that neighborhood vibe with dogs being walked and new friends pushing strollers. And the whole time you are located steps from the city's cultural pulse. Unlike other options, this residence offers the best of all worlds: location, historic character and the peace of mind that comes with everything new under the roof. Make 909 N. Temple Ave your forever home - where timeless meets today.
Pending
Price cut: $5K (5/6)
$339,900
909 N Temple Ave, Indianapolis, IN 46201
3beds
2,000sqft
Residential, Single Family Residence
Built in 1900
7,405 Square Feet Lot
$-- Zestimate®
$170/sqft
$-- HOA
What's special
Large screened-in sun porchQuartz countersOpen layoutNew wiringRoomy kitchenSolid hardwood floors
- 107 days |
- 172 |
- 16 |
Zillow last checked:
Listing updated:
Listed by:
David Adams 260-312-6294,
David C. Adams
Source: MIBOR as distributed by MLS GRID,MLS#: 22093390
Facts & features
Interior
Bedrooms & bathrooms
- Bedrooms: 3
- Bathrooms: 2
- Full bathrooms: 2
- Main level bathrooms: 1
Primary bedroom
- Level: Upper
- Area: 140 Square Feet
- Dimensions: 10x14
Bedroom 2
- Level: Upper
- Area: 169 Square Feet
- Dimensions: 13x13
Bedroom 3
- Level: Upper
- Area: 169 Square Feet
- Dimensions: 13x13
Dining room
- Level: Main
- Area: 168 Square Feet
- Dimensions: 12x14
Foyer
- Level: Main
- Area: 169 Square Feet
- Dimensions: 13x13
Kitchen
- Level: Main
- Area: 378 Square Feet
- Dimensions: 18x21
Living room
- Level: Main
- Area: 182 Square Feet
- Dimensions: 14x13
Heating
- Electric
Cooling
- Heat Pump
Appliances
- Included: Dishwasher, Dryer, Electric Water Heater, ENERGY STAR Qualified Appliances, Disposal, Exhaust Fan, Electric Oven, Range Hood, Refrigerator, Washer
- Laundry: Laundry Closet
Features
- Double Vanity, Kitchen Island, Entrance Foyer, Hardwood Floors, High Speed Internet, Eat-in Kitchen, Pantry, Smart Thermostat, Walk-In Closet(s)
- Flooring: Hardwood
- Windows: Wood Work Painted
- Has basement: Yes
- Number of fireplaces: 1
- Fireplace features: Non Functional
Interior area
- Total structure area: 2,000
- Total interior livable area: 2,000 sqft
- Finished area below ground: 0
Property
Parking
- Total spaces: 2
- Parking features: Detached
- Garage spaces: 2
Features
- Levels: Two
- Stories: 2
- Patio & porch: Covered
- Fencing: Fenced,Full
Lot
- Size: 7,405 Square Feet
- Features: City Lot
Details
- Parcel number: 491005210003000101
- Special conditions: Broker Owned,Corporate Owned
- Horse amenities: None
Construction
Type & style
- Home type: SingleFamily
- Architectural style: Traditional
- Property subtype: Residential, Single Family Residence
Materials
- Wood Siding
- Foundation: Block, Brick/Mortar, Partial
Condition
- Updated/Remodeled
- New construction: No
- Year built: 1900
Utilities & green energy
- Electric: 200+ Amp Service
- Water: Public
- Utilities for property: Electricity Connected, Sewer Connected, Water Connected
Community & HOA
Community
- Security: Security System Owned
- Subdivision: May Wasson & Cos Highland
HOA
- Has HOA: No
Location
- Region: Indianapolis
Financial & listing details
- Price per square foot: $170/sqft
- Tax assessed value: $163,700
- Annual tax amount: $3,084
- Date on market: 4/6/2026
- Cumulative days on market: 105 days
- Electric utility on property: Yes
Estimated market value
Not available
Estimated sales range
Not available
Not available
Price history
| Date | Event | Price |
|---|---|---|
| 7/2/2026 | Pending sale | $339,900$170/sqft |
Source:  MIBOR as distributed by MLS GRID #22093390 Report a problem MIBOR as distributed by MLS GRID #22093390 Report a problem | ||
| 5/6/2026 | Price change | $339,900-1.4%$170/sqft |
Source: MIBOR as distributed by MLS GRID #22093390 Report a problem | ||
| 4/6/2026 | Listed for sale | $344,900-9%$172/sqft |
Source: MIBOR as distributed by MLS GRID #22093390 Report a problem | ||
| 9/30/2025 | Listing removed | $379,000$190/sqft |
Source: MIBOR as distributed by MLS GRID #22040257 Report a problem | ||
| 5/30/2025 | Listed for sale | $379,000+298.9%$190/sqft |
Source: MIBOR as distributed by MLS GRID #22040257 Report a problem | ||
| 10/6/2020 | Sold | $95,000$48/sqft |
Source: Public Record Report a problem | ||
| 8/20/2020 | Pending sale | $95,000$48/sqft |
Source: Front Porch Real Estate, LLC #21725284 Report a problem | ||
| 8/1/2020 | Listed for sale | $95,000+2534.5%$48/sqft |
Source: Front Porch Real Estate, LLC #21725284 Report a problem | ||
| 4/27/2016 | Sold | $3,606-43.7%$2/sqft |
Source: Public Record Report a problem | ||
| 9/13/2011 | Sold | $6,400-67.8%$3/sqft |
Source: MIBOR as distributed by MLS GRID #21124856 Report a problem | ||
| 5/27/2011 | Price change | $19,900-13.5%$10/sqft |
Source: Carpenter Realtors #21124856 Report a problem | ||
| 3/16/2011 | Price change | $23,000-8%$12/sqft |
Source: Carpenter Realtors #21124856 Report a problem | ||
| 11/30/2010 | Price change | $25,000-7.4%$13/sqft |
Source: Carpenter Realtors #21050124 Report a problem | ||
| 9/30/2010 | Listed for sale | $27,000$14/sqft |
Source: Carpenter Realtors #21050124 Report a problem | ||
Public tax history
| Year | Property taxes | Tax assessment |
|---|---|---|
| 2025 | $3,085 +6.6% | $163,700 +25.9% |
| 2024 | $2,894 +4.1% | $130,000 +6.6% |
| 2023 | $2,779 +19% | $122,000 +3.7% |
| 2022 | $2,335 +43.4% | $117,700 +16.3% |
| 2021 | $1,628 +5.9% | $101,200 +44% |
| 2020 | $1,537 +21.5% | $70,300 +8% |
| 2019 | $1,265 +12% | $65,100 +27.6% |
| 2018 | $1,130 +829.1% | $51,000 +1.6% |
| 2017 | $122 -84.5% | $50,200 +29.7% |
| 2016 | $784 +16.2% | $38,700 +24% |
| 2014 | $675 -19.3% | $31,200 |
| 2013 | $836 | $31,200 -9.8% |
| 2012 | $836 | $34,600 +10.5% |
| 2011 | -- | $31,300 |
| 2010 | $707 -1.1% | $31,300 |
| 2009 | $715 | $31,300 +1.3% |
| 2007 | -- | $30,900 |
Find assessor info on the county website
Monthly payment
Est. payment
Payment breakdown
Explore the cost of this home by adjusting the details. Changes won't be saved.Climate risks
Neighborhood: Near Eastside
Nearby schools
GreatSchools rating
- 4/10Thomas D. Gregg School 15Grades: PK-5Distance: 0.4 mi
- 4/10Francis W. Parker School 56Grades: PK-8Distance: 1.7 mi
- 1/10Arsenal Technical High SchoolGrades: 9-12Distance: 0.9 mi
- $257,100-- bd-- ba2.1k sqft911 N Temple Ave, Indianapolis, IN 46201Off Market
- $245,5003 bd2 ba1.6k sqft907 N Temple Ave, Indianapolis, IN 46201Sold
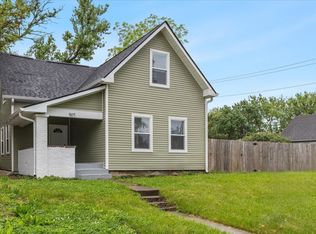
- $340,9003 bd3 ba2.2k sqft913 N Temple Ave, Indianapolis, IN 46201Off Market
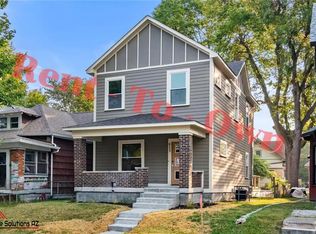
- $119,0002 bd-- ba970 sqft917 N Temple Ave, Indianapolis, IN 46201Off Market
- $353,0003 bd3 ba-- sqft921 N Temple Ave, Indianapolis, IN 46201Off Market
- $112,9002 bd1 ba882 sqft2614 E 9th St, Indianapolis, IN 46201Off Market
- $260,0003 bd2 ba2.5k sqft920 N Temple Ave, Indianapolis, IN 46201Sold
- $205,6003 bd2 ba1.3k sqft923 N Temple Ave, Indianapolis, IN 46201Off Market
A local agent can set up tours, give advice and negotiate with sellers.
Similar homes
- $346,9004 bd3 ba2.1k sqft2134 Bellefontaine St, Indianapolis, IN 46202Active
 MLS ID #22067877, Pamela Journey, E & L Son Enterprise, LLC. MIBOR as distributed by MLS GRID
 - $219,0003 bd3 ba2k sqft1138 N Parker Ave, Indianapolis, IN 46201Active
 MLS ID #22106598, RJ LaChance, Tyler Knows Real Estate LLC. MIBOR as distributed by MLS GRID
 - $249,5003 bd2 ba2.7k sqft126 N Drexel Ave, Indianapolis, IN 46201Active
 MLS ID #22106353, Juan Cassella, F.C. Tucker Company. MIBOR as distributed by MLS GRID
 - $299,9993 bd2 ba2.4k sqft2230 Bellefontaine St, Indianapolis, IN 46205Active
 MLS ID #22110615, Dylan Haywood, F.C. Tucker Company. MIBOR as distributed by MLS GRID
 - $340,0004 bd3 ba2.5k sqft350 E Minnesota St, Indianapolis, IN 46225ActiveMLS ID #22103948, Tatyana Nelson, Indiana Homestore, LLC. MIBOR as distributed by MLS GRID
- $245,0003 bd2 ba1.9k sqft2627 Southeastern Ave, Indianapolis, IN 46201ActiveMLS ID #22082007, Scott Veerkamp, My Agent. MIBOR as distributed by MLS GRID
- $215,0003 bd2 ba2.4k sqft941 N Tuxedo St, Indianapolis, IN 46201ActiveMLS ID #22059548, Zach Syrus, Compass Indiana, LLC. MIBOR as distributed by MLS GRID
- $359,9003 bd2 ba1.3k sqft934 Olive St, Indianapolis, IN 46203ActiveMLS ID #22106194, Charlene Gaard, No Limit Real Estate, LLC. MIBOR as distributed by MLS GRID
- $209,9004 bd2 ba2.2k sqft420 N Linwood Ave, Indianapolis, IN 46201ActiveMLS ID #22099370, Angela Richardson, F.C. Tucker Company. MIBOR as distributed by MLS GRID
- $339,9994 bd3 ba2.7k sqft651 Eugene St, Indianapolis, IN 46208ActiveMLS ID #22102385, Oluwaseyi Soneye, eXp Realty, LLC. MIBOR as distributed by MLS GRID
- $209,9002 bd1 ba1.5k sqft1342 N Oakland Ave, Indianapolis, IN 46201ActiveMLS ID #22111746, James Gilday, eXp Realty, LLC. MIBOR as distributed by MLS GRID
- $194,9003 bd2 ba1.9k sqft421 N Euclid Ave, Indianapolis, IN 46201ActiveMLS ID #22086512, Barry Hines, Realty Wealth Advisors. MIBOR as distributed by MLS GRID
- $196,9004 bd2 ba1.8k sqft1501 N Denny St, Indianapolis, IN 46201ActiveMLS ID #22111030, Brian Wayman, CENTURY 21 Scheetz. MIBOR as distributed by MLS GRID
- $350,0004 bd3 ba1.8k sqft1009 Laurel St, Indianapolis, IN 46203ActiveMLS ID #22104557, Chris Price, Keller Williams Indy Metro Partners. MIBOR as distributed by MLS GRID
- $215,0003 bd1 ba2.4k sqft715 Wallace Ave, Indianapolis, IN 46201ActiveMLS ID #22108588, Mitzi Myers, Traditions Realty, LLC. MIBOR as distributed by MLS GRID
- $174,9002 bd1 ba2.3k sqft829 N Chester Ave, Indianapolis, IN 46201ActiveMLS ID #22111946, Brian Campbell, BFC Realty Group. MIBOR as distributed by MLS GRID
- $225,0004 bd3 ba2.8k sqft327 N Bradley Ave, Indianapolis, IN 46201ActiveMLS ID #22098367, Jordan Phillips, Horizon Realty Group LLC. MIBOR as distributed by MLS GRID
- $354,9003 bd2 ba2.6k sqft5714 N Rural St, Indianapolis, IN 46220ActiveMLS ID #22105753, Corey Myers, Highgarden Real Estate. MIBOR as distributed by MLS GRID
- $179,9002 bd2 ba1.5k sqft1534 N Lasalle St, Indianapolis, IN 46201ActiveMLS ID #22091544, Jeffrey Hazelett, Better Homes and Gardens, Firs. MIBOR as distributed by MLS GRID
- $250,0004 bd3 ba1.9k sqft5474 Sleet Dr, Indianapolis, IN 46237ActiveMLS ID #22115451, Linda Par Cer, CrossRoads Link Realty. MIBOR as distributed by MLS GRID
