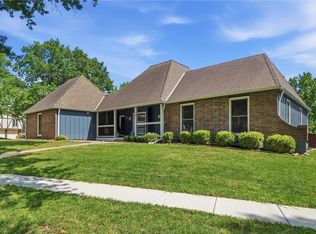
Welcome home to this beautifully updated 3-bedroom, 2.5-bath home in Kansas City! Thoughtfully refreshed throughout, this home features newly installed and refinished wood flooring, brand-new kitchen appliances, updated fixtures, and a stunning new kitchen island that creates the perfect space for gathering and entertaining. A newly added half bath provides extra convenience, while the tasteful updates offer a fresh, move-in-ready feel. Don't miss your opportunity to make this beautifully renovated home your own—schedule your showing today!
Pending
$445,000
909 W 121st St, Kansas City, MO 64145
3beds
2,471sqft
:
Get pre-qualified$2,957/mo
Single Family Residence
Built in 1978
0.33 Acres Lot
$-- Zestimate®
$180/sqft
$-- HOA
What's special
- 17 days |
- 532 |
- 36 |
Likely to sell faster than
Zillow last checked:
Listing updated:
Listed by:
Vinny Monarez 816-867-0499,
Keller Williams Platinum Prtnr
Source: Heartland MLS as distributed by MLS GRID,MLS#: 2628091
Facts & features
Interior
Bedrooms & bathrooms
- Bedrooms: 3
- Bathrooms: 3
- Full bathrooms: 2
- 1/2 bathrooms: 1
Primary bedroom
- Level: First
- Area: 168 Square Feet
- Dimensions: 12 x 14
Bedroom 2
- Level: First
- Area: 143 Square Feet
- Dimensions: 11 x 13
Bedroom 3
- Level: First
- Area: 110 Square Feet
- Dimensions: 10 x 11
Dining room
- Level: First
- Area: 144 Square Feet
- Dimensions: 12 x 12
Family room
- Level: First
- Area: 228 Square Feet
- Dimensions: 19 x 12
Living room
- Level: First
- Area: 144 Square Feet
- Dimensions: 12 x 12
Recreation room
- Level: Basement
- Area: 575 Square Feet
- Dimensions: 25 x 23
Heating
- Forced Air
Cooling
- Electric
Appliances
- Included: Dishwasher, Disposal
- Laundry: In Basement
Features
- Ceiling Fan(s), Walk-In Closet(s)
- Flooring: Carpet
- Doors: Storm Door(s)
- Windows: Storm Window(s)
- Basement: Concrete,Finished,Interior Entry
- Number of fireplaces: 1
- Fireplace features: Family Room
Interior area
- Total structure area: 2,471
- Total interior livable area: 2,471 sqft
- Finished area above ground: 1,671
- Finished area below ground: 800
Property
Parking
- Total spaces: 2
- Parking features: Built-In, Garage Faces Front
- Attached garage spaces: 2
Features
- Patio & porch: Deck
Lot
- Size: 0.33 Acres
- Dimensions: 64 x 145
- Features: City Lot
Details
- Parcel number: 65440131500000000
Construction
Type & style
- Home type: SingleFamily
- Architectural style: Traditional
- Property subtype: Single Family Residence
Materials
- Wood Siding
- Roof: Composition
Condition
- Year built: 1978
Utilities & green energy
- Sewer: Public Sewer
- Water: Public
Community & HOA
Community
- Subdivision: Verona Hills
HOA
- Has HOA: No
Location
- Region: Kansas City
Financial & listing details
- Price per square foot: $180/sqft
- Tax assessed value: $297,370
- Annual tax amount: $4,747
- Date on market: 7/11/2026
- Listing terms: Cash,Conventional,VA Loan
- Ownership: Investor
Estimated market value
Not available
Estimated sales range
Not available
Not available
Price history
| Date | Event | Price |
|---|---|---|
| 7/17/2026 | Pending sale | $445,000$180/sqft |
Source:  Heartland MLS as distributed by MLS GRID #2628091 Report a problem Heartland MLS as distributed by MLS GRID #2628091 Report a problem | ||
| 7/11/2026 | Listed for sale | $445,000$180/sqft |
Source: Heartland MLS as distributed by MLS GRID #2628091 Report a problem | ||
Public tax history
| Year | Property taxes | Tax assessment |
|---|---|---|
| 2025 | $4,747 +13.8% | $56,500 +15% |
| 2024 | $4,170 +1.8% | $49,132 |
| 2023 | $4,095 +2.9% | $49,132 +11% |
| 2022 | $3,980 +0% | $44,270 |
| 2021 | $3,980 +21.2% | $44,270 +14.6% |
| 2020 | $3,283 +4.8% | $38,614 |
| 2019 | $3,132 | $38,614 +15.9% |
| 2018 | $3,132 +6.2% | $33,324 |
| 2017 | $2,950 +3.3% | $33,324 +0.7% |
| 2016 | $2,856 +0.1% | $33,082 +2% |
| 2014 | $2,854 +4.1% | $32,433 |
| 2013 | $2,742 +0.4% | $32,433 +6.3% |
| 2012 | $2,730 +0.1% | $30,525 |
| 2011 | $2,727 +1.9% | $30,525 |
| 2010 | $2,676 -2.9% | $30,525 |
| 2009 | $2,756 +2.1% | $30,525 -5% |
| 2008 | $2,698 -0.7% | $32,131 |
| 2007 | $2,717 +0% | $32,131 |
| 2006 | $2,716 +5.4% | $32,131 |
| 2005 | $2,576 +4.2% | $32,131 +4% |
| 2004 | $2,473 +8.6% | $30,895 |
| 2003 | $2,278 +0.2% | $30,895 +13% |
| 2002 | $2,273 +10.4% | $27,341 |
| 2001 | $2,059 | $27,341 |
Find assessor info on the county website
Monthly payment
Est. payment
Payment breakdown
Explore the cost of this home by adjusting the details. Changes won't be saved.Climate risks
Neighborhood: Verona Hills
Nearby schools
GreatSchools rating
- 3/10Martin City Elementary SchoolGrades: K-8Distance: 1.8 mi
- 2/10Grandview Sr. High SchoolGrades: 9-12Distance: 5.1 mi
Schools provided by the listing agent
- Elementary: Martin City
- Middle: Martin City
- High: Grandview
Source: Heartland MLS as distributed by MLS GRID. This data may not be complete. We recommend contacting the local school district to confirm school assignments for this home.
- $516,2004 bd3 ba2.6k sqft913 W 121st St, Kansas City, MO 64145Off Market
- $489,7004 bd3 ba2.5k sqft905 W 121st St, Kansas City, MO 64145Off Market
- $426,6004 bd2 ba2.4k sqft908 W 121st Ter, Kansas City, MO 64145Off Market
- $--4 bd3 ba2.5k sqft906 W 121st Ter, Kansas City, MO 64145Sold
- $446,7004 bd3 ba2.2k sqft912 W 121st Ter, Kansas City, MO 64145Off Market
- $416,0003 bd3 ba2.2k sqft1001 W 121st St, Kansas City, MO 64145Off Market
- $--4 bd3 ba2.6k sqft901 W 121st St, Kansas City, MO 64145Sold
- $555,2005 bd4 ba2.5k sqft908 W 121st St, Kansas City, MO 64145Off Market
A local agent can set up tours, give advice and negotiate with sellers.
A local lender can help you make sure your offer is ready when you are.
Similar homes
- $515,9005 bd4 ba3.2k sqft1109 W 120th Ter, Kansas City, MO 64145For Sale
 MLS ID #2628192, Rose Freeman-Krell, Keller Williams Realty Partners Inc.. Heartland MLS as distributed by MLS GRID
 - $425,0004 bd4 ba3.5k sqft12815 Cherry St, Kansas City, MO 64145For Sale
 MLS ID #2627339, Brian Glasser, 1st Class Real Estate KC. Heartland MLS as distributed by MLS GRID
 - $415,9005 bd4 ba2.4k sqft563 E 129th Ter, Kansas City, MO 64145For Sale
 MLS ID #2616503, Sheryl Taylor, Keller Williams Realty Partners Inc.. Heartland MLS as distributed by MLS GRID
 - $584,9994 bd3 ba3.2k sqft1011 Tam O Shanter Dr, Kansas City, MO 64145For Sale
 MLS ID #2622904, Andre Vargas, Realty of America. Heartland MLS as distributed by MLS GRID
 - $435,0005 bd3 ba3.4k sqft10437 Grand Ave, Kansas City, MO 64131For SaleMLS ID #2598920, Kierston Graham, RE/MAX Heritage. Heartland MLS as distributed by MLS GRID
- $389,9003 bd3 ba2.5k sqft11123 Grand Ave, Kansas City, MO 64114For SaleMLS ID #2626700, Madison Moss (Harpst), RE/MAX Innovations. Heartland MLS as distributed by MLS GRID
- $480,0004 bd3 ba2.4k sqft11205 Riley St, Overland Park, KS 66210For SaleMLS ID #2632637, Jennifer Woods, Keller Williams Realty Partners Inc.. Heartland MLS as distributed by MLS GRID
- $450,0004 bd3 ba1.9k sqft9104 W 106th St, Overland Park, KS 66212For SaleMLS ID #2632219, Summer Bradshaw, KW KANSAS CITY METRO. Heartland MLS as distributed by MLS GRID
- $390,0004 bd2 ba1.8k sqft10428 Grand Ave, Kansas City, MO 64114For SaleMLS ID #2629769, Tamra Trickey, ReeceNichols - Leawood. Heartland MLS as distributed by MLS GRID
- $449,5004 bd2 ba1.9k sqft7317 Wyoming St, Kansas City, MO 64114For SaleMLS ID #2629793, Rhonda Davis, Murrell Homes Real Estate Grp. Heartland MLS as distributed by MLS GRID
- $525,0003 bd2 ba1.9k sqft609 E 92nd Ter, Kansas City, MO 64131For SaleMLS ID #2624859, Jim Gamble, KW KANSAS CITY METRO. Heartland MLS as distributed by MLS GRID
- $489,0004 bd3 ba1.8k sqft4607 W 59th St, Fairway, KS 66205For SaleMLS ID #2626943, Brian Midden, Real Broker, LLC. Heartland MLS as distributed by MLS GRID
- $460,0003 bd3 ba2k sqft8017 W 149th St, Overland Park, KS 66223For SaleMLS ID #2624768, Stacy Cohen, Compass Realty Group. Heartland MLS as distributed by MLS GRID
- $415,0003 bd2 ba2.2k sqft200 E 73rd Ter, Kansas City, MO 64114For SaleMLS ID #2629201, Ann Walter, Compass Realty Group. Heartland MLS as distributed by MLS GRID
- $449,0005 bd4 ba2.5k sqft804 W 33rd St, Kansas City, MO 64111For SaleMLS ID #2629612, Sanctuary Real Estate Team, Real Broker, LLC. Heartland MLS as distributed by MLS GRID
- $462,4503 bd2 ba1.5k sqft22 W 78th Ter, Kansas City, MO 64114For SaleMLS ID #2630012, Kelli Becks, Keller Williams Realty Partners Inc.. Heartland MLS as distributed by MLS GRID
- $469,9004 bd3 ba2.6k sqft15529 W 146th St, Olathe, KS 66062For SaleMLS ID #2630141, SBD Team, SBD Housing Solutions LLC. Heartland MLS as distributed by MLS GRID
- $425,0004 bd3 ba1.7k sqft9325 Walnut St, Kansas City, MO 64114For SaleMLS ID #2626385, Leslie Tomlinson, Weichert, Realtors Welch & Co.. Heartland MLS as distributed by MLS GRID
- $317,5004 bd3 ba2.1k sqft4507 E 110th Ter, Kansas City, MO 64137For SaleMLS ID #2628832, Ashley Chmielewski, West Village Realty. Heartland MLS as distributed by MLS GRID
- $570,0005 bd4 ba3.2k sqft12823 Perry St, Overland Park, KS 66213For SaleMLS ID #2621707, Aravind Pentapati, Platinum Realty LLC. Heartland MLS as distributed by MLS GRID
