Investment opportunities like this Triplex, with immediate income potential and long-term upside are becoming increasingly difficult to find, especially this close to the revitalization of Historic Downtown Denison. Welcome to 909 & 913 W. Chestnut, a well-maintained triplex offering the ideal combination of current rental income, recent updates, and future investment potential.
Designed with both investors and owner-occupants in mind, this property features three private units, each with its own entrance for added privacy and tenant appeal. Two of the units are currently leased, providing immediate rental income from day one, while the newly renovated upper unit is vacant and ready for its next tenant or could serve as the perfect opportunity for an owner to live on-site while offsetting expenses with rental income.
Each unit is individually metered for electricity, making utility management more efficient and simplifying tenant billing. The property's location adds even greater value, placing residents just minutes from Historic Downtown Denison, where locally owned restaurants, boutique shopping, coffee shops, entertainment, and year-round community events continue to attract both visitors and long-term residents.
Whether you're expanding your real estate portfolio, purchasing your first multifamily investment, or searching for a property that offers flexibility and appreciation potential, this triplex delivers an exceptional opportunity in one of North Texas' growing communities.
With existing rental income, a move-in-ready vacant unit, and a location that continues to benefit from Denison's ongoing growth and revitalization, this is the type of investment savvy buyers watch for. Schedule your private showing today and discover the possibilities this exceptional property has to offer.
*Buyer and buyer's agent should independently verify all information, including schools, measurements, taxes, restrictions, and property details.*
For sale
$299,000
909 W Chestnut St, Denison, TX 75020
--beds
--baths
3,330sqft
Triplex, Multi Family
Built in 1920
-- sqft lot
$-- Zestimate®
$90/sqft
$-- HOA
What's special
Newly renovated upper unit
- 134 days
- 144
- 19
Zillow last checked:
Listing updated:
Listed by:
Jency McGinley 0559480 972-562-8883,
Real Broker, LLC 855-450-0442
Source: NTREIS,MLS#: 21283331
Facts & features
Interior
Heating
- Central, Electric
Cooling
- Central Air, Electric
Appliances
- Included: Dishwasher, Electric Oven, Electric Range
Features
- High Speed Internet
- Flooring: Carpet, Laminate
Interior area
- Total structure area: 3,330
- Total interior livable area: 3,330 sqft
Video & virtual tour
Property
Parking
- Total spaces: 6
- Parking features: Additional Parking, On Site, Parking Lot
Features
- Levels: Two
- Stories: 2
- Pool features: None
Lot
- Size: 0.29 Acres
Details
- Parcel number: 143718
Construction
Type & style
- Home type: MultiFamily
- Property subtype: Triplex, Multi Family
Materials
- Wood Siding
- Foundation: Pillar/Post/Pier
- Roof: Composition
Condition
- Resale
- Year built: 1920
Utilities & green energy
- Sewer: Public Sewer
- Water: Public
- Utilities for property: Sewer Available, Water Available
Community & HOA
Community
- Subdivision: Millers 2nd Add
HOA
- Has HOA: No
Location
- Region: Denison
Financial & listing details
- Price per square foot: $90/sqft
- Tax assessed value: $238,599
- Annual tax amount: $5,531
- Date on market: 5/28/2026
- Cumulative days on market: 220 days
Estimated market value
Not available
Estimated sales range
Not available
Not available
Price history
| Date | Event | Price |
|---|---|---|
| 5/28/2026 | Listed for sale | $299,000-16.8%$90/sqft |
Source: NTREIS #21283331 Report a problem | ||
| 5/8/2025 | Sold | -- |
Source: NTREIS #20885867 Report a problem | ||
| 4/20/2025 | Pending sale | $359,500$108/sqft |
Source: NTREIS #20885867 Report a problem | ||
| 4/5/2025 | Contingent | $359,500$108/sqft |
Source: NTREIS #20885867 Report a problem | ||
| 3/31/2025 | Price change | $359,500+20.2%$108/sqft |
Source: NTREIS #20885867 Report a problem | ||
| 3/28/2025 | Listed for sale | $299,000$90/sqft |
Source: NTREIS #20885867 Report a problem | ||
Public tax history
| Year | Property taxes | Tax assessment |
|---|---|---|
| 2025 | $5,531 +11.7% | $238,599 +12% |
| 2024 | $4,952 +20% | $213,128 +17% |
| 2023 | $4,126 -3.1% | $182,102 +1.7% |
| 2022 | $4,256 -7.3% | $179,119 +3.2% |
| 2021 | $4,593 | $173,645 -4.6% |
| 2020 | -- | $182,096 +2.8% |
| 2019 | $4,673 | $177,152 -2.1% |
| 2018 | -- | $180,866 +70.7% |
| 2017 | -- | $105,984 +29.1% |
| 2016 | -- | $82,084 +8.6% |
| 2015 | -- | $75,584 +11.3% |
| 2014 | -- | $67,887 +23.1% |
| 2013 | -- | $55,133 |
| 2012 | -- | $55,133 |
| 2011 | -- | $55,133 -13.2% |
| 2010 | -- | $63,493 |
| 2009 | -- | $63,493 -24.2% |
| 2008 | -- | $83,781 -15.6% |
| 2007 | -- | $99,220 |
| 2006 | -- | $99,220 +313.6% |
| 2005 | -- | $23,987 |
| 2004 | -- | $23,987 +56.4% |
| 2002 | -- | $15,337 -0.4% |
| 2001 | -- | $15,393 |
| 2000 | -- | $15,393 |
Find assessor info on the county website
Monthly payment
Est. payment
Payment breakdown
Explore the cost of this home by adjusting the details. Changes won't be saved.Climate risks
Neighborhood: 75020
Nearby schools
Schools provided by the listing agent
- Elementary: Houston
- Middle: Henry Scott,Mcdaniel
- High: Denison
- District: Denison ISD
Source: NTREIS. This data may not be complete. We recommend contacting the local school district to confirm school assignments for this home.
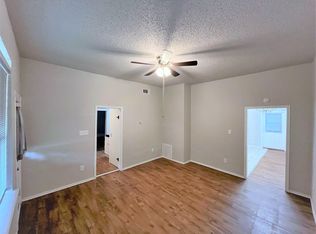
Similar homes
- $299,0003 bd3 ba2.6k sqft908 W Heron St, Denison, TX 75020For Sale
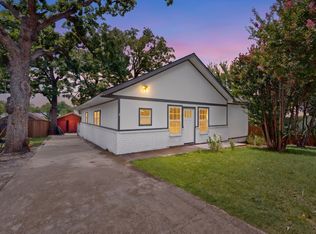 MLS ID #21323194, Joel Ramirez. NTREIS
 - $290,0003 bd3 ba2.2k sqft1325 W Main St, Denison, TX 75020For Sale
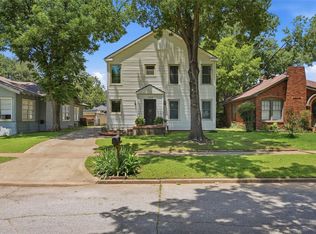 MLS ID #21305771, Jennifer Knott. NTREIS
 - $299,0003 bd2 ba2.4k sqft1701 S Lillis Ln, Denison, TX 75020For Sale
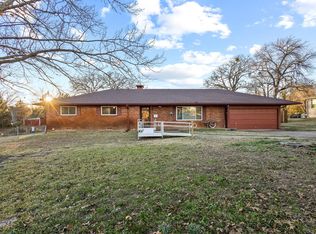 MLS ID #21148447, Alex Little. NTREIS
 - $425,0008 bd6 ba3.2k sqft506 W Owing St, Denison, TX 75020For Sale
 MLS ID #21317426, Sharles Edwards. NTREIS
