Welcome home to this beautiful 4-bedroom Mentor colonial, tucked away on a peaceful cul-de-sac surrounded by a stunning wooded lot. Commuters will love the quick access to I-90, Rt. 2, and I-44. Inside, you'll find a spacious living room, formal dining room, and a cozy family room with a wood-burning fireplace for those chilly evenings. Step outside to a generous patio — partly covered and partly open — perfect for summer gatherings. The master suite features a brand-new bath and shower, adding a touch of luxury to this already wonderful home.
Pending
$384,900
9090 Aileen Dr, Mentor, OH 44060
4beds
--sqft
:
Get pre-qualified$2,756/mo
Single Family Residence
Built in 1977
0.78 Acres Lot
$-- Zestimate®
$--/sqft
$-- HOA
What's special
- 57 days |
- 137 |
- 1 |
Zillow last checked:
Listing updated:
Listed by:
William Flaherty 440-749-4343 bflaherty@bhhspro.com,
Berkshire Hathaway HomeServices Professional Realty
Source: MLS Now,MLS#: 5217849 Originating MLS: Lake Geauga Area Association of REALTORS
Originating MLS: Lake Geauga Area Association of REALTORSFacts & features
Interior
Bedrooms & bathrooms
- Bedrooms: 4
- Bathrooms: 3
- Full bathrooms: 2
- 1/2 bathrooms: 1
- Main level bathrooms: 1
Primary bedroom
- Description: Plus full tiled bath (new shower),Flooring: Tile
- Level: Second
- Dimensions: 14 x 14
Bedroom
- Description: Plus w-w closets and additional shelving
- Level: Second
- Dimensions: 15 x 11
Bedroom
- Description: Additional closet space
- Level: Second
- Dimensions: 11 x 10
Bedroom
- Description: Additional closet space
- Level: Second
- Dimensions: 11 x 9
Primary bathroom
- Description: Flooring: Tile
- Level: Second
- Dimensions: 9 x 4
Dining room
- Description: w - w carpet/door to screened patio,Flooring: Carpet
- Level: First
- Dimensions: 14 x 11
Eat in kitchen
- Description: Stove - fridge - dw - microwave,Flooring: Hardwood
- Level: First
- Dimensions: 14 x 10
Entry foyer
- Description: Entrance/closets/1/2 bath,Flooring: Hardwood
- Level: First
- Dimensions: 14 x 9
Family room
- Description: Wood burning fireplace/ wood bookshelves,Flooring: Carpet
- Level: First
- Dimensions: 18 x 10
Laundry
- Description: Entrance door to 2 car attached garage,Flooring: Tile
- Level: First
- Dimensions: 9 x 7
Living room
- Description: w - w carpet/painted
- Level: First
- Dimensions: 17 x 16
Other
- Description: 2 car attached garage 19 x 19 with automatic opener
- Level: First
- Dimensions: ND x ND
Other
- Description: Wood deck with wooded railing and steps
- Level: First
- Dimensions: ND x ND
Other
- Description: Wood deck with extra space for grill and elevtricity for radio/tv,Flooring: Wood
- Level: First
- Dimensions: 16 x 14
Sunroom
- Description: Screened porch from dining room to outside wood deck,Flooring: Carpet
- Level: First
- Dimensions: 16 x 16
Heating
- Electric
Cooling
- Central Air
Features
- Basement: Unfinished
- Number of fireplaces: 1
Video & virtual tour
Property
Parking
- Total spaces: 2
- Parking features: Driveway, Garage, Garage Door Opener
- Garage spaces: 2
Features
- Levels: Two
- Stories: 2
Lot
- Size: 0.78 Acres
Details
- Parcel number: 16A022C000140
- Special conditions: Probate Listing
Construction
Type & style
- Home type: SingleFamily
- Architectural style: Colonial
- Property subtype: Single Family Residence
Materials
- Aluminum Siding
- Roof: Shingle
Condition
- Year built: 1977
Utilities & green energy
- Sewer: Public Sewer
- Water: Public
Community & HOA
Community
- Subdivision: Sunset View Sub
HOA
- Has HOA: No
Location
- Region: Mentor
Financial & listing details
- Tax assessed value: $306,330
- Annual tax amount: $4,079
- Date on market: 6/11/2026
- Cumulative days on market: 53 days
Estimated market value
Not available
Estimated sales range
Not available
Not available
Price history
| Date | Event | Price |
|---|---|---|
| 7/7/2026 | Pending sale | $384,900 |
Source:  MLS Now #5217849 Report a problem MLS Now #5217849 Report a problem | ||
| 6/11/2026 | Listed for sale | $384,900 |
Source: MLS Now #5217849 Report a problem | ||
Public tax history
| Year | Property taxes | Tax assessment |
|---|---|---|
| 2025 | $4,079 +6.6% | $107,220 |
| 2024 | $3,827 +15.5% | $107,220 +34.9% |
| 2023 | $3,312 -1.1% | $79,480 |
| 2022 | $3,350 +3.6% | $79,480 +3.1% |
| 2021 | $3,235 +5.6% | $77,090 +18% |
| 2020 | $3,062 -0.1% | $65,330 |
| 2019 | $3,065 -1.1% | $65,330 +0.7% |
| 2018 | $3,100 | $64,850 |
| 2017 | $3,100 +0.6% | $64,850 |
| 2016 | $3,082 +9.7% | $64,850 |
| 2015 | $2,810 +7.7% | $64,850 +7.9% |
| 2014 | $2,610 -0.1% | $60,090 |
| 2013 | $2,612 -0.4% | $60,090 |
| 2012 | $2,624 -3.7% | $60,090 -8.6% |
| 2011 | $2,724 -1.2% | $65,720 |
| 2010 | $2,756 +3.2% | $65,720 |
| 2009 | $2,670 -4.2% | $65,720 -10% |
| 2008 | $2,787 +2.4% | $73,024 |
| 2007 | $2,722 -61.8% | $73,024 |
| 2006 | $7,121 +15.7% | $73,024 +16.4% |
| 2005 | $6,152 -0.2% | $62,710 |
| 2004 | $6,163 +8.7% | $62,710 |
| 2003 | $5,672 +18.7% | $62,710 +15% |
| 2002 | $4,777 0% | $54,530 |
| 2001 | $4,778 -0.1% | $54,530 |
| 2000 | $4,780 +5.6% | $54,530 +5.6% |
| 1999 | $4,528 | $51,633 |
Find assessor info on the county website
Monthly payment
Est. payment
Payment breakdown
Explore the cost of this home by adjusting the details. Changes won't be saved.Climate risks
Neighborhood: 44060
Nearby schools
GreatSchools rating
- 8/10Ridge Elementary SchoolGrades: K-5Distance: 2.2 mi
- 7/10Memorial Middle SchoolGrades: 6-8Distance: 1.7 mi
- 8/10Mentor High SchoolGrades: 9-12Distance: 3.1 mi
Schools provided by the listing agent
- District: Mentor EVSD - 4304
Source: MLS Now. This data may not be complete. We recommend contacting the local school district to confirm school assignments for this home.
- $390,1004 bd2 ba2.6k sqft9092 Aileen Dr, Mentor, OH 44060Off Market
- $338,5004 bd2 ba2k sqft9080 Aileen Dr, Mentor, OH 44060Off Market
- $345,9004 bd3 ba1.8k sqft9070 Aileen Dr, Mentor, OH 44060Off Market
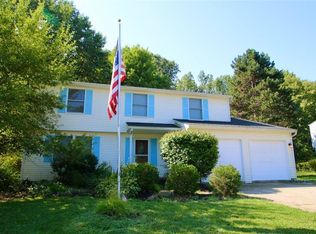
- $420,3004 bd4 ba2.2k sqft9093 Aileen Dr, Mentor, OH 44060Off Market
- $483,2004 bd2 ba2.7k sqft9087 Boyer Ln, Kirtland Hills, OH 44060Off Market
- $338,6004 bd2 ba1.9k sqft9060 Aileen Dr, Mentor, OH 44060Off Market
- $410,9005 bd3 ba3k sqft9079 Aileen Dr, Mentor, OH 44060Off Market
- $353,0004 bd3 ba1.6k sqft9089 Aileen Dr, Mentor, OH 44060Off Market
A local agent can set up tours, give advice and negotiate with sellers.
Similar homes
- $390,0005 bd3 ba2.2k sqft9412 Beaver Creek Dr, Mentor, OH 44060For Sale
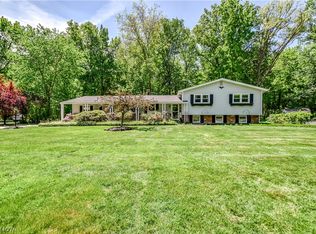 MLS ID #5212176, Tim Cline, Platinum Real Estate. MLS Now
 - $359,0004 bd3 ba2.2k sqft7711 King Memorial Rd, Mentor, OH 44060For Sale
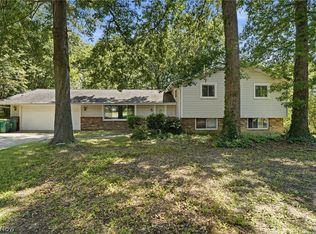 MLS ID #5214581, Antoine Moss, Keller Williams Greater Cleveland Northeast. MLS Now
 - $363,0004 bd3 ba2.8k sqft9585 Brayes Manor Dr, Mentor, OH 44060For Sale
 MLS ID #5225417, Dan McCaskey, RE/MAX Revealty. MLS Now
 - $334,9004 bd3 ba2k sqft10110 Weathersfield Dr, Mentor, OH 44060For Sale
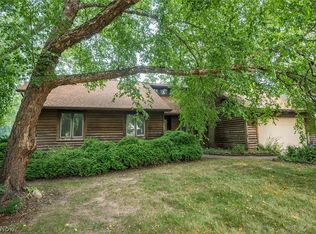 MLS ID #5224525, Michelle A Underwood, Platinum Real Estate. MLS Now
 - $369,9003 bd2 ba3.4k sqft12066 Huntoon Rd, Painesville, OH 44077For SaleMLS ID #5233194, Amanda L Marshall, Keller Williams Greater Metropolitan. MLS Now
- $299,9003 bd2 ba2k sqft9720 Fox Hill Trl, Concord Twp, OH 44060For SaleMLS ID #5232135, Claire Jazbec, Keller Williams Greater Cleveland Northeast. MLS Now
- $419,9004 bd4 ba3.9k sqft10676 Prouty Rd, Painesville, OH 44077For SaleMLS ID #5227715, Michelle A Underwood, Platinum Real Estate. MLS Now
- $335,0003 bd2 ba-- sqft5339 E Heisley Rd, Mentor, OH 44060For SaleMLS ID #5221664, Marcy A Capadona, Keller Williams Greater Cleveland Northeast. MLS Now
- $249,0003 bd2 ba1.1k sqft7347 Case Ave, Mentor, OH 44060For SaleMLS ID #5231327, Nicholas S Zerinsky, Keller Williams Greater Cleveland Northeast. MLS Now
- $359,9005 bd3 ba2.4k sqft439 E 305th St, Willowick, OH 44095For SaleMLS ID #5234258, Gregory H Bierbaum, Platinum Real Estate. MLS Now
- $489,9003 bd3 ba2.8k sqft11660 Stone Creek Ln, Concord Township, OH 44077For SaleMLS ID #5234431, Andrew P Guanciale, Coldwell Banker Realty. MLS Now
- $249,0003 bd3 ba1.4k sqft7505 Morley Rd, Mentor, OH 44060For SaleMLS ID #5230752, Mark G Fetterman, RE/MAX Transitions. MLS Now
- $339,9003 bd2 ba1.4k sqft38600 Berkshire Hills Dr, Willoughby Hills, OH 44094For SaleMLS ID #5233416, Benjamin Beckman, Century 21 Homestar. MLS Now
- $399,0005 bd3 ba2.8k sqft24656 Chardon Rd, Richmond Heights, OH 44143For SaleMLS ID #5232478, Monica R Yost Kiss, HomeSmart Real Estate Momentum LLC. MLS Now
- $299,9003 bd2 ba1.6k sqft6478 Fairfax Dr, Mentor, OH 44060For SaleMLS ID #5223605, Eric D Lakia, Berkshire Hathaway HomeServices Professional Realty. MLS Now
- $499,0006 bd3 ba3.3k sqft6829 S Camelot Dr, Mentor, OH 44060For SaleMLS ID #5229949, Andrea L Johnston, Berkshire Hathaway HomeServices Professional Realty. MLS Now
- $270,0004 bd2 ba1.8k sqft8295 Mentorwood Dr, Mentor, OH 44060For SaleMLS ID #5225488, Malik Muntaquim, Keller Williams Greater Cleveland Northeast. MLS Now
- $399,9004 bd3 ba2.2k sqft6547 Vallevista Dr, Mayfield Heights, OH 44124For SaleMLS ID #5219914, David Gurary, Century 21 Homestar. MLS Now
- $339,9003 bd3 ba2.4k sqft10137 Johnnycake Ridge Rd, Concord Township, OH 44077For SaleMLS ID #5210352, Beth A Osborne, HomeSmart Real Estate Momentum LLC. MLS Now
- $250,0003 bd2 ba1.6k sqft6724 Connecticut Colony Cir, Mentor, OH 44060For SaleMLS ID #5232508, Elan Levi, Platinum Real Estate. MLS Now
