Immaculate Immaculate is the best way to describe this property new to the market. This 3bedroom 1bath home has been well taken care of over the years and is waiting for a new family to call it home. Located in a popular area of Wilmot Valley and close to the centre of Summerside with all its ammenities it has to offer. Sunken living room, newly renovated kitchen and eat in dining room and patio doors to a new conditioned deck. Heated by two heat pumps and a hot water baseboard furnace as back up for the colder day. Partially finished basement and recently foam spray insulation on the foundation walls makes this level a cozy place to entertain. Professionally manicured lawn and a single car attached garage plus partial brick siding makes this home very appealing from the curb. All measurements are approximate and if deemed important to the Buyer please verify for accuracy.
For sale
C$399,900
91 Blue Shank Rd, Saint David's Parish, PE C1N 4J9
3beds
1,640sqft
Single Family Residence
Built in 1988
0.39 Acres Lot
$-- Zestimate®
C$244/sqft
C$-- HOA
What's special
Newly renovated kitchenPartially finished basementProfessionally manicured lawnSingle car attached garagePartial brick siding
- 1 day
- 17
- 0
Zillow last checked:
Listing updated:
Listed by:
Wayne Arsenault,PEI - Sales,
RE/MAX HARBOURSIDE REALTY
Source: Prince Edward Island REA,MLS®#: 202624033
Facts & features
Interior
Bedrooms & bathrooms
- Bedrooms: 3
- Bathrooms: 1
- Full bathrooms: 1
- Main level bathrooms: 1
- Main level bedrooms: 3
Rooms
- Room types: Kitchen, Dining Nook, Living Room, Primary Bedroom, Bedroom, Bath 1, Family Room, OTHER, Utility, Workshop, Storage
Primary bedroom
- Level: Main
- Area: 134.82
- Dimensions: 10.7 x 12.6
Bedroom 1
- Level: Main
- Area: 134.82
- Dimensions: 10.7 x 12.6
Bedroom 2
- Level: Main
- Area: 74.52
- Dimensions: 9.2 x 8.1
Bathroom 1
- Level: Main
- Area: 72
- Dimensions: 9 x 8
Family room
- Level: Lower
- Area: 182.7
- Dimensions: 10.5 x 17.4
Kitchen
- Level: Main
- Area: 144
- Dimensions: 12 x 12
Living room
- Level: Main
- Area: 331.2
- Dimensions: 23 x 14.4
Heating
- Baseboard, Furnace, Ductless, Hot Water
Appliances
- Included: Range, Dryer, Washer, Microwave Rng Hd Combo, Refrigerator
Features
- Foyer
- Flooring: Carpet, Laminate, Vinyl
- Basement: Partially Finished
Interior area
- Total structure area: 1,640
- Total interior livable area: 1,640 sqft
- Finished area below ground: 370
Property
Parking
- Total spaces: 2
- Parking features: Paved, Single, Attached, Wired, Garage
- Attached garage spaces: 1
- Details: Garage Details(Single Car Attached 18 X 24)
Features
- Patio & porch: Patio
- Has view: Yes
- View description: River
- Has water view: Yes
- Water view: River
Lot
- Size: 0.39 Acres
- Dimensions: .39 acre
- Features: Under 0.5 Acres
Details
- Additional structures: Shed(s)
- Parcel number: 414201
- Zoning: RES
Construction
Type & style
- Home type: SingleFamily
- Architectural style: Bungalow
- Property subtype: Single Family Residence
Materials
- Brick, Vinyl Siding
- Foundation: Concrete Perimeter
- Roof: Asphalt
Condition
- Year built: 1988
Utilities & green energy
- Sewer: Septic Tank
- Water: Drilled Well
- Utilities for property: Cable Connected, Electricity Connected, High Speed Internet, Electric, Oil
Community & HOA
Location
- Region: Saint Davids Parish
Financial & listing details
- Price per square foot: C$244/sqft
- Tax assessed value: C$256,500
- Annual tax amount: C$1,749
- Date on market: 9/22/2026
- Inclusions: Fridge, Stove With Overhead Microwave, Washer, Dryer, Two Heat Pumps, And Older Shed
- Electric utility on property: Yes
Price history
| Date | Event | Price |
|---|---|---|
| 9/22/2026 | Listed for sale | C$399,900C$244/sqft |
Source:  Prince Edward Island REA #202624033 Report a problem Prince Edward Island REA #202624033 Report a problem | ||
Public tax history
Tax history is unavailable.
Climate risks
Neighborhood: C1N
Nearby schools
GreatSchools rating
No schools nearby
We couldn't find any schools near this home.

Similar homes
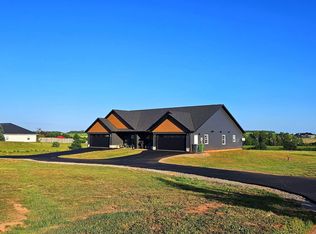
- C$399,9003 bd2 ba2.1k sqft26 Macdougall Dr, Summerside, PE C1N 5E5For Sale
 MLS ID #202623971, Marc Morrison,PEI - Sales, CENTURY 21 NORTHUMBERLAND REALTY. Prince Edward Island REA
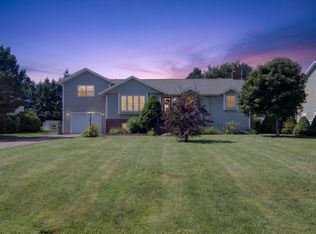
 - C$349,9003 bd1 ba2.2k sqft926 Wilmot Valley Rd, Saint David's Parish, PE C1N 4J9For Sale
 MLS ID #202618541, Tina Mundy,PEI - Sales, RE/MAX HARBOURSIDE REALTY. Prince Edward Island REA
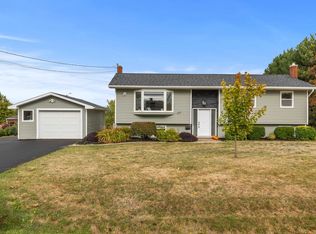
 - C$399,0003 bd1 ba1.1k sqft69 Bayview Dr, Summerside, PE C1N 3Z9For Sale
 MLS ID #202623326, Thomas Campbell,PEI - Sales, ROYAL LEPAGE COUNTRY ESTATES 1985 LTD. Prince Edward Island REA
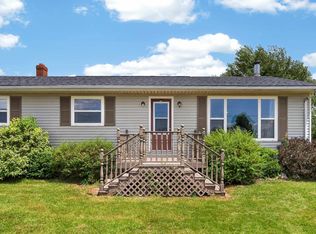
 - C$279,9005 bd2 ba1.5k sqft2880 Route 1a, North Bedeque, PE C1N 4J9For Sale
 MLS ID #202622989, Roger Wells,PEI - Sales, ROYAL LEPAGE COUNTRY ESTATES 1985 LTD. Prince Edward Island REA
