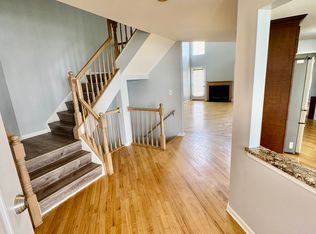
SPACIOUS END UNIT HOME WITH PRIVATE ENTRY, 2 CAR GARAGE PLUS DRIVEWAY WITH ROOM FOR 3 CARS. Stunning 2-story living room with windows to match and tons of natural light anchored by beautiful stone fireplace flanked by French doors opening to a private patio! Super spacious kitchen with built-in seating around banquette set in cozy bay window. SS appliances, granite counters & custom cabinetry. Second story features 2 sunny and spacious bedrooms with loads of closet space. Loft can easily be converted to 4th bedroom with large closet and windows! Master suite features GORGEOUS cathedral ceilings and en-suite with upgraded dual sink vanity, NEWER shower, relaxing soaking tub & HUGE walk-in closet! Enjoy entertaining in the finished basement with expansive family room and a 3rd bedroom/bonus room/office! Home offers an incredible front and backyards with deck, newer HVAC, roof, upgraded energy efficient windows, hardwood floors, & carpet! Perfectly located near shopping, parks, restaurants, highways, & Metra!
Contingent
$425,000
910 Sweetflower Dr, Hoffman Estates, IL 60169
3beds
1,892sqft
:
Get pre-qualified$3,503/mo
Townhouse, Single Family Residence
Built in 1991
-- sqft lot
$-- Zestimate®
$225/sqft
$275/mo HOA
What's special
- --
- on Zillow |
- 1,093
- views |
- 79
- saves |
Likely to sell faster than
Zillow last checked:
Listing updated:
Listed by:
Susan Bro 312-890-0535,
Coldwell Banker Realty,
Lori Rowe 847-774-7464,
Coldwell Banker Realty
Source: MRED as distributed by MLS GRID,MLS#: 12617150
Facts & features
Interior
Bedrooms & bathrooms
- Bedrooms: 3
- Bathrooms: 3
- Full bathrooms: 2
- 1/2 bathrooms: 1
Rooms
- Room types: Loft, Foyer, Utility Room-Lower Level
Primary bedroom
- Features: Flooring (Carpet), Bathroom (Full, Double Sink, Tub & Separate Shwr)
- Level: Second
- Area: 240 Square Feet
- Dimensions: 20X12
Bedroom 2
- Features: Flooring (Carpet)
- Level: Second
- Area: 120 Square Feet
- Dimensions: 12X10
Bedroom 3
- Features: Flooring (Carpet)
- Level: Basement
- Area: 170 Square Feet
- Dimensions: 17X10
Dining room
- Features: Flooring (Hardwood)
- Level: Main
- Area: 110 Square Feet
- Dimensions: 11X10
Family room
- Features: Flooring (Carpet)
- Level: Basement
- Area: 598 Square Feet
- Dimensions: 26X23
Foyer
- Features: Flooring (Hardwood)
- Level: Main
- Area: 112 Square Feet
- Dimensions: 16X7
Kitchen
- Features: Kitchen (Eating Area-Table Space, Custom Cabinetry, Pantry, Updated Kitchen), Flooring (Hardwood)
- Level: Main
- Area: 180 Square Feet
- Dimensions: 18X10
Laundry
- Level: Main
- Area: 66 Square Feet
- Dimensions: 11X6
Living room
- Features: Flooring (Hardwood)
- Level: Main
- Area: 325 Square Feet
- Dimensions: 25X13
Loft
- Features: Flooring (Carpet)
- Level: Second
- Area: 132 Square Feet
- Dimensions: 12X11
Other
- Features: Flooring (Other)
- Level: Basement
- Area: 247 Square Feet
- Dimensions: 19X13
Heating
- Natural Gas, Forced Air
Cooling
- Central Air
Appliances
- Included: Range, Microwave, Dishwasher, Refrigerator, Washer, Dryer, Disposal, Stainless Steel Appliance(s), Range Hood, Gas Cooktop, Humidifier
- Laundry: Main Level, Gas Dryer Hookup, Sink
Features
- Vaulted Ceiling(s), Storage, Built-in Features, Walk-In Closet(s), Quartz Counters
- Flooring: Hardwood
- Basement: Finished,Full
- Number of fireplaces: 1
- Fireplace features: Attached Fireplace Doors/Screen, Gas Log, Gas Starter, Family Room
- Common walls with other units/homes: End Unit
Interior area
- Total structure area: 2,345
- Total interior livable area: 1,892 sqft
- Finished area below ground: 635
Property
Parking
- Total spaces: 6
- Parking features: Asphalt, Garage Door Opener, Yes, Garage Owned, Attached, Driveway, Owned, Garage
- Attached garage spaces: 2
- Has uncovered spaces: Yes
Accessibility
- Accessibility features: No Disability Access
Features
- Patio & porch: Deck
Lot
- Dimensions: 56x26x102x51
- Features: Common Grounds
Details
- Parcel number: 07171110030000
- Special conditions: None
- Other equipment: Ceiling Fan(s), Sump Pump
Construction
Type & style
- Home type: Townhouse
- Property subtype: Townhouse, Single Family Residence
Materials
- Aluminum Siding, Vinyl Siding, Brick
- Foundation: Concrete Perimeter
- Roof: Asphalt
Condition
- New construction: No
- Year built: 1991
Utilities & green energy
- Electric: Circuit Breakers
- Sewer: Public Sewer
- Water: Lake Michigan
Community & HOA
Community
- Security: Carbon Monoxide Detector(s)
- Subdivision: Casey Farm Villas
HOA
- Has HOA: Yes
- Amenities included: Park, Tennis Court(s)
- Services included: Insurance, Exterior Maintenance, Lawn Care, Snow Removal
- HOA fee: $275 monthly
Location
- Region: Hoffman Estates
Financial & listing details
- Price per square foot: $225/sqft
- Tax assessed value: $290,000
- Annual tax amount: $8,297
- Date on market: 6/26/2026
- Ownership: Fee Simple w/ HO Assn.
Estimated market value
Not available
Estimated sales range
Not available
Not available
Price history
| Date | Event | Price |
|---|---|---|
| 9/30/2016 | Sold | $280,000-2.4%$148/sqft |
Source:  MRED as distributed by MLS GRID #09273051 Report a problem MRED as distributed by MLS GRID #09273051 Report a problem | ||
| 9/1/2016 | Pending sale | $287,000$152/sqft |
Source: Redfin Corporation #09273051 Report a problem | ||
| 8/12/2016 | Price change | $287,000-4%$152/sqft |
Source: Redfin Corporation #09273051 Report a problem | ||
| 6/30/2016 | Listed for sale | $299,000+54.1%$158/sqft |
Source: Redfin Corporation #09273051 Report a problem | ||
| 9/13/1996 | Sold | $194,000$103/sqft |
Source: Public Record Report a problem | ||
Public tax history
| Year | Property taxes | Tax assessment |
|---|---|---|
| 2024 | -- | $29,000 +0% |
| 2023 | $7,882 +3.8% | $28,999 |
| 2022 | $7,597 +4.1% | $28,999 +15.5% |
| 2021 | $7,298 -13.7% | $25,112 -2.9% |
| 2020 | $8,459 +0.6% | $25,851 -10% |
| 2019 | $8,409 -12.4% | $28,724 -2.4% |
| 2018 | $9,598 +1.8% | $29,434 |
| 2017 | $9,427 +17.5% | $29,434 |
| 2016 | $8,025 +6.2% | $29,434 +12.6% |
| 2015 | $7,553 +1.6% | $26,140 |
| 2014 | $7,437 +2.9% | $26,140 |
| 2013 | $7,228 -3.4% | $26,140 -10.6% |
| 2012 | $7,481 +3.2% | $29,225 |
| 2011 | $7,249 +9% | $29,225 |
| 2010 | $6,651 +9.1% | $29,225 -6.4% |
| 2009 | $6,097 +20.8% | $31,239 -4% |
| 2008 | $5,049 +5% | $32,541 |
| 2007 | $4,809 -7.3% | $32,541 +17.1% |
| 2006 | $5,186 +8.6% | $27,787 |
| 2005 | $4,777 +4.4% | $27,787 |
| 2004 | $4,577 -0.2% | $27,787 +23% |
| 2003 | $4,586 +5.1% | $22,598 |
| 2002 | $4,365 +6.1% | $22,598 |
| 2001 | $4,115 +1.9% | $22,598 +10.8% |
| 2000 | $4,036 +0.8% | $20,396 |
| 1999 | $4,006 | $20,396 |
Find assessor info on the county website
Monthly payment
Est. payment
Payment breakdown
Explore the cost of this home by adjusting the details. Changes won't be saved.Climate risks
Neighborhood: 60169
Nearby schools
GreatSchools rating
- 9/10Hoover Math And Science AcademyGrades: K-6Distance: 0.8 mi
- 8/10Helen Keller Junior High SchoolGrades: 6-8Distance: 1.1 mi
- 10/10Hoffman Estates High SchoolGrades: 9-12Distance: 1 mi
Schools provided by the listing agent
- Elementary: Hoover Math & Science Academy
- Middle: Keller Junior High School
- High: Hoffman Estates High School
- District: 54
Source: MRED as distributed by MLS GRID. This data may not be complete. We recommend contacting the local school district to confirm school assignments for this home.
- $452,3002 bd3 ba2.1k sqft914 Sweetflower Dr, Hoffman Estates, IL 60169Off Market
- $400,9002 bd3 ba1.8k sqft914 Sweetflower Dr #0, Hoffman Estates, IL 60169Off Market
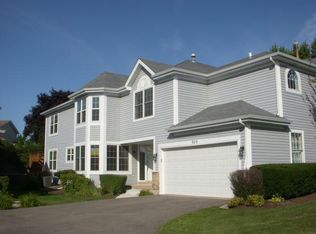
- $443,8003 bd3 ba2.1k sqft920 Sweetflower Dr, Hoffman Estates, IL 60169Off Market
- $707,0004 bd2 ba2.8k sqft900 Harmon Blvd, Hoffman Estates, IL 60169Off Market
- $442,9002 bd3 ba2.1k sqft924 Sweetflower Dr, Hoffman Estates, IL 60169Off Market
- $468,0003 bd4 ba2.1k sqft930 Sweetflower Dr, Hoffman Estates, IL 60169Off Market
- $624,9004 bd3 ba2.5k sqft931 Cherry Dr, Schaumburg, IL 60194Off Market
- $600,0004 bd3 ba2.4k sqft935 Cherry Dr, Schaumburg, IL 60194Sold
A local agent can set up tours, give advice and negotiate with sellers.
Similar homes
- $425,0003 bd3 ba1.7k sqft627 N Charter Hall Dr, Palatine, IL 60067New
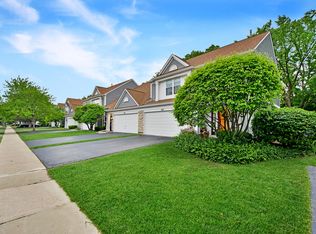 MLS ID #12711429, Helen Oliveri, Helen Oliveri Real Estate. MRED as distributed by MLS GRID
 - $399,9003 bd3 ba1.8k sqft197 Rob Roy Ct, Schaumburg, IL 60194Active
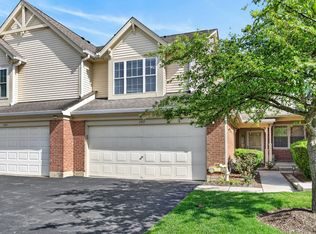 MLS ID #12708330, Laura Shulman, Redfin Corporation. MRED as distributed by MLS GRID
 - $460,0002 bd4 ba2.1k sqft322 Montabello, Bloomingdale, IL 60108New
 MLS ID #12711053, Zilola Chulieva, Keller Williams North Shore West. MRED as distributed by MLS GRID
 - $399,9003 bd2 ba1.4k sqft508 Landmeier Rd, Elk Grove Village, IL 60007New
 MLS ID #12688281, Rosa Dante, Baird & Warner. MRED as distributed by MLS GRID
 - $415,0003 bd3 ba1.8k sqft167 Burning Bush Trl, Crystal Lake, IL 60012NewMLS ID #12707112, Brandy Schuldt, Keller Williams North Shore West. MRED as distributed by MLS GRID
- $365,0003 bd3 ba2k sqft1137 Saint Andrews Ct, Algonquin, IL 60102NewMLS ID #12712941, Elizabeth Bos, ABR,BPOR,CNC,SFR, Fulton Grace Realty. MRED as distributed by MLS GRID
- $420,0003 bd3 ba1.9k sqft317 Talismon Dr, Crystal Lake, IL 60012NewMLS ID #12711035, Kelly Vance, Century 21 Integra. MRED as distributed by MLS GRID
- $325,0002 bd2 ba1.4k sqft322 Winfield Ct, Schaumburg, IL 60194NewMLS ID #12709676, Sue Pearce, CNC, J.W. Reedy Realty. MRED as distributed by MLS GRID
- $425,0003 bd3 ba2.2k sqft1102 Iron Horse Ct, Elgin, IL 60124ActiveMLS ID #12707750, Veronica Rodriguez, Redfin Corporation. MRED as distributed by MLS GRID
- $319,9002 bd4 ba1.5k sqft111 Neutrenton Ave, Elgin, IL 60120NewMLS ID #12703856, Elizabeth Czech, CSC,SFR, RE/MAX Suburban. MRED as distributed by MLS GRID
- $385,0003 bd2 ba1.7k sqft871 Brandt Dr, Lake In The Hills, IL 60156NewMLS ID #12713443, Becky Kirchner, ABR,AHWD,E-PRO,GREEN,GRI,PMN, RE/MAX Plaza. MRED as distributed by MLS GRID
- $425,0004 bd2 ba1.2k sqft15 Old Mill Grove Rd, Lake Zurich, IL 60047NewMLS ID #12710917, Jill Glaves, ILrealty, Inc. Kurchina & Assoc.. MRED as distributed by MLS GRID
- $499,9004 bd2 ba1.9k sqft1120 Concord Ln, Hoffman Estates, IL 60192ActiveMLS ID #12698960, Terri Hunt, CSC, RE/MAX Suburban. MRED as distributed by MLS GRID
- $354,0003 bd3 ba2k sqft4062 Pompton Ave, Elgin, IL 60124NewMLS ID #12713127, Kelly Schmidt, SFR, Coldwell Banker Realty. MRED as distributed by MLS GRID
- $489,9004 bd2 ba1.6k sqft228 N Walnut Ln, Schaumburg, IL 60194ActiveMLS ID #12696644, Joe Green, Keller Williams ONEChicago. MRED as distributed by MLS GRID
- $389,0003 bd3 ba2.1k sqft105 Arcadia Ln, Lake Zurich, IL 60047ActiveMLS ID #12663469, Jen Ortman, Berkshire Hathaway HomeServices Starck Real Estate. MRED as distributed by MLS GRID
- $352,0003 bd3 ba1.5k sqft275 Firenze Dr Unit 275, Cary, IL 60013NewMLS ID #12698985, Andy Murphy, CSC, Century 21 Integra. MRED as distributed by MLS GRID
- $399,9993 bd2 ba1.5k sqft3255 Daniels Ct, Arlington Heights, IL 60004ActiveMLS ID #12697163, Demetra Zougras, KRG Real Estate. MRED as distributed by MLS GRID
- $449,0003 bd3 ba1.6k sqft1301 Filly Ln, Bartlett, IL 60103ActiveMLS ID #12544882, Kathleen Iaccino, @properties Christie's International Real Estate. MRED as distributed by MLS GRID
- $445,0002 bd3 ba1.9k sqft126 N Drew Ct #0, Palatine, IL 60067Price ChangeMLS ID #12634505, Naomi Suzuki, Suzuki Realty Inc. MRED as distributed by MLS GRID
