Bridgeview Creek West townhome! Spacious home features loft and full basement. SS kitchen, quartz counter tops w/ full backsplash, bamboo floors, custom paint throughout! Features dramatic two-story foyer. Living room offers cozy fireplace. Loft area overlooks living room. Dining room has sliders to patio w/lovely wooded views. Two master suites offer luxury baths & walk-in closets. Full unfinished basement. Roof/driveway/Hot water heater - 2024. Award Winning Fremd School District!
Active
Price cut: $30K (7/21)
$445,000
126 N Drew Ct #0, Palatine, IL 60067
2beds
1,946sqft
:
Get pre-qualified$3,592/mo
Townhouse, Single Family Residence
Built in 1998
2,660 Square Feet Lot
$-- Zestimate®
$229/sqft
$240/mo HOA
What's special
Lovely wooded viewsBamboo floorsDramatic two-story foyerCustom paint throughoutFull basement
- --
- on Zillow |
- 578
- views |
- 21
- saves |
Zillow last checked:
Listing updated:
Listed by:
Naomi Suzuki 847-909-4037,
Suzuki Realty Inc,
Toshifumi Suzuki 847-977-6164,
Suzuki Realty Inc
Source: MRED as distributed by MLS GRID,MLS#: 12634505
Facts & features
Interior
Bedrooms & bathrooms
- Bedrooms: 2
- Bathrooms: 3
- Full bathrooms: 2
- 1/2 bathrooms: 1
Rooms
- Room types: Other Room, Loft
Primary bedroom
- Features: Flooring (Carpet), Window Treatments (Blinds), Bathroom (Full)
- Level: Second
- Area: 240 Square Feet
- Dimensions: 20X12
Bedroom 2
- Features: Flooring (Carpet), Window Treatments (Blinds)
- Level: Second
- Area: 169 Square Feet
- Dimensions: 13X13
Dining room
- Features: Flooring (Bamboo), Window Treatments (Blinds)
- Level: Main
- Area: 143 Square Feet
- Dimensions: 13X11
Kitchen
- Features: Kitchen (Eating Area-Breakfast Bar), Flooring (Bamboo)
- Level: Main
- Area: 154 Square Feet
- Dimensions: 14X11
Laundry
- Features: Flooring (Other)
- Level: Second
- Area: 18 Square Feet
- Dimensions: 6X3
Living room
- Features: Flooring (Bamboo), Window Treatments (Curtains/Drapes)
- Level: Main
- Area: 238 Square Feet
- Dimensions: 17X14
Loft
- Features: Flooring (Carpet), Window Treatments (Blinds)
- Level: Second
- Area: 195 Square Feet
- Dimensions: 15X13
Other
- Features: Flooring (Other)
- Level: Basement
- Area: 702 Square Feet
- Dimensions: 27X26
Heating
- Natural Gas, Forced Air
Cooling
- Central Air
Appliances
- Included: Range, Microwave, Dishwasher, Refrigerator, Washer, Dryer, Disposal, Humidifier
- Laundry: In Unit
Features
- Cathedral Ceiling(s)
- Flooring: Hardwood
- Basement: Unfinished,Full
- Number of fireplaces: 1
- Fireplace features: Gas Starter, Living Room
Interior area
- Total structure area: 0
- Total interior livable area: 1,946 sqft
Property
Parking
- Total spaces: 2
- Parking features: Asphalt, Yes, Attached, Garage
- Attached garage spaces: 2
Accessibility
- Accessibility features: No Disability Access
Features
- Patio & porch: Deck, Patio
Lot
- Size: 2,660 Square Feet
- Dimensions: 28X95
- Features: Wooded
Details
- Parcel number: 02164120340000
- Special conditions: None
- Other equipment: TV-Cable, Ceiling Fan(s), Sump Pump
Construction
Type & style
- Home type: Townhouse
- Property subtype: Townhouse, Single Family Residence
Materials
- Aluminum Siding, Brick
- Foundation: Concrete Perimeter
- Roof: Asphalt
Condition
- New construction: No
- Year built: 1998
Details
- Builder model: KNOLLWOOD
Utilities & green energy
- Electric: Circuit Breakers
- Sewer: Public Sewer
- Water: Public
Community & HOA
Community
- Security: Security System
- Subdivision: Bridgeview Creek West
HOA
- Has HOA: Yes
- Services included: Exterior Maintenance, Lawn Care, Snow Removal
- HOA fee: $240 monthly
Location
- Region: Palatine
Financial & listing details
- Price per square foot: $229/sqft
- Annual tax amount: $11,533
- Date on market: 5/1/2026
- Ownership: Fee Simple w/ HO Assn.
Estimated market value
Not available
Estimated sales range
Not available
Not available
Price history
| Date | Event | Price |
|---|---|---|
| 7/21/2026 | Price change | $445,000-6.3%$229/sqft |
Source:  MRED as distributed by MLS GRID #12634505 Report a problem MRED as distributed by MLS GRID #12634505 Report a problem | ||
| 5/20/2026 | Price change | $475,000-4%$244/sqft |
Source: MRED as distributed by MLS GRID #12634505 Report a problem | ||
| 5/9/2026 | Price change | $495,000-4.8%$254/sqft |
Source: MRED as distributed by MLS GRID #12634505 Report a problem | ||
| 5/1/2026 | Listed for sale | $520,000+62.5%$267/sqft |
Source: MRED as distributed by MLS GRID #12634505 Report a problem | ||
| 1/10/2014 | Sold | $320,000$164/sqft |
Source: MRED as distributed by MLS GRID #08424672 Report a problem | ||
Public tax history
Tax history is unavailable.
Monthly payment
Est. payment
Payment breakdown
Explore the cost of this home by adjusting the details. Changes won't be saved.Climate risks
Neighborhood: 60067
Nearby schools
GreatSchools rating
- 9/10Stuart R Paddock SchoolGrades: PK-5Distance: 0.8 mi
- 8/10Plum Grove Jr High SchoolGrades: 6-8Distance: 2.3 mi
- 10/10Wm Fremd High SchoolGrades: 9-12Distance: 1.3 mi
Schools provided by the listing agent
- Elementary: Stuart R Paddock Elementary Scho
- Middle: Plum Grove Middle School
- High: Wm Fremd High School
- District: 15
Source: MRED as distributed by MLS GRID. This data may not be complete. We recommend contacting the local school district to confirm school assignments for this home.
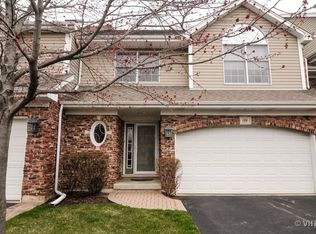
- $493,7003 bd2 ba1.9k sqft126 N Drew Ct, Palatine, IL 60067Off Market
- $485,1002 bd2 ba1.8k sqft124 N Drew Ct, Palatine, IL 60067Off Market
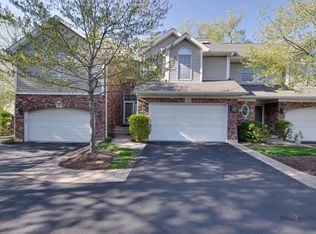
- $501,1003 bd3 ba1.8k sqft128 N Drew Ct, Palatine, IL 60067Off Market

- $472,0002 bd4 ba1.9k sqft122 N Drew Ct, Palatine, IL 60067Sold
- $128,3330.34 Acres136 N Quentin Rd, Palatine, IL 60067Sold
- $93,2100.34 Acres136 N Quentin Rd, Palatine, IL 60067Off Market
- $590,5003 bd4 ba2.9k sqft108 N Drew Ct, Palatine, IL 60067Off Market
- $494,7002 bd3 ba1.8k sqft120 N Drew Ct, Palatine, IL 60067Off Market
A local agent can set up tours, give advice and negotiate with sellers.
A local lender can help you make sure your offer is ready when you are.
Similar homes
- $425,0003 bd3 ba1.7k sqft627 N Charter Hall Dr, Palatine, IL 60067Active
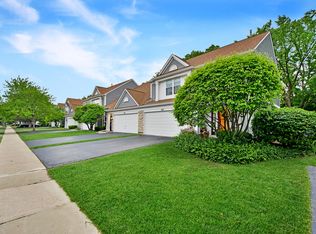 MLS ID #12711429, Helen Oliveri, Helen Oliveri Real Estate. MRED as distributed by MLS GRID
 - $499,0004 bd4 ba2.4k sqft1144 E Anderson Dr, Palatine, IL 60074New
 MLS ID #12719654, Diense Baniak, CRS,CSC,E-PRO,SRES, Baird & Warner. MRED as distributed by MLS GRID
 - $474,9983 bd3 ba2k sqft1339 E Central Rd, Arlington Heights, IL 60005Active
 MLS ID #12707866, Maria DelBoccio, @properties Christie's International Real Estate. MRED as distributed by MLS GRID
 - $460,0003 bd2 ba1.7k sqft1316 W Meade Ln, Arlington Heights, IL 60004New
 MLS ID #12717161, Aleksandr Katsman, ABR,SFR,SRS, Barr Agency, Inc. MRED as distributed by MLS GRID
 - $380,0004 bd3 ba1.6k sqft106 Queens Cv #106, Barrington, IL 60010NewMLS ID #12696654, Roxanne Lang, john greene, Realtor. MRED as distributed by MLS GRID
- $399,9003 bd3 ba2.2k sqft5560 Cambridge Way #1, Hanover Park, IL 60133NewMLS ID #12718875, Matt Pittman, Keller Williams Premiere Properties. MRED as distributed by MLS GRID
- $410,0002 bd3 ba1.5k sqft394 Broadmoor Ln, Bartlett, IL 60103NewMLS ID #12702891, Greg Cirone, xr realty. MRED as distributed by MLS GRID
- $439,9003 bd3 ba1.7k sqft356 W Pointe Dr, Vernon Hills, IL 60061ActiveMLS ID #12713344, Venkateshwar Talari, Coldwell Banker Realty. MRED as distributed by MLS GRID
- $399,0002 bd4 ba2k sqft2216 Seaver Ln Unit 2216, Hoffman Estates, IL 60169NewMLS ID #12720049, Timothy Guzzetta, Baird & Warner. MRED as distributed by MLS GRID
- $528,5002 bd3 ba2k sqft233 Parktrail Ct #233, Schaumburg, IL 60173NewMLS ID #12717237, Kathleen Hammes, Coldwell Banker Real Estate Group. MRED as distributed by MLS GRID
- $475,0004 bd3 ba2.5k sqft739 Concorde Dr, Highland Park, IL 60035NewMLS ID #12720076, Brett Larson, Redfin Corporation. MRED as distributed by MLS GRID
- $414,9003 bd3 ba1.6k sqft115 Hemstead St, Lake Bluff, IL 60044NewMLS ID #12718389, Venkateshwar Talari, Coldwell Banker Realty. MRED as distributed by MLS GRID
- $484,9004 bd3 ba2.2k sqft674 Maple Dr, Streamwood, IL 60107NewMLS ID #12703225, Mike Patel, Provident Realty, Inc.. MRED as distributed by MLS GRID
- $429,0002 bd3 ba1.6k sqft624 Daisy Ln, Roselle, IL 60172ActiveMLS ID #12713358, Todd Gagliano, SFR, RE/MAX Properties Northwest. MRED as distributed by MLS GRID
- $399,9993 bd2 ba1.5k sqft3255 Daniels Ct, Arlington Heights, IL 60004ActiveMLS ID #12697163, Demetra Zougras, KRG Real Estate. MRED as distributed by MLS GRID
- $369,9002 bd3 ba1.6k sqft1729 Pebble Beach Ct, Hoffman Estates, IL 60169ActiveMLS ID #12707358, Dmytro Bezrukavyi, KOMAR. MRED as distributed by MLS GRID
- $325,0002 bd3 ba1.8k sqft10 Thomas Ct, Grayslake, IL 60030NewMLS ID #12721305, Michael Saladino, Keller Williams ONEChicago. MRED as distributed by MLS GRID
- $334,9003 bd2 ba1.7k sqft1916 Cheltenham Pl, Schaumburg, IL 60194NewMLS ID #12716162, Shiraz Syed, Seed Realty LLC. MRED as distributed by MLS GRID
- $389,0003 bd3 ba2.1k sqft105 Arcadia Ln, Lake Zurich, IL 60047ActiveMLS ID #12663469, Jen Ortman, Berkshire Hathaway HomeServices Starck Real Estate. MRED as distributed by MLS GRID
- $440,0003 bd2 ba1.5k sqft1211 Emerson Ln Unit 1211, Libertyville, IL 60048ActiveMLS ID #12715968, Tim Dannegger, Solid Realty Services Inc. MRED as distributed by MLS GRID
