Simply stunning country living conveniently located at the edge of town! Situated on 1.64 acres, this beautifully maintained 4-bedroom home is move-in ready. Built in 2006, it offers over 2,300 square feet of living space, plus an incredible finished basement. You'll love the kitchen, featuring dark wood cabinetry, stainless steel appliances, a tile backsplash, pantry, and peninsula with barstool seating. The adjoining dining area offers sliding doors leading to the freshly painted deck—the perfect spot to enjoy your morning coffee! Open to the kitchen, the spacious great room showcases vaulted ceilings and a cozy gas fireplace. The first-floor primary suite is impressive, featuring a tray ceiling, walk-in closet, and private bath with a jetted tub, separate shower, and double vanity. Upstairs, you'll find three additional spacious bedrooms, a full bath, and the convenience of a second-floor laundry room. Ohio State fans will especially appreciate the awesome finished basement, complete with a custom bar and pool table. Whether you're watching the big game, hosting holiday gatherings, or simply spending time with family and friends, this space is designed for entertaining. Additionally, you'll appreciate the storage space the basement offers! Outside, there's so much to enjoy. From the welcoming wraparound front porch to the back deck with pergola and hot tub, this peaceful country setting creates the perfect retreat. A 2.5-car attached garage, 12x12 storage shed, and beautiful tree-lined driveway complete this incredible property. This truly is a wonderful place to call home. Schedule your private showing today!
Under contract
$419,900
910 Water St, Woodville, OH 43469
4beds
2,348sqft
:
Get pre-qualified$2,816/mo
Single Family Residence
Built in 2006
1.64 Acres Lot
$428,600 Zestimate®
$179/sqft
$-- HOA
What's special
- 25 days |
- 3,139 |
- 96 |
Zillow last checked:
Listing updated:
Listed by:
Jodi B. Harrington 419-265-5634,
Serenity Realty LLC,
Ashley McClanahan 419-944-6650,
Serenity Realty LLC
Source: NORIS,MLS#: 10010010
Facts & features
Interior
Bedrooms & bathrooms
- Bedrooms: 4
- Bathrooms: 3
- Full bathrooms: 2
- 1/2 bathrooms: 1
Bedroom 2
- Description: Ample lighting from windows! Walk-in closet
- Features: Ceiling Fan(s)
- Level: Upper
- Dimensions: 17 x 11
Bedroom 3
- Description: Walk-in closet
- Features: Ceiling Fan(s)
- Level: Upper
- Dimensions: 14 x 12
Bedroom 4
- Features: Ceiling Fan(s)
- Level: Upper
- Dimensions: 13 x 11
Other
- Description: Huge bedroom!
- Features: Tray Ceiling(s)
- Level: Main
- Dimensions: 17 x 14
Dining room
- Description: Sliding glass doors leading to deck!
- Level: Main
- Dimensions: 13 x 13
Great room
- Description: Such a statement room!! The tree outside of the window brings cardinals!
- Features: Ceiling Fan(s), Vaulted Ceiling(s), Fireplace
- Level: Main
- Dimensions: 21 x 15
Kitchen
- Description: Peninsula seating! Tons of cabinets and storage!
- Features: Pantry
- Level: Main
- Dimensions: 12 x 13
Laundry
- Description: Second story laundry for convenience
- Level: Upper
- Dimensions: 8 x 6
Mud room
- Description: This room could be used as a laundry room as well!
- Level: Main
- Dimensions: 8 x 7
Other
- Description: Finished basement!!
- Features: Dry Bar, Drop Ceiling(s)
- Level: Lower
- Dimensions: 30 x 26
Heating
- Forced Air, Natural Gas
Cooling
- Ceiling Fan(s), Central Air
Appliances
- Included: Dishwasher, Microwave, Water Heater, Bar Fridge, Disposal, Dryer, Electric Range, Refrigerator, Washer, Water Softener Owned
- Laundry: Electric Dryer Hookup, Inside, Upper Level, Washer Hookup
Features
- Ceiling Fan(s), Double Vanity, Drop Ceiling(s), Dry Bar, Eat-in Kitchen, Entrance Foyer, Open Floorplan, Pantry, Primary Bathroom, Separate Shower, Storage, Tray Ceiling(s), Vaulted Ceiling(s), Walk-In Closet(s)
- Flooring: Carpet, Tile, Vinyl
- Doors: Sliding Doors, Storm Door(s)
- Windows: Double Pane Windows, Shutters, Window Coverings, Window Treatments
- Basement: Block,Finished,Full,Sump Pump
- Number of fireplaces: 1
- Fireplace features: Gas, Living Room
- Common walls with other units/homes: No Common Walls
Interior area
- Total structure area: 2,348
- Total interior livable area: 2,348 sqft
- Finished area below ground: 702
Video & virtual tour
Property
Parking
- Total spaces: 10
- Parking features: Concrete, Gravel, Off Street, Attached Garage, Driveway, Garage Door Opener
- Garage spaces: 2.5
- Has uncovered spaces: Yes
Features
- Patio & porch: Wrap Around Porch, Rear Porch, Front Porch, Deck
- Exterior features: Fire Pit, Storage
- Has spa: Yes
- Spa features: Spa/Hot Tub
Lot
- Size: 1.64 Acres
- Dimensions: 160xIRR
- Features: Irregular Lot, Landscaped, Level
Details
- Additional structures: Pergola, Shed(s)
- Parcel number: 282700002504
- Zoning: Residential
- Other equipment: DC Well Pump
Construction
Type & style
- Home type: SingleFamily
- Architectural style: Farmhouse
- Property subtype: Single Family Residence
Materials
- Vinyl Siding
- Foundation: Block
- Roof: Asphalt,Shingle
Condition
- New construction: No
- Year built: 2006
Utilities & green energy
- Electric: 200+ Amp Service
- Sewer: Septic Tank
- Water: Private, Well
- Utilities for property: Electricity Connected, Natural Gas Connected, Water Connected
Community & HOA
Community
- Security: Smoke Detector(s)
- Subdivision: None
HOA
- Has HOA: No
Location
- Region: Woodville
Financial & listing details
- Price per square foot: $179/sqft
- Tax assessed value: $121,630
- Annual tax amount: $5,389
- Date on market: 7/10/2026
- Listing terms: Cash,Conventional,FHA,USDA Loan,VA Loan
- Electric utility on property: Yes
- Road surface type: Paved
Estimated market value
$428,600
$407,000 - $450,000
$2,575/mo
Price history
| Date | Event | Price |
|---|---|---|
| 7/13/2026 | Contingent | $419,900$179/sqft |
Source: NORIS #10010010 Report a problem | ||
| 7/10/2026 | Listed for sale | $419,900$179/sqft |
Source: Firelands MLS #20262547 Report a problem | ||
Public tax history
| Year | Property taxes | Tax assessment |
|---|---|---|
| 2024 | $5,389 +20.4% | $121,630 +37% |
| 2023 | $4,476 -0.6% | $88,770 |
| 2022 | $4,501 -0.6% | $88,770 |
| 2021 | $4,527 +5.6% | $88,770 +9% |
| 2020 | $4,286 -0.1% | $81,410 |
| 2019 | $4,288 -5.7% | $81,410 |
| 2018 | $4,545 +17.3% | $81,410 +13.1% |
| 2017 | $3,876 -1.8% | $71,960 |
| 2016 | $3,948 | $71,960 |
| 2015 | $3,948 +9.6% | $71,960 +15.6% |
| 2014 | $3,603 +1.2% | $62,270 |
| 2013 | $3,561 +3.8% | $62,270 |
| 2012 | $3,432 -0.2% | $62,270 -15% |
| 2011 | $3,438 +11.3% | $73,220 |
| 2010 | $3,089 -0.6% | $73,220 |
| 2009 | $3,107 +30.4% | -- |
| 2008 | $2,382 +9.5% | -- |
| 2007 | $2,176 | -- |
| 2006 | -- | -- |
| 2005 | $53 | -- |
Find assessor info on the county website
Monthly payment
Est. payment
Payment breakdown
Explore the cost of this home by adjusting the details. Changes won't be saved.Climate risks
Neighborhood: 43469
Nearby schools
GreatSchools rating
- 7/10Woodmore Elementary SchoolGrades: PK-4Distance: 1.3 mi
- 6/10Woodmore Middle SchoolGrades: 5-8Distance: 1.3 mi
- 7/10Woodmore High SchoolGrades: 9-12Distance: 3.3 mi
Schools provided by the listing agent
- Elementary: Woodmore
- Middle: Woodmore
- High: Woodmore
Source: NORIS. This data may not be complete. We recommend contacting the local school district to confirm school assignments for this home.
- $425,5004 bd2 ba2.5k sqft930 Water St, Woodville, OH 43469Off Market
- $332,9003 bd2 ba2.1k sqft880 Water St, Woodville, OH 43469Off Market
- $442,7003 bd2 ba2.2k sqft950 Water St, Woodville, OH 43469Off Market
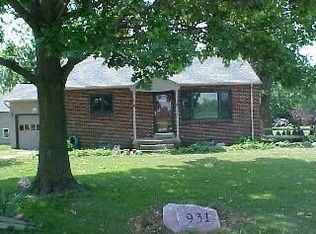
- $262,6002 bd1 ba918 sqft931 Water St, Woodville, OH 43469Off Market
- $531,9003 bd3 ba2.5k sqft885 Water St, Woodville, OH 43469Off Market
- $355,0003 bd3 ba1.9k sqft849 Water St, Woodville, OH 43469For Sale
- $353,1004 bd2 ba2.9k sqft836 Water St, Woodville, OH 43469Off Market
- $163,100-- bd-- ba-- sqft836 Water St, Woodville, OH 43469Off Market
A local agent can set up tours, give advice and negotiate with sellers.
A local lender can help you make sure your offer is ready when you are.
Similar homes
- $300,0004 bd1 ba2.2k sqft4180 W State Route 20, Gibsonburg, OH 43431For Sale
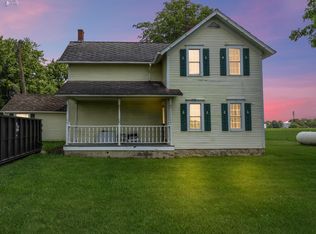 MLS ID #20262503, Marguerite Myers, Russell Real Estate Services. Firelands MLS
 - $464,9005 bd2 ba3k sqft1980 S Harris Salem Rd, Oak Harbor, OH 43449For Sale
 MLS ID #10009609, Nicole Wells, Keller Williams Citywide. NORIS
 - $431,9004 bd3 ba2.5k sqft2001 Kenton Trl, Perrysburg, OH 43551For Sale
 MLS ID #10010070, Shannon Saggese, Serenity Realty LLC. NORIS
 - $419,9004 bd4 ba2.5k sqft980 Hunters Run, Perrysburg, OH 43551For Sale
 MLS ID #10010290, Glen Whitten, Ohio Property Group, LLC. NORIS
 - $414,9994 bd3 ba2.6k sqft1967 Hamilton Dr, Perrysburg, OH 43551For SaleMLS ID #10009337, Paul Kutscher, The Danberry Co. NORIS
- $389,9004 bd3 ba2.3k sqft1369 Austin Ct, Perrysburg, OH 43551For SaleMLS ID #10009618, Dolores Keating, The Danberry Co.. NORIS
- $345,0004 bd3 ba2.3k sqft23746 W State Route 579, Curtice, OH 43412For SaleMLS ID #10006179, Jennie Frazier, Key Realty LTD. NORIS
- $439,0843 bd2 ba2k sqft14511 Dirlam Rd, Bowling Green, OH 43402For SaleMLS ID #10009389, Allison Fox, A.A. Green Realty, Inc.. NORIS
- $364,0003 bd2 ba2.1k sqft1361 N Tettau Rd, Port Clinton, OH 43452For SaleMLS ID #10009899, Cherie Salazar, Howard Hanna. NORIS
- $384,9004 bd3 ba2k sqft2083 Coe Ct, Perrysburg, OH 43551For SaleMLS ID #10007766, Christopher Baroncini, RE/MAX Executives. NORIS
- $285,5005 bd1 ba2.2k sqft3265 Fangboner Rd, Fremont, OH 43420For SaleMLS ID #20262920, Alishia Poorman, Polter Real Estate. Firelands MLS
- $449,0004 bd4 ba2.6k sqft1414 Sheffield Dr, Bowling Green, OH 43402For SaleMLS ID #10010400, Jeffrey Studer, The Danberry Co. NORIS
- $464,9004 bd4 ba3.1k sqft1404 Muirfield Dr, Bowling Green, OH 43402For SaleMLS ID #10008067, Wendy Headley, A.A. Green Realty, Inc.. NORIS
- $289,0004 bd2 ba1.4k sqft1450 S Lallendorf Rd, Oregon, OH 43616For SaleMLS ID #10010850, Glen Whitten, Ohio Property Group, LLC. NORIS
- $350,0004 bd3 ba2.2k sqft210 S Gordon Dr, Oak Harbor, OH 43449For SaleMLS ID #20254558, Deborah S. Heiks, Weichert, Realtors-Morgan Rlty. Firelands MLS
- $254,9003 bd2 ba1.9k sqft20938 W Johnson St, Williston, OH 43468For SaleMLS ID #20262819, Emily K. Farmer, Wendt Key Team Realty. Firelands MLS
- $370,0003 bd4 ba2k sqft5701 Blue Grass Dr, Walbridge, OH 43465For SaleMLS ID #10007933, Andrew Fall, Serenity Realty LLC. NORIS
- $239,9003 bd2 ba1.3k sqft625 S Brentwood Dr, Gibsonburg, OH 43431For SaleMLS ID #20262845, Jill L. Swaisgood, GRI, CRS, Wendt Key Team Realty. Firelands MLS
- $224,9004 bd2 ba2.1k sqft805 West St, Genoa, OH 43430For SaleMLS ID #10008605, Lauren Rasberry, Key Realty LTD. NORIS
- $259,9003 bd2 ba1.4k sqft5183 N Genoa Clay Center Rd, Curtice, OH 43412For SaleMLS ID #10010357, Michael Lorenzen, Key Realty LTD. NORIS
