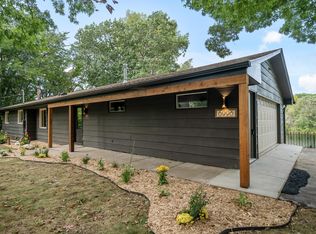
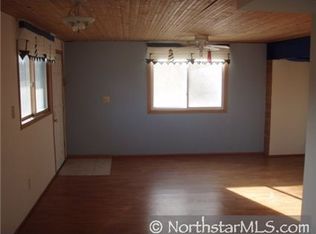
Remarkable NEARLY-1 ACRE WOODED SETTING uniquely situated on a quiet street between two non-motorized lakes: CATES LAKE and a small local 14-acre lake! Spacious WALKOUT RAMBLER offering 3BRS on one level including a HUGE primary suite with hardwood floors and a full private bath. Generous main floor living spaces. Bright walkout lower level with open family room and flex space. Home needs extensive interior and exterior work. Bring your contractor and your ideas to make this home your own! It offers lots of space and SPARKLING WATER VIEWS from the front and back of the home. Enjoy gardens and/or the firepit on the hillside between the lakes! Any viewing of the property must be done with a licensed agent. Access to the property is strictly prohibited without written prior permission. Property is under surveillance and unauthorized access will be considered trespassing. Cash or Conventional/REHAB financing only.
Active
$299,900
9101 154th St W, Prior Lake, MN 55372
3beds
3,262sqft
Single Family
Built in 1965
0.93 Acres Lot
$-- Zestimate®
$92/sqft
$-- HOA
What's special
- 1 day
- 1,220
- 128
Likely to sell faster than
Zillow last checked:
Listing updated:
Listed by:
Chad Huebener 952-212-3597,
Edina Realty, Inc.,
Sara B Huebener 952-215-5012
Source: NorthstarMLS as distributed by MLS GRID,MLS#: 7134400
Facts & features
Interior
Bedrooms & bathrooms
- Bedrooms: 3
- Bathrooms: 3
- Full bathrooms: 1
- 3/4 bathrooms: 1
- 1/2 bathrooms: 1
Bedroom
- Area: 345 Square Feet
- Dimensions: 15x23
Bedroom 2
- Area: 100 Square Feet
- Dimensions: 10x10
Bedroom 3
- Area: 100 Square Feet
- Dimensions: 10x10
Dining room
- Area: 117 Square Feet
- Dimensions: 09x13
Family room
- Area: 162 Square Feet
- Dimensions: 18X09
Family room
- Area: 276 Square Feet
- Dimensions: 23x12
Other
- Area: 117 Square Feet
- Dimensions: 09x13
Kitchen
- Area: 130 Square Feet
- Dimensions: 10x13
Laundry
- Area: 126 Square Feet
- Dimensions: 09x14
Living room
- Area: 247 Square Feet
- Dimensions: 13x19
Mud room
- Area: 56 Square Feet
- Dimensions: 07X08
Sitting room
- Area: 154 Square Feet
- Dimensions: 14x11
Heating
- Boiler
Cooling
- Wall Unit(s)
Features
- Basement: Walk-Out Access
- Number of fireplaces: 1
Interior area
- Total structure area: 3,440
- Total interior livable area: 3,262 sqft
- Finished area above ground: 1,936
- Finished area below ground: 1,326
Video & virtual tour
Property
Parking
- Total spaces: 3
- Parking features: Attached, Asphalt, Tuckunder Garage
- Attached garage spaces: 3
- Details: Garage Dimensions (28x24)
Accessibility
- Accessibility features: None
Features
- Levels: One
- Stories: 1
Lot
- Size: 0.93 Acres
Details
- Foundation area: 1504
- Parcel number: 269310330
- Zoning description: Residential-Single Family
Construction
Type & style
- Home type: SingleFamily
- Property subtype: Single Family
Condition
- New construction: No
- Year built: 1965
Utilities & green energy
- Gas: Natural Gas
- Sewer: City Sewer/Connected
- Water: City Water/Connected, Well
Community & HOA
HOA
- Has HOA: No
Location
- Region: Prior Lake
Financial & listing details
- Price per square foot: $92/sqft
- Tax assessed value: $479,500
- Annual tax amount: $5,304
- Date on market: 10/19/2026
Estimated market value
Not available
Estimated sales range
Not available
Not available
Price history
| Date | Event | Price |
|---|---|---|
| 10/19/2026 | Listed for sale | $299,900+224.2%$92/sqft |
Source:  NorthstarMLS as distributed by MLS GRID #7134400 Report a problem | ||
| 5/18/1998 | Sold | $92,500$28/sqft |
Source: Public Record Report a problem | ||
Public tax history
| Year | Property taxes | Tax assessment |
|---|---|---|
| 2026 | $5,304 +14.8% | $479,500 |
| 2025 | $4,622 -10.4% | $479,500 +9.9% |
| 2024 | $5,156 +4.3% | $436,200 +4% |
| 2023 | $4,944 +4.3% | $419,400 |
| 2022 | $4,740 +5.4% | $419,400 +21.2% |
| 2021 | $4,496 +24.2% | $345,900 +23.1% |
| 2020 | $3,620 | $281,000 |
| 2019 | $3,620 +3.1% | $281,000 |
| 2018 | $3,510 +20.6% | -- |
| 2016 | $2,910 | -- |
| 2014 | $2,910 | -- |
| 2013 | -- | $175,100 |
| 2012 | -- | $175,100 +1.9% |
| 2011 | $2,680 -23.7% | $171,800 -17.2% |
| 2010 | $3,514 -7.4% | $207,400 -18.3% |
| 2009 | $3,796 +26.4% | $253,900 |
| 2008 | $3,002 +13.5% | -- |
| 2007 | $2,646 -18.7% | -- |
| 2006 | $3,254 -16.7% | -- |
| 2005 | $3,906 -12.2% | -- |
| 2004 | $4,450 -15% | -- |
| 2003 | $5,236 +11.3% | -- |
| 2002 | $4,706 -5.5% | -- |
| 2001 | $4,978 | -- |
Find assessor info on the county website
Monthly payment
Est. payment
Payment breakdown
Explore the cost of this home by adjusting the details. Changes won't be saved.Climate risks
Neighborhood: 55372

Similar homes
- $335,0003 bd3 ba2.1k sqft14132 Natalie Rd NE, Prior Lake, MN 55372For Sale
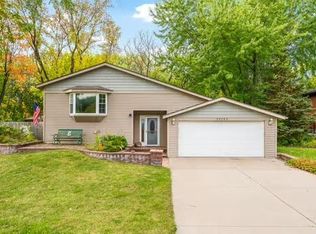
 MLS ID #7161435, Tyler W. Carlson, Edina Realty, Inc.. NorthstarMLS as distributed by MLS GRID
- $345,0004 bd2 ba1.7k sqft5512 Woodside Rd SE, Prior Lake, MN 55372For Sale
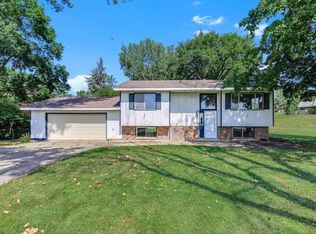 MLS ID #7160908, Amber Haddy, Kris Lindahl Real Estate. NorthstarMLS as distributed by MLS GRID
- $330,0003 bd2 ba1.8k sqft16551 Franklin Trl SE, Prior Lake, MN 55372For Sale
 MLS ID #7146257, Cedar Haven Real Estate Group, Keller Williams Preferred Rlty. NorthstarMLS as distributed by MLS GRID
- $375,0003 bd3 ba1.9k sqft15469 Fish Point Rd SE, Prior Lake, MN 55372For Sale
 MLS ID #7144643, Chris P Rooney, RE/MAX Preferred. NorthstarMLS as distributed by MLS GRID
- $398,0004 bd2 ba1.7k sqft5885 Hidden Oaks Cir SE, Prior Lake, MN 55372For SaleMLS ID #7138445, Jeanne M. Hauser, Counselor Realty, Inc. NorthstarMLS as distributed by MLS GRID
- $349,9003 bd2 ba1.8k sqft17181 Panama Ave, Prior Lake, MN 55372For SaleMLS ID #7153884, Ryan Rischmiller, Coldwell Banker Realty. NorthstarMLS as distributed by MLS GRID
- $420,0003 bd3 ba2k sqft5795 Shannon Trl SE, Prior Lake, MN 55372For SaleMLS ID #7130502, Bao Tran, LPT Realty, LLC. NorthstarMLS as distributed by MLS GRID
- $399,9503 bd3 ba2.4k sqft15153 Cates Lake Dr, Prior Lake, MN 55372For SaleMLS ID #7102211, Mike Wilen, Coldwell Banker Realty - Lakes. NorthstarMLS as distributed by MLS GRID
- $388,0005 bd3 ba2.3k sqft16276 Franklin Cir SE, Prior Lake, MN 55372For SaleMLS ID #7156727, Amber N Broadway, Opendoor Brokerage, LLC. NorthstarMLS as distributed by MLS GRID
- $399,9003 bd4 ba2.9k sqft2526 Waterfall Way NW, Prior Lake, MN 55372For SaleMLS ID #7161687, Katie Chandler, RE/MAX Results. NorthstarMLS as distributed by MLS GRID
- $315,0003 bd3 ba1.9k sqft1704 Riverside Dr, Shakopee, MN 55379For SaleMLS ID #7161733, Ryan M Platzke, Coldwell Banker Realty - Southwest Regional. NorthstarMLS as distributed by MLS GRID
- $379,9003 bd2 ba1.8k sqft16497 Franklin Trl SE, Prior Lake, MN 55372For SaleMLS ID #7150399, Joel Lambert, RE/MAX Advantage Plus. NorthstarMLS as distributed by MLS GRID
- $399,9004 bd2 ba2.1k sqft14131 Timothy Ave NE, Prior Lake, MN 55372For SaleMLS ID #7134488, Julie A Westman, Green Tree Realty. NorthstarMLS as distributed by MLS GRID
- $399,9992 bd2 ba1.9k sqft6816 Casey Pkwy, Prior Lake, MN 55372For SaleMLS ID #7156023, Solomon Thomas, RE/MAX Advantage Plus. NorthstarMLS as distributed by MLS GRID
- $379,9003 bd2 ba1.6k sqft16282 West Ave SE, Prior Lake, MN 55372For SaleMLS ID #7152016, David Reed, RE/MAX Results. NorthstarMLS as distributed by MLS GRID
- $430,0003 bd2 ba1.9k sqft12933 Quentin Ave S, Savage, MN 55378For SaleMLS ID #7162415, Angela P. Larson, Tangletown Realty. NorthstarMLS as distributed by MLS GRID
- $350,0004 bd2 ba2.1k sqft13121 Upton Ave S, Burnsville, MN 55337For SaleMLS ID #7160903, Megan Moreau, Kris Lindahl Real Estate. NorthstarMLS as distributed by MLS GRID
- $300,0003 bd3 ba1.7k sqft3713 Fox Tail Trl NW, Prior Lake, MN 55372For SaleMLS ID #7074109, Aubrey Pudwill, Coldwell Banker Realty. NorthstarMLS as distributed by MLS GRID
