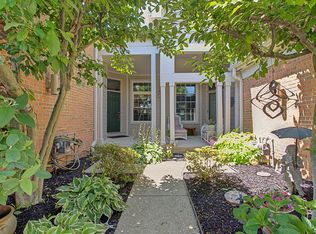
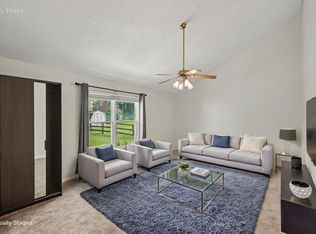
Simplify your lifestyle without sacrificing space, comfort, or convenience at 9104 Royal Oak in the desirable Villas of Fowler's Creek. This beautifully maintained patio home offers sought-after one-floor living with up to three bedrooms, two full baths, two distinct living areas, and a flexible floor plan ideal for guests, hobbies, or a private home office. LVP flooring flows throughout the main living spaces, while carpeting adds warmth and comfort to the bedrooms.
Enjoy preparing ,meals in the custom kitchen or relaxing in the beautiful sunroom or on the private exterior patio. Along with the convenience and storage of an attached two-car garage with attic storage that is plentiful. Thoughtful updates include a newer air-conditioning system, washer, and interior paint, all completed in 2021.
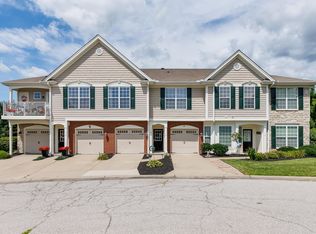
Designed for an effortless, low-maintenance lifestyle, the community takes care of exterior maintenance, landscaping, and snow removal. The HOA also includes water, sewer, and trash service, creating added convenience and predictability.
Residents of the Villas of Fowler's Creek enjoy access to a community pool, clubhouse, and fitness facility. Shopping, restaurants, dry cleaning, and everyday services are within walking distance, while CVG Airport is approximately 15 minutes away. This exceptional patio home is ideal for those ready to simplify, travel more, and enjoy a refined, maintenance-free lifestyle in the heart of Union.
Pending
$354,900
9104 Royal Oak Ln, Union, KY 41091
2beds
1,700sqft
:
Get pre-qualified$2,795/mo
Condominium, Residential
Built in ----
-- sqft lot
$-- Zestimate®
$209/sqft
$423/mo HOA
What's special
- 14 days |
- 43 |
- 1 |
Zillow last checked:
Listing updated:
Listed by:
Shelley Helton 859-462-7036,
eXp Realty, LLC
Source: NKMLS,MLS#: 644373
Facts & features
Interior
Bedrooms & bathrooms
- Bedrooms: 2
- Bathrooms: 2
- Full bathrooms: 2
Primary bedroom
- Features: Carpet Flooring, Cathedral Ceiling(s), Ceiling Fan(s)
- Level: First
- Area: 210
- Dimensions: 15 x 14
Bedroom 2
- Features: Carpet Flooring, Ceiling Fan(s)
- Level: First
- Area: 121
- Dimensions: 11 x 11
Bedroom 3
- Features: Carpet Flooring, Ceiling Fan(s)
- Level: First
- Area: 143
- Dimensions: 13 x 11
Bathroom 2
- Features: Full Finished Bath, Tub With Shower, Tile Flooring
- Level: First
- Area: 70
- Dimensions: 10 x 7
Dining room
- Features: Wood Flooring, Chandelier
- Level: First
- Area: 140
- Dimensions: 14 x 10
Family room
- Features: Ceiling Fan(s)
- Level: First
- Area: 168
- Dimensions: 12 x 14
Kitchen
- Features: Wood Flooring, Pantry, Wood Cabinets, Recessed Lighting
- Level: First
- Area: 208
- Dimensions: 16 x 13
Laundry
- Features: Utility Sink, Tile Flooring
- Level: First
- Area: 48
- Dimensions: 8 x 6
Living room
- Features: Fireplace(s), Wood Flooring, Ceiling Fan(s)
- Level: First
- Area: 285
- Dimensions: 19 x 15
Primary bath
- Features: Ceramic Tile Flooring, Double Vanity, Shower
- Level: First
- Area: 60
- Dimensions: 10 x 6
Heating
- Forced Air
Cooling
- Central Air
Appliances
- Included: Stainless Steel Appliance(s), Dishwasher, Disposal, Dryer, Microwave, Refrigerator, Washer
- Laundry: Main Level
Features
- Walk-In Closet(s), Pantry, Granite Counters, Double Vanity, Chandelier, Breakfast Bar, Cathedral Ceiling(s), Ceiling Fan(s)
- Doors: Multi Panel Doors
- Windows: Vinyl Clad Window(s)
- Attic: Storage
- Number of fireplaces: 1
- Fireplace features: Gas
Interior area
- Total structure area: 1,700
- Total interior livable area: 1,700 sqft
Property
Parking
- Total spaces: 2
- Parking features: Attached, Driveway, Garage, Garage Door Opener
- Attached garage spaces: 2
- Has uncovered spaces: Yes
Features
- Levels: One
- Stories: 1
- Patio & porch: Patio
Lot
- Size: 2,178 Square Feet
Details
- Parcel number: 051.0012013.01
Construction
Type & style
- Home type: Condo
- Architectural style: Traditional
- Property subtype: Condominium, Residential
- Attached to another structure: Yes
Materials
- HardiPlank Type, Stone
- Foundation: Slab
- Roof: Shingle
Condition
- Existing Structure
- New construction: No
Utilities & green energy
- Sewer: Public Sewer
- Water: Public
- Utilities for property: Cable Available, Water Available
Community & HOA
HOA
- Has HOA: Yes
- Amenities included: Parking, Landscaping, Pool, Clubhouse, Fitness Center, Management
- Services included: Association Fees, Maintenance Grounds, Maintenance Structure, Sewer, Snow Removal, Trash, Water
- HOA fee: $423 monthly
Location
- Region: Union
Financial & listing details
- Price per square foot: $209/sqft
- Tax assessed value: $265,000
- Annual tax amount: $2,477
- Date on market: 7/10/2026
- Cumulative days on market: 15 days
Estimated market value
Not available
Estimated sales range
Not available
Not available
Price history
| Date | Event | Price |
|---|---|---|
| 7/9/2026 | Pending sale | $354,900$209/sqft |
Source:  NKMLS #644373 Report a problem NKMLS #644373 Report a problem | ||
| 7/7/2026 | Listed for sale | $354,900+37%$209/sqft |
Source: NKMLS #644373 Report a problem | ||
| 5/1/2014 | Sold | $259,101$152/sqft |
Source: Public Record Report a problem | ||
Public tax history
| Year | Property taxes | Tax assessment |
|---|---|---|
| 2024 | $2,477 -3.4% | $265,000 |
| 2023 | $2,563 +1.7% | $265,000 |
| 2022 | $2,520 +2.5% | $265,000 +2.3% |
| 2021 | $2,459 -5.1% | $259,100 |
| 2020 | $2,591 | $259,100 |
| 2019 | $2,591 -0.4% | $259,100 |
| 2018 | $2,602 +3% | $259,100 |
| 2017 | $2,527 | $259,100 |
| 2015 | $2,527 | $259,100 |
Find assessor info on the county website
Monthly payment
Est. payment
Payment breakdown
Explore the cost of this home by adjusting the details. Changes won't be saved.Climate risks
Neighborhood: 41091
Nearby schools
GreatSchools rating
- 8/10Erpenbeck Elementary SchoolGrades: PK-5Distance: 0.8 mi
- 4/10Ockerman Middle SchoolGrades: 6-8Distance: 2 mi
- 9/10Larry A. Ryle High SchoolGrades: 9-12Distance: 2 mi
Schools provided by the listing agent
- Elementary: Erpenbeck Elementary
- Middle: Ockerman Middle School
- High: Ryle High
Source: NKMLS. This data may not be complete. We recommend contacting the local school district to confirm school assignments for this home.
- $341,6002 bd2 ba1.7k sqft9112 Royal Oak Ln, Union, KY 41091Off Market

- $361,7002 bd2 ba1.7k sqft9108 Royal Oak Ln, Union, KY 41091Off Market
- $332,8002 bd2 ba1.7k sqft9116 Royal Oak Ln, Union, KY 41091Off Market
- $362,3002 bd2 ba1.7k sqft9086 Royal Oak Ln, Union, KY 41091Off Market
- $326,0002 bd2 ba1.7k sqft9090 Royal Oak Ln, Union, KY 41091Sold
- $337,6002 bd2 ba1.7k sqft9026 Royal Oak Ln, Union, KY 41091Off Market
- $390,5002 bd2 ba2.1k sqft9078 Royal Oak Ln, Union, KY 41091Off Market
- $397,3003 bd3 ba2.5k sqft9134 Royal Oak Ln, Union, KY 41091Off Market
A local agent can set up tours, give advice and negotiate with sellers.
A local lender can help you make sure your offer is ready when you are.
Similar homes
- $375,0003 bd3 ba1.4k sqft10461 Masters Dr, Union, KY 41091For Sale
 MLS ID #643281, Missy Bricking, Keller Williams Realty Service. NKMLS
 - $329,9003 bd3 ba1.6k sqft2681 Hilltop Ct, Florence, KY 41042For Sale
 MLS ID #644884, Carl Kappes, RE/MAX Victory + Affiliates. NKMLS
 - $309,0002 bd3 ba1.9k sqft2034 Evening Star, Union, KY 41091For Sale
 MLS ID #643609, Shauna Meihaus, Huff Realty - Florence. NKMLS
 - $250,0003 bd2 ba1.7k sqft2174 Serenity Ct #201D, Union, KY 41091For Sale
 MLS ID #644023, Aileen Taylor, Huff Realty - Florence. NKMLS
 - $350,0003 bd3 ba2k sqft10800 Doral Ct, Union, KY 41091For SaleMLS ID #643166, Susan Huff, Huff Realty - Florence. NKMLS
- $299,9003 bd3 ba1.6k sqft10194 Lucille Ln, Union, KY 41091For SaleMLS ID #644949, Christina Fromeyer, Sibcy Cline, REALTORS-CC. NKMLS
- $340,0003 bd4 ba2.3k sqft10796 Saint Andrews Dr, Union, KY 41091For SaleMLS ID #643291, John Lorms Home Team, Keller Williams Realty Service. NKMLS
- $344,4003 bd3 ba2.1k sqft1704 Braeburn Ct, Florence, KY 41042For SaleMLS ID #644325, Jacob Seafort, Huff Realty - Florence. NKMLS
- $294,9002 bd4 ba2.3k sqft10841 Sawgrass Ct, Union, KY 41091For SaleMLS ID #644246, Jo Anne Morrissey, Berkshire Hathaway HomeService. NKMLS
- $320,0003 bd3 ba1.3k sqft7280 Ridge Edge Ct #A, Florence, KY 41042For SaleMLS ID #644121, Amy Miller, Simple Fee Realty. NKMLS
- $267,5002 bd2 ba1.6k sqft1305 Rubyhill Ln, Florence, KY 41042For SaleMLS ID #640961, Bob Hahn, RE/MAX Victory + Affiliates. NKMLS
- $349,0004 bd3 ba2k sqft6254 Fairoaks Dr, Florence, KY 41042For SaleMLS ID #643444, John Lorms Home Team, Keller Williams Realty Service. NKMLS
- $369,9004 bd2 ba1.5k sqft7001 Lucia Dr, Burlington, KY 41005For SaleMLS ID #643644, The Apex Group, Keller Williams Realty Service. NKMLS
- $354,9003 bd4 ba2.2k sqft7002 Nob Hill Dr, Fort Thomas, KY 41075For SaleMLS ID #644901, Christine Beresford, RE/MAX Preferred Group. NKMLS
- $354,9004 bd3 ba1.9k sqft10579 Pepperwood Dr, Independence, KY 41051For SaleMLS ID #644233, Denise McCoy, RE/MAX Victory + Affiliates. NKMLS
- $220,0002 bd2 ba1.3k sqft1604 Ashley Ct APT 201, Florence, KY 41042For SaleMLS ID #644156, Sara Mirus, eXp Realty, LLC. NKMLS
- $357,0003 bd3 ba2.1k sqft1654 Saint Annes Ct, Florence, KY 41042For SaleMLS ID #643810, Scott Oyler, Coldwell Banker Realty. NKMLS
- $325,0003 bd3 ba1k sqft6766 Crisler Ct, Burlington, KY 41005For SaleMLS ID #644257, Jacob Burdine, Cahill Real Estate Services. NKMLS
- $375,0003 bd3 ba2.1k sqft11412 Gold Cup Ct, Walton, KY 41094For SaleMLS ID #644457, Cindy Steffen, RE/MAX Victory + Affiliates. NKMLS
- $349,9003 bd4 ba1.6k sqft11312 Sheffield Ln, Walton, KY 41094For SaleMLS ID #644111, The Berens Team, Keller Williams Realty Service. NKMLS
