1.2 Acres in Memorial Close In. Taken to the studs in 2020 with 5,500 sq. ft. of new living space added, this gated Mediterranean estate offers over 12,700 sq. ft. of luxury living. Per sellers, the renovation included all-new 2020 mechanical, electrical, plumbing, foundation, HVAC, and roof. Soaring 24-ft ceilings set the stage for grand entertaining in open living and dining room, dual kitchens include caterer kitchen, 7/8 en-suite bedrooms with 2 Primary Bedrooms on 1st floor, gym, media room, game room, and media room. Outdoors: resort-style pool, summer kitchen, and a spacious backyard with room for a pickleball court. While the current finishes reflect a more traditional aesthetic, a simple cosmetic update—neutral paint, modern chandeliers, and contemporary furnishings—can effortlessly transform the interiors into a transitional style without requiring structural changes. A rare combination of acreage, privacy, and modernized infrastructure in a premier Memorial location.
Pending
$6,100,000
9105 Memorial Dr, Houston, TX 77024
8beds
12,739sqft
Single Family Residence
Built in 2020
1.19 Acres Lot
$-- Zestimate®
$479/sqft
$38/mo HOA
What's special
Summer kitchenResort-style poolGame roomMedia roomGated mediterranean estate
- 34 days
- 171
- 5
Zillow last checked:
Listing updated:
Listed by:
Gigi Huang TREC #0654932 832-256-5673,
Compass RE Texas, LLC - Houston
Source: HAR,MLS#: 7583533
Facts & features
Interior
Bedrooms & bathrooms
- Bedrooms: 8
- Bathrooms: 11
- Full bathrooms: 8
- 1/2 bathrooms: 3
Primary bedroom
- Level: First
- Area: 528
- Dimensions: 24 x 22
Primary bedroom
- Level: First
- Area: 342
- Dimensions: 19 x 18
Bedroom
- Level: Second
- Area: 154
- Dimensions: 14 x 11
Bedroom
- Level: Second
- Area: 168
- Dimensions: 12 x 14
Bedroom
- Level: Second
- Area: 143
- Dimensions: 13 x 11
Bedroom
- Level: Second
- Area: 378
- Dimensions: 18 x 21
Bedroom
- Level: Second
- Area: 352
- Dimensions: 16 x 22
Bedroom
- Level: Second
- Area: 168
- Dimensions: 12 x 14
Other
- Level: First
- Area: 330
- Dimensions: 22 x 15
Dining room
- Level: First
- Area: 390
- Dimensions: 15 x 26
Other
- Level: Third
- Area: 299
- Dimensions: 13 x 23
Family room
- Level: First
- Area: 304
- Dimensions: 19 x 16
Game room
- Level: Second
- Area: 612
- Dimensions: 36 x 17
Kitchen
- Level: First
- Area: 351
- Dimensions: 27 x 13
Living room
- Level: First
- Area: 468
- Dimensions: 18 x 26
Media room
- Level: Second
- Area: 510
- Dimensions: 30 x 17
Primary bath
- Level: First
- Area: 165
- Dimensions: 11 x 15
Primary bath
- Level: First
- Area: 112
- Dimensions: 14 x 8
Heating
- Natural Gas, Zoned
Cooling
- Electric, Zoned
Appliances
- Included: ENERGY STAR Qualified Appliances, Water Heater, Disposal, Ice Maker, Refrigerator, Water Softener, Wine Refrigerator, Double Oven, Gas Oven, Microwave, Gas Range, Dishwasher
- Laundry: Electric Dryer Hookup, Gas Dryer Hookup, Washer Hookup
Features
- 2 Staircases, Balcony, Crown Molding, Formal Entry/Foyer, High Ceilings, Prewired for Alarm System, Wet Bar, Wired for Sound
- Flooring: Marble, Wood
- Windows: Insulated/Low-E windows, Window Coverings
- Number of fireplaces: 3
- Fireplace features: Gas, Gas Log
Interior area
- Total structure area: 12,739
- Total interior livable area: 12,739 sqft
Video & virtual tour
Property
Parking
- Total spaces: 3
- Parking features: Attached
- Attached garage spaces: 3
Features
- Stories: 2
- Patio & porch: Covered, Patio/Deck, Porch
- Exterior features: Balcony, Sprinkler System
- Has private pool: Yes
- Pool features: Gunite, In Ground
- Fencing: Back Yard
Lot
- Size: 1.19 Acres
- Features: Back Yard, Subdivided, 1 Up to 2 Acres
Details
- Additional structures: Shed(s)
- Parcel number: 0451750030003
Construction
Type & style
- Home type: SingleFamily
- Architectural style: Mediterranean,Traditional
- Property subtype: Single Family Residence
Materials
- Spray Foam Insulation, Brick
- Foundation: Slab, Slab on Builders Pier
- Roof: Tile
Condition
- New construction: No
- Year built: 2020
Utilities & green energy
- Sewer: Public Sewer
- Water: Public
Green energy
- Energy efficient items: Thermostat, HVAC>13 SEER, Exposure/Shade
Community & HOA
Community
- Security: Prewired for Alarm System
- Subdivision: Bayou Woods Sec 2
HOA
- Has HOA: Yes
- HOA fee: $450 annually
Location
- Region: Houston
Financial & listing details
- Price per square foot: $479/sqft
- Tax assessed value: $5,000,000
- Annual tax amount: $77,433
- Date on market: 9/18/2026
- Listing terms: Cash,Conventional
- Road surface type: Concrete
Estimated market value
Not available
Estimated sales range
Not available
Not available
Price history
| Date | Event | Price |
|---|---|---|
| 9/23/2026 | Pending sale | $6,100,000$479/sqft |
Source:  HAR #7583533 Report a problem HAR #7583533 Report a problem | ||
| 9/18/2026 | Listed for sale | $6,100,000-1.6%$479/sqft |
Source: HAR #7583533 Report a problem | ||
| 7/28/2026 | Listing removed | $6,200,000$487/sqft |
Source: HAR #61669462 Report a problem | ||
| 5/27/2026 | Price change | $6,200,000-3.9%$487/sqft |
Source: HAR #61669462 Report a problem | ||
| 3/26/2026 | Listed for sale | $6,450,000-3.7%$506/sqft |
Source: HAR #61669462 Report a problem | ||
| 1/1/2026 | Listing removed | $6,695,000$526/sqft |
Source: HAR #13863489 Report a problem | ||
| 9/18/2025 | Listed for sale | $6,695,000$526/sqft |
Source: HAR #13863489 Report a problem | ||
| 9/16/2025 | Listing removed | $6,695,000$526/sqft |
Source: HAR #44905998 Report a problem | ||
| 8/11/2025 | Price change | $6,695,000-3.7%$526/sqft |
Source: HAR #44905998 Report a problem | ||
| 5/25/2025 | Price change | $6,950,000-3.4%$546/sqft |
Source: HAR #44905998 Report a problem | ||
| 2/23/2025 | Price change | $7,196,000-0.7%$565/sqft |
Source: HAR #46487589 Report a problem | ||
| 12/14/2024 | Listed for sale | $7,250,000-3.1%$569/sqft |
Source: HAR #46487589 Report a problem | ||
| 12/7/2024 | Listing removed | $7,480,000$587/sqft |
Source:  Douglas Elliman #16436207 Report a problem Douglas Elliman #16436207 Report a problem | ||
| 9/4/2024 | Listed for sale | $7,480,000-0.3%$587/sqft |
Source: HAR #16436207 Report a problem | ||
| 9/3/2024 | Listing removed | $7,500,000$589/sqft |
Source: Douglas Elliman #76391483 Report a problem | ||
| 6/8/2024 | Price change | $7,500,000-2%$589/sqft |
Source: HAR #70672751 Report a problem | ||
| 3/21/2024 | Listed for sale | $7,650,000+155.4%$601/sqft |
Source: HAR #8708980 Report a problem | ||
| 8/6/2016 | Sold | -- |
Source: Agent Provided Report a problem | ||
| 4/16/2016 | Listing removed | $2,995,000$235/sqft |
Source: John Daugherty, REALTORS #39417847 Report a problem | ||
| 11/12/2015 | Price change | $2,995,000-5.8%$235/sqft |
Source: John Daugherty, REALTORS #39417847 Report a problem | ||
| 10/3/2015 | Price change | $3,180,000-3%$250/sqft |
Source: John Daugherty, REALTORS #39417847 Report a problem | ||
| 4/10/2015 | Listed for sale | $3,280,000+33.9%$257/sqft |
Source: John Daugherty, REALTORS #53753467 Report a problem | ||
| 6/3/2011 | Listing removed | $2,450,000$192/sqft |
Source: Century 21 Excel Realty #98912540 Report a problem | ||
| 4/24/2010 | Price change | $2,450,000-29%$192/sqft |
Source: Century 21 Excel Realty #98912540 Report a problem | ||
| 3/30/2010 | Price change | $3,450,000-1.4%$271/sqft |
Source: Century 21 Excel Realty #98912540 Report a problem | ||
| 1/1/2010 | Listed for sale | $3,500,000$275/sqft |
Source: Century 21 Excel Realty #98912540 Report a problem | ||
Public tax history
| Year | Property taxes | Tax assessment |
|---|---|---|
| 2025 | $36,980 +13% | $5,000,000 +20.6% |
| 2024 | $32,730 +6.9% | $4,146,858 +14.2% |
| 2023 | $30,616 -2.7% | $3,629,921 -21% |
| 2022 | $31,455 | $4,596,267 +37.5% |
| 2021 | -- | $3,343,376 -17.4% |
| 2020 | $33,243 +4.7% | $4,048,276 +10.8% |
| 2019 | $31,748 -47.1% | $3,654,000 +26.7% |
| 2018 | $59,980 | $2,885,000 |
| 2017 | $59,980 +45.4% | $2,885,000 +8.3% |
| 2016 | $41,241 +103.9% | $2,663,146 |
| 2015 | $20,224 | $2,663,146 +9.8% |
| 2014 | $20,224 | $2,425,066 +24.3% |
| 2013 | -- | $1,950,328 -8.7% |
| 2011 | -- | $2,136,582 -4.3% |
| 2009 | -- | $2,232,248 +29.9% |
| 2007 | -- | $1,717,838 +54.9% |
| 2006 | -- | $1,108,723 +10% |
| 2005 | -- | $1,007,930 +15.2% |
| 2003 | -- | $875,000 -33.1% |
| 2002 | -- | $1,307,300 +10% |
| 2001 | -- | $1,188,500 +10% |
| 2000 | -- | $1,080,500 |
Find assessor info on the county website
Monthly payment
Est. payment
Payment breakdown
Explore the cost of this home by adjusting the details. Changes won't be saved.Climate risks
Neighborhood: Greater Uptown
Nearby schools
Schools provided by the listing agent
- Elementary: Hunters Creek Elementary School
- Middle: Spring Branch Middle School (Spring Branch)
- High: Memorial High School (Spring Branch)
Source: HAR. This data may not be complete. We recommend contacting the local school district to confirm school assignments for this home.

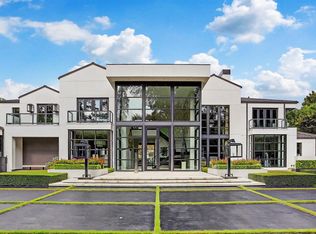
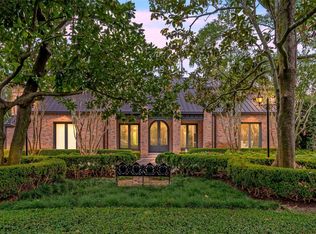
Similar homes
- $5,750,0007 bd11 ba9.6k sqft11518 Shadow Way St, Houston, TX 77024For Sale
 MLS ID #98844793, Kiki Wilson, Martha Turner Sotheby's International Realty. HAR
 - $4,850,0006 bd7 ba9.5k sqft11530 N Lou Al Dr, Houston, TX 77024For Sale
 MLS ID #45902883, Ami Gallagher, Jim Assad & Assoc., Inc.. HAR
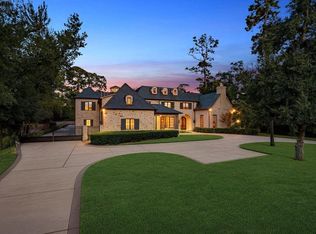
 - $6,450,0005 bd8 ba8.7k sqft11527 Green Oaks Dr, Houston, TX 77024For Sale
 MLS ID #76603060, Marla Reade, Nan & Company Properties - Corporate Office (Heights). HAR
 - $7,425,0005 bd10 ba12k sqft852 Country Ln, Houston, TX 77024For Sale
 MLS ID #4141174, Howard Sims, Howard J Sims, Inc.. HAR
