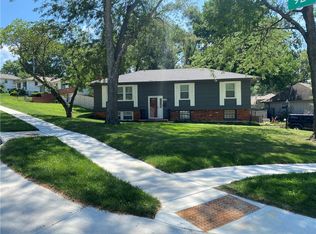
Welcome home to this charming 1,800 sq. ft. open-concept raised ranch featuring 3 bedrooms and 2 full bathrooms. The thoughtfully designed layout is perfect for everyday living and entertaining, with bright, inviting spaces ideal for family gatherings, dinner parties, and relaxing at home.
The home's elevated setting provides an abundance of natural light while offering added privacy. The spacious primary suite includes a generous walk-in closet, and the convenient main-level laundry room makes daily living a breeze. You'll also appreciate the large pantry and functional open floor plan.
The unfinished basement offers endless possibilities, complete with an egress window and plumbing stubbed for an additional bathroom. Whether you envision a guest or in-law suite, home gym, workshop, recreation room, or additional living space, it's ready for your personal touch.
Additional highlights include an oversized two-car garage with a dedicated electric vehicle charging outlet.
Pending
$349,900
9110 Grand Ave, Kansas City, MO 64114
3beds
1,800sqft
Single Family Residence
Built in 2018
7,045 Square Feet Lot
$-- Zestimate®
$194/sqft
$-- HOA
What's special
Open-concept raised ranchOversized two-car garageFunctional open floor planSpacious primary suiteLarge pantryConvenient main-level laundry roomAdded privacy
- 38 days |
- 52 |
- 1 |
Zillow last checked:
Listing updated:
Listed by:
Marcus Tegenkamp 816-519-6073,
Asher Real Estate LLC
Source: Heartland MLS as distributed by MLS GRID,MLS#: 2630169
Facts & features
Interior
Bedrooms & bathrooms
- Bedrooms: 3
- Bathrooms: 2
- Full bathrooms: 2
Primary bedroom
- Features: All Carpet, Ceiling Fan(s), Walk-In Closet(s)
- Level: First
Bedroom 2
- Features: All Carpet, Ceiling Fan(s)
- Level: First
Bedroom 3
- Features: All Carpet, Ceiling Fan(s)
- Level: First
Primary bathroom
- Features: Ceramic Tiles, Double Vanity
- Level: First
Bathroom 2
- Features: Ceramic Tiles, Shower Over Tub
- Level: First
Dining room
- Level: First
Kitchen
- Level: First
Laundry
- Level: First
Living room
- Level: First
Heating
- Natural Gas
Cooling
- Electric
Appliances
- Included: Dishwasher, Disposal, Exhaust Fan, Microwave, Refrigerator, Stainless Steel Appliance(s)
- Laundry: Laundry Closet, Main Level
Features
- Ceiling Fan(s), Pantry, Walk-In Closet(s)
- Flooring: Carpet, Tile, Wood
- Windows: Thermal Windows
- Basement: Concrete,Egress Window(s),Bath/Stubbed,Sump Pump
- Number of fireplaces: 1
- Fireplace features: Living Room
Interior area
- Total structure area: 1,800
- Total interior livable area: 1,800 sqft
- Finished area above ground: 1,800
- Finished area below ground: 0
Property
Parking
- Total spaces: 2
- Parking features: Built-In, Garage Faces Front
- Attached garage spaces: 2
Features
- Fencing: Privacy,Wood
Lot
- Size: 7,045 Square Feet
- Features: City Limits
Details
- Parcel number: 48520031200000000
Construction
Type & style
- Home type: SingleFamily
- Architectural style: Other
- Property subtype: Single Family Residence
Materials
- Frame
- Roof: Composition
Condition
- Year built: 2018
Details
- Builder name: Limeview Development
Utilities & green energy
- Sewer: Public Sewer
- Water: Public
Community & HOA
Community
- Subdivision: Moore's Southland
HOA
- Has HOA: No
Location
- Region: Kansas City
Financial & listing details
- Price per square foot: $194/sqft
- Tax assessed value: $304,170
- Annual tax amount: $4,470
- Date on market: 7/9/2026
- Listing terms: Cash,Conventional,FHA,VA Loan
- Ownership: Private
- Road surface type: Paved
Estimated market value
Not available
Estimated sales range
Not available
Not available
Price history
| Date | Event | Price |
|---|---|---|
| 7/10/2026 | Pending sale | $349,900$194/sqft |
Source:  Heartland MLS as distributed by MLS GRID #2630169 Report a problem Heartland MLS as distributed by MLS GRID #2630169 Report a problem | ||
| 7/9/2026 | Listed for sale | $349,900+11.1%$194/sqft |
Source: Heartland MLS as distributed by MLS GRID #2630169 Report a problem | ||
| 11/4/2021 | Sold | -- |
Source: Heartland MLS as distributed by MLS GRID #2348028 Report a problem | ||
| 10/4/2021 | Pending sale | $315,000$175/sqft |
Source: Heartland MLS as distributed by MLS GRID #2348028 Report a problem | ||
| 10/2/2021 | Contingent | $315,000$175/sqft |
Source: Heartland MLS as distributed by MLS GRID #2348028 Report a problem | ||
| 10/1/2021 | Listed for sale | $315,000$175/sqft |
Source: Heartland MLS as distributed by MLS GRID #2348028 Report a problem | ||
| 2/11/2019 | Sold | -- |
Source: Heartland MLS as distributed by MLS GRID #2118945 Report a problem | ||
Public tax history
| Year | Property taxes | Tax assessment |
|---|---|---|
| 2025 | $4,470 -5.2% | $57,793 -5.4% |
| 2024 | $4,717 +2.1% | $61,095 |
| 2023 | $4,622 +21.3% | $61,095 +39.8% |
| 2022 | $3,809 +0.3% | $43,700 |
| 2021 | $3,797 +1223.1% | $43,700 +1315.6% |
| 2020 | $287 +10.6% | $3,087 |
| 2019 | $259 | $3,087 +14.9% |
| 2018 | $259 | $2,687 |
Find assessor info on the county website
Monthly payment
Est. payment
Payment breakdown
Explore the cost of this home by adjusting the details. Changes won't be saved.Climate risks
Neighborhood: Bonne Hills
Nearby schools
GreatSchools rating
- 4/10Boone Elementary SchoolGrades: K-5Distance: 0.5 mi
- 3/10Center Middle SchoolGrades: 6-8Distance: 1.4 mi
- 3/10Center Sr. HighGrades: 9-12Distance: 0.6 mi
Schools provided by the listing agent
- Elementary: Boone
- Middle: Center
- High: Center
Source: Heartland MLS as distributed by MLS GRID. This data may not be complete. We recommend contacting the local school district to confirm school assignments for this home.
- $338,6003 bd2 ba1.8k sqft9114 Grand Avenue, Kansas City, MO 64114Off Market
- $350,8003 bd2 ba1.8k sqft9110 Grand Avenue, Kansas City, MO 64114Off Market
- $42,4263 bd2 ba1.6k sqft9108 Grand Ave, Kansas City, MO 64114Off Market

- $372,3003 bd2 ba1.8k sqft9106 Grand Ave, Kansas City, MO 64114Off Market
- $351,5003 bd2 ba1.8k sqft9106 Grand Avenue, Kansas City, MO 64114Off Market
- $353,9003 bd2 ba1.8k sqft9114 Grand Ave, Kansas City, MO 64114Off Market
- $159,4002 bd2 ba870 sqft9122 Grand Ave, Kansas City, MO 64114Off Market
- $149,0002 bd1 ba700 sqft9100 Grand Ave, Kansas City, MO 64114Off Market
A local agent can set up tours, give advice and negotiate with sellers.
A local lender can help you make sure your offer is ready when you are.
Similar homes
- $295,0003 bd2 ba1.9k sqft215 E 96th St, Kansas City, MO 64114For Sale
 MLS ID #2635900, Darla Russell, Keller Williams Realty Partners Inc.. Heartland MLS as distributed by MLS GRID
 - $319,0003 bd3 ba2k sqft221 Woodbridge Ln, Kansas City, MO 64145For Sale
 MLS ID #2635497, Mark Brewer, Real Broker, LLC. Heartland MLS as distributed by MLS GRID
 - $369,0003 bd2 ba1.4k sqft10909 W 72nd Ter, Shawnee, KS 66203For Sale
 MLS ID #2635736, Riley Quinn, Worth Clark Realty. Heartland MLS as distributed by MLS GRID
 - $364,9003 bd3 ba1.1k sqft9221 Sturgeon Dr, Overland Park, KS 66212For Sale
 MLS ID #2629770, Wendy Manning, ReeceNichols -Johnson County W. Heartland MLS as distributed by MLS GRID
 - $360,0003 bd3 ba1.8k sqft19305 E 8th Street Ct S, Independence, MO 64056For SaleMLS ID #2636093, David Bryan, Keller Williams Platinum Prtnr. Heartland MLS as distributed by MLS GRID
- $330,0004 bd3 ba2.3k sqft7611 Harry S Truman Dr, Grandview, MO 64030For SaleMLS ID #2633734, Shantal Lopez Garza, Weichert, Realtors Welch & Co.. Heartland MLS as distributed by MLS GRID
- $385,0003 bd2 ba1.9k sqft5808 Mackey St, Merriam, KS 66202For SaleMLS ID #2631162, Thrive RealEstate KC Team, KW KANSAS CITY METRO. Heartland MLS as distributed by MLS GRID
- $350,0003 bd3 ba2.2k sqft408 NW Moore St, Lees Summit, MO 64081For SaleMLS ID #2635680, Colton Leslie, EXP Realty LLC. Heartland MLS as distributed by MLS GRID
- $325,0004 bd3 ba2k sqft7404 Willow Ave, Raytown, MO 64133For SaleMLS ID #2634205, Andrew Caldwell, ReeceNichols - Leawood. Heartland MLS as distributed by MLS GRID
- $310,0003 bd3 ba2.1k sqft1630 NE 48th Ter, Kansas City, MO 64118For SaleMLS ID #2635063, Anita Cordell, Real Broker, LLC. Heartland MLS as distributed by MLS GRID
- $299,9003 bd2 ba2.6k sqft8301 E 166th St, Belton, MO 64012For SaleMLS ID #2636574, Clint Robinson, ReeceNichols - Lees Summit. Heartland MLS as distributed by MLS GRID
- $345,0003 bd3 ba1.7k sqft716 SE 11th St, Lees Summit, MO 64081For SaleMLS ID #2635732, Kimberly Sanders, BHG Kansas City Homes. Heartland MLS as distributed by MLS GRID
- $340,0003 bd3 ba1.5k sqft12357 W 107th Ter, Overland Park, KS 66210For SaleMLS ID #2626783, Lisa Smith, Keller Williams KC North. Heartland MLS as distributed by MLS GRID
- $299,9503 bd2 ba1.8k sqft4744 NE 38th St, Kansas City, MO 64117For SaleMLS ID #2634100, Kristin Malfer, Compass Realty Group. Heartland MLS as distributed by MLS GRID
- $400,0003 bd3 ba2.2k sqft5612 N Wyoming Ave, Kansas City, MO 64118For SaleMLS ID #2634275, Mike Gunselman, Keller Williams KC North. Heartland MLS as distributed by MLS GRID
- $340,0003 bd3 ba2k sqft3916 Queen Ridge Dr, Independence, MO 64055For SaleMLS ID #2627130, Tami Lewis, Real Broker, LLC. Heartland MLS as distributed by MLS GRID
- $349,9004 bd3 ba2.4k sqft1605 NE 69th Ter, Gladstone, MO 64118For SaleMLS ID #2630112, Darnell Blacklock, ReeceNichols-KCN. Heartland MLS as distributed by MLS GRID
- $415,9005 bd4 ba2.4k sqft563 E 129th Ter, Kansas City, MO 64145For SaleMLS ID #2616503, Sheryl Taylor, Keller Williams Realty Partners Inc.. Heartland MLS as distributed by MLS GRID
- $365,0003 bd3 ba1.7k sqft14775 S Kaw Dr, Olathe, KS 66062For SaleMLS ID #2629640, Andrew Caldwell, ReeceNichols - Leawood. Heartland MLS as distributed by MLS GRID
- $310,0003 bd3 ba1.6k sqft12704 Applewood Dr, Grandview, MO 64030For SaleMLS ID #2628589, Tiffany Kirkwood, BHG Kansas City Homes. Heartland MLS as distributed by MLS GRID
