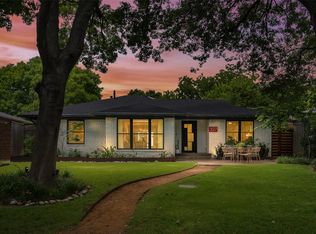
Welcome to 9110 Westglen Drive — a stunning modern farmhouse offering 4 bedrooms, 2 bathrooms, and 1,968 sq ft of beautifully redesigned living space. Expertly reimagined by The Twenty One Group, this home showcases high-quality materials, energy-efficient upgrades, and custom designer finishes throughout. Step inside to an inviting open layout featuring LVP flooring, fresh paint, curated accent walls, and a striking electric fireplace with floating shelves. The chef-inspired kitchen boasts soft-close cabinetry, Taj Mahal countertops, designer tile backsplash, under-cabinet lighting, and new stainless steel appliances, including a gas cooktop and oven-micro combo. A spacious pantry and dedicated laundry room add everyday convenience. Both bathrooms feel spa-like with frameless glass, custom niches, and premium tile. All bedrooms include custom closets and updated fixtures. Energy-efficient windows, enhanced attic insulation, and a 2026 HVAC system with new ducts and registers ensure year-round comfort. Additional mechanical upgrades include a 2026 tankless water heater, updated electrical, and PVC plumbing. Outside, enjoy refreshed landscaping, new backyard sod, cedar accents, a new privacy fence, and a fully functional sprinkler system. The rear 2-car garage, finished with drywall, provides excellent storage and utility. Located within the beautifully tree-lined, walkable, and family-friendly Casa Linda Forest neighborhood, this home offers unmatched East Dallas convenience — just minutes from White Rock Lake, the Dallas Arboretum, and a wide selection of East Dallas shops and restaurants. This move-in-ready home delivers the perfect blend of beautiful design, modern efficiency, and everyday lifestyle comfort.
*Listing agent will be out of country until July 31st. Please reach out to co-listing agent, Justin Wallace with any questions.
Pending
Price cut: $10K (7/10)
$700,000
9110 Westglen Dr, Dallas, TX 75228
4beds
1,968sqft
:
Get pre-qualified$5,061/mo
Single Family Residence
Built in 1961
7,666 Square Feet Lot
$685,200 Zestimate®
$356/sqft
$-- HOA
What's special
Custom designer finishes throughoutNew privacy fenceFresh paintUpdated fixturesLvp flooringNew stainless steel appliancesDesigner tile backsplash
- 64 days |
- 372 |
- 26 |
Zillow last checked:
Listing updated:
Listed by:
Sallie Laning 0663575 305-335-4467,
Compass RE Texas, LLC 214-814-8100,
Justin Wallace 0667223 214-205-1543,
Compass RE Texas, LLC
Source: NTREIS,MLS#: 21277707
Facts & features
Interior
Bedrooms & bathrooms
- Bedrooms: 4
- Bathrooms: 2
- Full bathrooms: 2
Primary bedroom
- Features: Ceiling Fan(s)
- Level: First
- Dimensions: 0 x 0
Bedroom
- Features: Ceiling Fan(s)
- Level: First
- Dimensions: 0 x 0
Dining room
- Features: Fireplace
- Level: First
- Dimensions: 0 x 0
Living room
- Level: First
- Dimensions: 0 x 0
Heating
- Central
Cooling
- Central Air, Ceiling Fan(s)
Appliances
- Included: Dishwasher, Gas Cooktop, Microwave, Refrigerator, Tankless Water Heater, Vented Exhaust Fan
- Laundry: Washer Hookup, Dryer Hookup, ElectricDryer Hookup, Laundry in Utility Room
Features
- Built-in Features, Eat-in Kitchen, Kitchen Island, Pantry
- Flooring: Luxury Vinyl Plank, Tile
- Has basement: No
- Number of fireplaces: 1
- Fireplace features: Dining Room, Electric
Interior area
- Total interior livable area: 1,968 sqft
Video & virtual tour
Property
Parking
- Total spaces: 2
- Parking features: Alley Access, Covered, Garage, Oversized, Garage Faces Rear
- Attached garage spaces: 2
Features
- Levels: One
- Stories: 1
- Exterior features: Private Yard
- Pool features: None
- Fencing: Back Yard,Fenced,Privacy
Lot
- Size: 7,666 Square Feet
- Features: Landscaped
- Residential vegetation: Grassed
Details
- Parcel number: 00000706789000000
Construction
Type & style
- Home type: SingleFamily
- Architectural style: Farmhouse,Modern,Detached
- Property subtype: Single Family Residence
Materials
- Brick
- Foundation: Slab
- Roof: Composition
Condition
- Year built: 1961
Utilities & green energy
- Sewer: Public Sewer
- Water: Public
- Utilities for property: Electricity Available, Sewer Available, Water Available
Community & HOA
Community
- Security: Carbon Monoxide Detector(s), Smoke Detector(s)
- Subdivision: Casa Linda Forest
HOA
- Has HOA: No
Location
- Region: Dallas
Financial & listing details
- Price per square foot: $356/sqft
- Tax assessed value: $521,390
- Annual tax amount: $11,610
- Date on market: 5/22/2026
- Cumulative days on market: 58 days
- Listing terms: Cash,Conventional
- Exclusions: all staging items
Estimated market value
$685,200
$651,000 - $719,000
$2,889/mo
Price history
| Date | Event | Price |
|---|---|---|
| 7/20/2026 | Pending sale | $700,000$356/sqft |
Source: NTREIS #21277707 Report a problem | ||
| 7/13/2026 | Contingent | $700,000$356/sqft |
Source: NTREIS #21277707 Report a problem | ||
| 7/10/2026 | Price change | $700,000-1.4%$356/sqft |
Source: NTREIS #21277707 Report a problem | ||
| 6/20/2026 | Price change | $710,000-0.7%$361/sqft |
Source: NTREIS #21277707 Report a problem | ||
| 5/22/2026 | Listed for sale | $715,000$363/sqft |
Source: NTREIS #21277707 Report a problem | ||
Public tax history
| Year | Property taxes | Tax assessment |
|---|---|---|
| 2025 | -- | $521,390 |
| 2024 | -- | $521,390 +17.6% |
| 2023 | -- | $443,180 |
| 2022 | $1,640 +8.1% | $443,180 +49.2% |
| 2021 | $1,518 +0.7% | $296,960 |
| 2020 | $1,508 +19.1% | $296,960 +5.1% |
| 2019 | $1,266 +11.3% | $282,430 +4% |
| 2018 | $1,138 +21.7% | $271,540 +14.1% |
| 2017 | $935 +25.7% | $237,930 +13.5% |
| 2016 | $743 | $209,590 +17.3% |
| 2015 | -- | $178,720 |
| 2014 | -- | $178,720 |
| 2013 | -- | -- |
| 2012 | -- | -- |
| 2011 | -- | -- |
| 2010 | -- | -- |
| 2009 | -- | -- |
| 2008 | -- | -- |
| 2007 | -- | -- |
| 2005 | -- | -- |
| 2004 | -- | -- |
| 2003 | -- | -- |
| 2002 | -- | -- |
| 2001 | -- | -- |
Find assessor info on the county website
Monthly payment
Est. payment
Payment breakdown
Explore the cost of this home by adjusting the details. Changes won't be saved.Climate risks
Neighborhood: 75228
Nearby schools
GreatSchools rating
- 8/10Alex Sanger Elementary SchoolGrades: PK-8Distance: 0.7 mi
- 4/10Bryan Adams High SchoolGrades: 9-12Distance: 1.3 mi
- 5/10W High Gaston Middle SchoolGrades: 6-8Distance: 0.7 mi
Schools provided by the listing agent
- Elementary: Sanger
- Middle: Gaston
- High: Adams
- District: Dallas ISD
Source: NTREIS. This data may not be complete. We recommend contacting the local school district to confirm school assignments for this home.
- $571,8003 bd2 ba1.9k sqft9114 Westglen Dr, Dallas, TX 75228Off Market
- $503,2003 bd2 ba1.9k sqft9104 Westglen Dr, Dallas, TX 75228Off Market
- $637,6004 bd2 ba1.8k sqft9042 Westglen Dr, Dallas, TX 75228Off Market

- $467,7003 bd2 ba1.8k sqft9120 Westglen Dr, Dallas, TX 75228Off Market
- $577,3003 bd2 ba2.1k sqft2421 Springhill St, Dallas, TX 75228Off Market
- $---- bd-- ba-- sqft2421 Springhill Dr, Dallas, TX 75228Off Market
- $475,5003 bd2 ba1.5k sqft2425 Springhill St, Dallas, TX 75228Off Market
- $667,0004 bd3 ba2.2k sqft2417 Springhill St, Dallas, TX 75228Off Market
A local agent can set up tours, give advice and negotiate with sellers.
A local lender can help you make sure your offer is ready when you are.
Similar homes
- $674,9004 bd2 ba1.6k sqft523 Martinique Ave, Dallas, TX 75223For Sale
 MLS ID #21336915, Katherine Allen. NTREIS
 - $675,0003 bd3 ba1.7k sqft327 Bon Aire Dr, Dallas, TX 75218For Sale
 MLS ID #21320259, Emily Herrig. NTREIS
 - $592,5004 bd3 ba2.4k sqft8454 Swift Ave, Dallas, TX 75228For Sale
 MLS ID #21170793, Debra Rosser. NTREIS
 - $509,0004 bd3 ba2.2k sqft8617 Baumgarten Dr, Dallas, TX 75228For Sale
 MLS ID #21209837, Vesta Schneider. NTREIS
 - $499,0003 bd3 ba1.8k sqft6225 N Jim Miller Rd, Dallas, TX 75228For SaleMLS ID #21315283, Neville Crowell. NTREIS
- $409,0004 bd2 ba1.9k sqft5737 Everglade Rd, Dallas, TX 75227For SaleMLS ID #21341213, Jeremy Earnest. NTREIS
- $665,0003 bd2 ba2k sqft9306 Rolling Rock Ln, Dallas, TX 75238For SaleMLS ID #21326358, Austin Lee Anderman. NTREIS
- $515,0003 bd3 ba1.5k sqft10060 San Lorenzo Dr, Dallas, TX 75228For SaleMLS ID #21214351, Jeremy Whiteker. NTREIS
- $725,0003 bd2 ba2.1k sqft6329 E Lovers Ln, Dallas, TX 75214For SaleMLS ID #21271567, Joe Kacynski. NTREIS
- $749,9004 bd4 ba2.4k sqft9011 Liptonshire Dr, Dallas, TX 75238For SaleMLS ID #21224233, Tammy Lowe. NTREIS
- $424,0003 bd2 ba1.5k sqft9916 Cloister Dr, Dallas, TX 75228For SaleMLS ID #21326812, Robert Miller. NTREIS
- $690,0003 bd3 ba1.8k sqft10236 Mapleridge Dr, Dallas, TX 75238For SaleMLS ID #21299394, Lesly Barahona. NTREIS
- $350,0004 bd2 ba1.8k sqft2926 Hillglenn Rd, Dallas, TX 75228For SaleMLS ID #21304828, Diana Moraru. NTREIS
- $709,0004 bd3 ba2.3k sqft3620 Pallos Verdas Dr, Dallas, TX 75229For SaleMLS ID #21315210, Stephanie Kahan. NTREIS
- $439,0003 bd3 ba1.5k sqft2324 Materhorn Dr, Dallas, TX 75228For SaleMLS ID #21298527, Cynthia Randle. NTREIS
- $600,0003 bd2 ba2k sqft716 Mayrant Dr, Dallas, TX 75224For SaleMLS ID #21336781, Shamil Shalwani. NTREIS
- $849,0003 bd3 ba1.8k sqft10262 Vinemont St, Dallas, TX 75218For SaleMLS ID #21312929, Amy Sack. NTREIS
- $519,0004 bd3 ba2.3k sqft4837 Ashbrook Rd, Dallas, TX 75227For SaleMLS ID #21232914, Tish Diaz. NTREIS
- $575,0004 bd2 ba1.9k sqft10647 Chesterton Dr, Dallas, TX 75238For SaleMLS ID #21325680, Amy Timmerman. NTREIS
- $538,9993 bd2 ba1.8k sqft10331 Eastwood Dr, Dallas, TX 75228For SaleMLS ID #21303100, Alex Cortez. NTREIS
