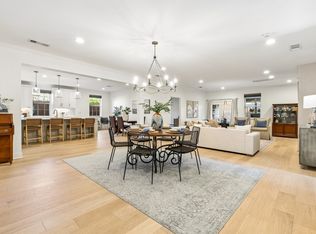
Built in 2020, this three-bedroom home gives you room to spread out without taking on the upkeep of a traditional house. Vaulted ceiling and exposed wood beams frame the main living space, with the main primary suite downstairs and two bedroom plus a large second living area upstairs. Add a private patio, balcony, two car garage and community green space, and it's an easy fit for someone who wants more room whiling staying central.
For sale
$799,000
9118 Prado Ln, Dallas, TX 75220
3beds
2,699sqft
Townhouse
Built in 2020
2,439 Square Feet Lot
$-- Zestimate®
$296/sqft
$360/mo HOA
What's special
- 62 days
- 182
- 4
Zillow last checked:
Listing updated:
Listed by:
Madison Rae Vaughan 0802115,
BESPOKE REAL ESTATE BROKERAGE 469-400-6470,
Linda Cook 0715223 469-400-6740,
BESPOKE REAL ESTATE BROKERAGE
Source: NTREIS,MLS#: 21366282
Facts & features
Interior
Bedrooms & bathrooms
- Bedrooms: 3
- Bathrooms: 3
- Full bathrooms: 2
- 1/2 bathrooms: 1
Primary bedroom
- Features: En Suite Bathroom
- Level: First
- Dimensions: 19 x 15
Bedroom
- Level: Second
- Dimensions: 13 x 12
Bedroom
- Level: Second
- Dimensions: 13 x 11
Primary bathroom
- Features: Closet Cabinetry, Dual Sinks, En Suite Bathroom, Garden Tub/Roman Tub, Separate Shower
- Level: First
- Dimensions: 25 x 10
Dining room
- Level: Second
- Dimensions: 15 x 14
Family room
- Level: First
- Dimensions: 16 x 16
Other
- Level: Second
- Dimensions: 10 x 8
Half bath
- Level: Second
- Dimensions: 8 x 8
Kitchen
- Features: Built-in Features, Eat-in Kitchen, Kitchen Island, Stone Counters
- Level: Second
- Dimensions: 18 x 14
Laundry
- Level: Second
- Dimensions: 11 x 8
Living room
- Level: Second
- Dimensions: 18 x 19
Appliances
- Included: Dishwasher, Electric Oven, Gas Cooktop, Microwave, Vented Exhaust Fan
- Laundry: Washer Hookup, Gas Dryer Hookup, Laundry in Utility Room
Features
- Walk-In Closet(s)
- Flooring: Hardwood
- Has basement: No
- Has fireplace: No
Interior area
- Total interior livable area: 2,699 sqft
Video & virtual tour
Property
Parking
- Total spaces: 2
- Parking features: Guest
- Attached garage spaces: 2
Features
- Levels: Two
- Stories: 2
- Patio & porch: Deck
- Pool features: None
Lot
- Size: 2,439 Square Feet
Details
- Parcel number: 005088000A0150000
Construction
Type & style
- Home type: Townhouse
- Property subtype: Townhouse
- Attached to another structure: Yes
Materials
- Brick
- Roof: Metal
Condition
- Resale
- Year built: 2020
Utilities & green energy
- Sewer: Public Sewer
- Water: Public
- Utilities for property: Cable Available, Natural Gas Available, Sewer Available, Separate Meters, Water Available
Community & HOA
Community
- Security: Security System, Security Gate
- Subdivision: Grbk Bluffview Add
HOA
- Has HOA: Yes
- Amenities included: Maintenance Front Yard
- Services included: Maintenance Grounds
- HOA fee: $360 monthly
- HOA name: Neighborhood Management, Inc
- HOA phone: 972-359-1548
Location
- Region: Dallas
Financial & listing details
- Price per square foot: $296/sqft
- Tax assessed value: $898,430
- Annual tax amount: $20,005
- Date on market: 8/21/2026
- Cumulative days on market: 63 days
Estimated market value
Not available
Estimated sales range
Not available
Not available
Price history
| Date | Event | Price |
|---|---|---|
| 8/21/2026 | Listed for sale | $799,000$296/sqft |
Source: NTREIS #21366282 Report a problem | ||
Public tax history
| Year | Property taxes | Tax assessment |
|---|---|---|
| 2025 | $20,005 -0.4% | $898,430 |
| 2024 | $20,080 +6.4% | $898,430 +9.3% |
| 2023 | $18,866 +20.1% | $822,120 +31.3% |
| 2022 | $15,714 +102% | $625,970 +112.3% |
| 2021 | $7,780 +201.9% | $294,910 +210.4% |
| 2020 | $2,577 | $95,000 |
Find assessor info on the county website
Monthly payment
Est. payment
Payment breakdown
Explore the cost of this home by adjusting the details. Changes won't be saved.Climate risks
Neighborhood: Bluffview
Nearby schools
Schools provided by the listing agent
- Elementary: Polk
- Middle: Medrano
- High: Jefferson
- District: Dallas ISD
Source: NTREIS. This data may not be complete. We recommend contacting the local school district to confirm school assignments for this home.
Similar homes
- $785,0003 bd3 ba2.7k sqft4205 Tomberra Way, Dallas, TX 75220For Sale
 MLS ID #21402606, Katherine Ballard. NTREIS
 - $790,0003 bd3 ba2.6k sqft9123 Valley Chapel Ln, Dallas, TX 75220For Sale
 MLS ID #21406481, Steve Lee. NTREIS
 - $849,0004 bd3 ba2.6k sqft3744 Highgrove Dr, Dallas, TX 75220For Sale
 MLS ID #21322813, Logan Walter. NTREIS
 - $750,0003 bd2 ba1.4k sqft3918 Highgrove Dr, Dallas, TX 75220For Sale
 MLS ID #21335929, Jeff Robillard. NTREIS
