TASTEFULLY UPDATED EAGLE RUN HOME!!! Why build when you can move right into this meticulously maintained, Heritage Homes built rambler featuring 5 bedrooms, 3 bathrooms, a heated 3-stall garage, and a fully fenced yard. Step outside to a beautiful patio overlooking your own private oasis with no backyard neighbors.
The kitchen shines with a large center island, pantry, upgraded cabinetry, stainless steel appliances, and a dining area with direct access to the inviting backyard. The spacious living room is anchored by a custom fireplace, creating a warm and welcoming atmosphere.
The main floor offers a generous foyer, an open-concept layout, convenient laundry, and 3 bedrooms, including a large primary suite with a private ensuite and walk-in closet.
The lower level continues the attention to detail with two additional large bedrooms, a huge bathroom, wet bar, game area, fireplace, and an impressive 110" custom theater with hi-fi audio perfect for sports, movies, and true cinema style nights at home.
With low specials, a quiet street in the desirable Eagle Run neighborhood, proximity to schools, and easy access to everything West Fargo has to offer, this beautifully updated home is priced to sell and ready for you to call it HOME!
Pending
$554,900
912 35th Ave W, West Fargo, ND 58078
5beds
3,314sqft
:
Get pre-qualified$3,621/mo
Single Family
Built in 2009
10,802 Square Feet Lot
$553,500 Zestimate®
$167/sqft
$-- HOA
What's special
Wet barLarge center islandUpgraded cabinetryGenerous foyerOpen-concept layoutGame areaConvenient laundry
- 70 days |
- 53 |
- 2 |
Likely to sell faster than
Zillow last checked:
Listing updated:
Listed by:
Wade Nagel 701-367-2579,
KW Inspire Realty Keller Williams 701-356-5000
Source: NorthstarMLS as distributed by MLS GRID,MLS#: 7073860
Facts & features
Interior
Bedrooms & bathrooms
- Bedrooms: 5
- Bathrooms: 3
- Full bathrooms: 2
- 3/4 bathrooms: 1
Bedroom
- Level: Main
Bedroom 2
- Level: Main
Bedroom 3
- Level: Main
Bedroom 4
- Level: Lower
Bedroom 5
- Level: Lower
Bathroom
- Level: Main
Bathroom
- Level: Main
Bathroom
- Level: Lower
Other
- Level: Lower
Dining room
- Level: Main
Family room
- Level: Lower
Foyer
- Level: Main
Kitchen
- Level: Main
Laundry
- Level: Main
Living room
- Level: Main
Patio
- Level: Main
Storage
- Level: Lower
Utility room
- Level: Lower
Heating
- Forced Air, Fireplace(s)
Cooling
- Central Air
Appliances
- Included: Dishwasher, Disposal, Dryer, ENERGY STAR Qualified Appliances, Gas Water Heater, Microwave, Range, Refrigerator, Stainless Steel Appliance(s), Washer, Water Softener Owned
- Laundry: Laundry Room, Main Level
Features
- Basement: Drain Tiled,Egress Window(s),Finished,Storage Space,Sump Pump
- Number of fireplaces: 2
- Fireplace features: Gas
Interior area
- Total structure area: 3,314
- Total interior livable area: 3,314 sqft
- Finished area above ground: 1,657
- Finished area below ground: 1,657
Property
Parking
- Total spaces: 3
- Parking features: Attached
- Attached garage spaces: 3
Accessibility
- Accessibility features: None
Features
- Levels: One
- Stories: 1
- Patio & porch: Patio
- Fencing: Full
Lot
- Size: 10,802 Square Feet
- Dimensions: 72' x 150'
Details
- Foundation area: 1641
- Parcel number: 02019200040000
- Zoning description: Residential-Single Family
Construction
Type & style
- Home type: SingleFamily
- Property subtype: Single Family
Materials
- Roof: Asphalt
Condition
- New construction: No
- Year built: 2009
Utilities & green energy
- Electric: 200+ Amp Service
- Gas: Natural Gas
- Sewer: City Sewer/Connected
- Water: City Water/Connected
Community & HOA
Community
- Subdivision: Eagle Run 13th Add
HOA
- Has HOA: No
Location
- Region: West Fargo
Financial & listing details
- Price per square foot: $167/sqft
- Tax assessed value: $455,900
- Annual tax amount: $4,888
- Date on market: 5/15/2026
- Cumulative days on market: 47 days
Estimated market value
$553,500
$526,000 - $581,000
$2,781/mo
Price history
| Date | Event | Price |
|---|---|---|
| 6/3/2026 | Pending sale | $554,900$167/sqft |
Source:  NorthstarMLS as distributed by MLS GRID #7073860 Report a problem NorthstarMLS as distributed by MLS GRID #7073860 Report a problem | ||
| 5/15/2026 | Listed for sale | $554,900+79%$167/sqft |
Source: NorthstarMLS as distributed by MLS GRID #7073860 Report a problem | ||
| 11/21/2012 | Sold | -- |
Source: Public Record Report a problem | ||
| 8/7/2012 | Listed for sale | $310,000$94/sqft |
Source: Visual Tour #12-3571 Report a problem | ||
Public tax history
| Year | Property taxes | Tax assessment |
|---|---|---|
| 2024 | $5,717 -2.1% | $455,900 +6.7% |
| 2023 | $5,842 +5.5% | $427,100 +7.7% |
| 2022 | $5,535 +4% | $396,500 +5.5% |
| 2021 | $5,323 +5.9% | $375,700 +4.3% |
| 2020 | $5,026 -2.4% | $360,200 +3.5% |
| 2019 | $5,151 +3.6% | $348,100 +0.4% |
| 2018 | $4,970 +2.7% | $346,800 +98.2% |
| 2017 | $4,837 +11% | $174,950 +0.1% |
| 2016 | $4,357 -0.1% | $174,750 +6.9% |
| 2015 | $4,361 +1.9% | $163,400 +7% |
| 2014 | $4,278 +3.6% | $152,700 +4.5% |
| 2013 | $4,129 -0.3% | $146,150 +28.9% |
| 2012 | $4,142 +171.5% | $113,350 +195.6% |
| 2011 | $1,526 +10% | $38,350 |
| 2010 | $1,387 | $38,350 |
Find assessor info on the county website
Monthly payment
Est. payment
Payment breakdown
Explore the cost of this home by adjusting the details. Changes won't be saved.Climate risks
Neighborhood: 58078
Nearby schools
GreatSchools rating
- 6/10Aurora Elementary SchoolGrades: K-5Distance: 0.1 mi
- 6/10Heritage Middle SchoolGrades: 6-8Distance: 3.9 mi
- 9/10Horace High SchoolGrades: 9-12Distance: 4.1 mi
- $477,3005 bd2 ba1.5k sqft918 35th Ave W, West Fargo, ND 58078Off Market

- $462,0004 bd3 ba2.9k sqft906 35th Ave W, West Fargo, ND 58078Off Market
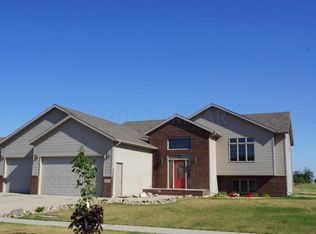
- $427,8004 bd4 ba2.4k sqft924 35th Ave W, West Fargo, ND 58078Off Market
- $409,5003 bd-- ba1.5k sqft913 35th Ave W, West Fargo, ND 58078Off Market
- $513,3005 bd3 ba1.6k sqft930 35th Ave W, West Fargo, ND 58078Off Market
- $453,8004 bd3 ba2.4k sqft919 35th Ave W, West Fargo, ND 58078Off Market
- $438,4004 bd3 ba2.4k sqft907 35th Ave W, West Fargo, ND 58078Off Market
- $447,7003 bd2 ba1.5k sqft925 35th Ave W, West Fargo, ND 58078Off Market
A local agent can set up tours, give advice and negotiate with sellers.
A local lender can help you make sure your offer is ready when you are.
Similar homes
- $549,9005 bd3 ba3.4k sqft216 30th Ave E, West Fargo, ND 58078For Sale

 MLS ID #7113514, Mari Santoyo Perry, Berkshire Hathaway HomeServices Premier Properties. NorthstarMLS as distributed by MLS GRID
 - $630,0005 bd3 ba3.6k sqft718 N Sedona Dr, West Fargo, ND 58078For Sale
 MLS ID #7102893, Mary Killoran, RE/MAX Legacy Realty. NorthstarMLS as distributed by MLS GRID
 - $565,0006 bd3 ba3.2k sqft4727 6th St W, West Fargo, ND 58078For Sale
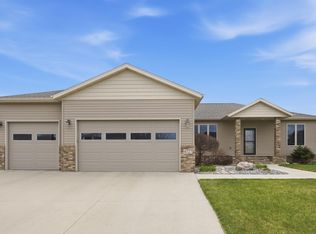 MLS ID #7081743, Jenny Schuster, Park Co., REALTORS®. NorthstarMLS as distributed by MLS GRID
 - $538,0005 bd4 ba3.5k sqft5497 W 11th St, West Fargo, ND 58078For Sale
 MLS ID #7085172, Ariel Morales, REAL (2534 FGO). NorthstarMLS as distributed by MLS GRID
 - $541,5004 bd3 ba2.2k sqft967 61st Ave W, West Fargo, ND 58078New ConstructionMLS ID #7114739, Mike Gillund, Beyond Realty. NorthstarMLS as distributed by MLS GRID
- $525,0004 bd4 ba2.8k sqft1038 Ashley Dr W, West Fargo, ND 58078For SaleMLS ID #7095658, Cory Samson, REAL (3540 FGO). NorthstarMLS as distributed by MLS GRID
- $443,5004 bd3 ba2.5k sqft1236 31st Ave W, West Fargo, ND 58078For SaleMLS ID #7090115, Dan Perrine, James Patrick Real Estate. NorthstarMLS as distributed by MLS GRID
- $715,0005 bd3 ba3.4k sqft311 39th Ave E, West Fargo, ND 58078For SaleMLS ID #7093172, Dan Perrine, James Patrick Real Estate. NorthstarMLS as distributed by MLS GRID
- $385,0004 bd2 ba2k sqft1237 Diversion Dr, West Fargo, ND 58078For SaleMLS ID #7094893, Eli Rosendahl, REAL (216 FGO). NorthstarMLS as distributed by MLS GRID
- $559,9004 bd3 ba2.8k sqft973 61st Ave W, West Fargo, ND 58078New ConstructionMLS ID #7064349, Mike Gillund, Beyond Realty. NorthstarMLS as distributed by MLS GRID
- $472,5004 bd4 ba2.9k sqft5227 11th St W, West Fargo, ND 58078For SaleMLS ID #7094115, Mike Gillund, Beyond Realty. NorthstarMLS as distributed by MLS GRID
- $515,0004 bd3 ba2.6k sqft3745 Merrifield Dr S, Fargo, ND 58104For SaleMLS ID #7111545, Josh Hanson, NextHome Legendary Properties. NorthstarMLS as distributed by MLS GRID
- $565,0005 bd3 ba3.1k sqft219 6th St E, Horace, ND 58047For SaleMLS ID #7109853, Taryn Pallen, Trilogy Real Estate. NorthstarMLS as distributed by MLS GRID
- $780,0004 bd4 ba3.6k sqft5012 2nd St E, West Fargo, ND 58078For SaleMLS ID #7094413, Scott Breidenbach, Beyond Realty. NorthstarMLS as distributed by MLS GRID
- $550,0005 bd4 ba2.7k sqft4766 34th St S, Fargo, ND 58104For SaleMLS ID #7099605, Melissa Evenson, Beyond Realty. NorthstarMLS as distributed by MLS GRID
- $400,0004 bd2 ba2.6k sqft1717 13th St E, West Fargo, ND 58078For SaleMLS ID #7099763, Sabrina Knudson, Berkshire Hathaway HomeServices Premier Properties. NorthstarMLS as distributed by MLS GRID
- $527,5004 bd3 ba2.6k sqft4724 Lavonne Ct S, Fargo, ND 58104For SaleMLS ID #7084765, Dan Perrine, James Patrick Real Estate. NorthstarMLS as distributed by MLS GRID
- $435,0004 bd3 ba2.3k sqft1118 Albert Ct W, West Fargo, ND 58078For SaleMLS ID #7085934, Jason Carrier, Beyond Realty. NorthstarMLS as distributed by MLS GRID
- $550,0005 bd4 ba4.1k sqft722 42nd Ave S, Moorhead, MN 56560For SaleMLS ID #7053763, Michelle M Thiele, RE/MAX Legacy Realty. NorthstarMLS as distributed by MLS GRID
- $430,0004 bd3 ba2.8k sqft813 8th St E, West Fargo, ND 58078For SaleMLS ID #7104376, Kaden Monsebroten, Prime Realty. NorthstarMLS as distributed by MLS GRID
