
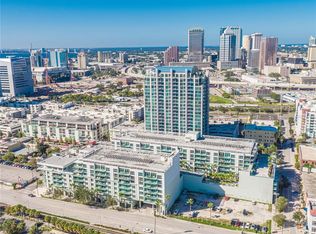
Rare Luxury Penthouse with 3 parking spaces/storage at The Place at Channelside – Unit 2805. Discover unparalleled waterfront elegance in this expansive 3-bedroom, 4-bathroom corner-unit residence offering approximately 3,539 square feet of sophisticated living space in the highly sought-after Channel District. Built in 2007 and renovated around 2015, this top level (8th level) condo commands stunning panoramic views of Tampa Bay, the port, downtown skyline, and vibrant waterfront activity. Step inside to find an open-concept floor plan perfect for effortless entertaining and everyday living. Generous room sizes, abundant natural light, and premium finishes create a bright, airy atmosphere. The spacious primary suite offers a true retreat with ample closet space and a luxurious en-suite bath. Multiple bathrooms provide convenience for family or guests, while the thoughtful layout ensures privacy and flow. Building Amenities Include: • Resort-style heated pool and sun deck on the third floor • State-of-the-art fitness center • Clubhouse with billiards, lounge areas, and terrace with breathtaking water and port views • Sauna, grills, and additional outdoor spaces • 24/7 security and concierge services • 3 Secure parking garage spaces. The Place at Channelside delivers the ultimate urban waterfront lifestyle. Walk to the Florida Aquarium, Channelside Bay Plaza, Amalie Arena, restaurants, shops, the streetcar line, and vibrant dining/entertainment options. Easy access to downtown Tampa, Ybor City, and major highways makes this location unbeatable. Whether you’re seeking a primary residence, luxury second home, or exceptional investment property, Unit 2805 at 912 Channelside Drive offers rare scale, views, and location in one of Tampa’s most dynamic neighborhoods. Experience elevated living in the heart of it all.
For sale
$1,950,000
912 CHANNELSIDE DRIVE #2805, TAMPA, FL 33602
3beds
3,539sqft
Condominium
Built in 2007
-- sqft lot
$1,795,700 Zestimate®
$551/sqft
$4,016/mo HOA
What's special
Premium finishesAbundant natural lightGenerous room sizes
- 92 days |
- 344 |
- 12 |
Likely to sell faster than
Zillow last checked:
Listing updated:
Listed by:
Lewis Stewart, Jr. 813-361-5230,
EXIT BAYSHORE REALTY 813-839-6869
Source: Stellar MLS,MLS#: TB8504190 Originating MLS: Suncoast Tampa
Originating MLS: Suncoast Tampa
Facts & features
Interior
Bedrooms & bathrooms
- Bedrooms: 3
- Bathrooms: 4
- Full bathrooms: 3
- 1/2 bathrooms: 1
Primary bedroom
- Features: Walk-In Closet(s)
- Level: First
- Area: 195 Square Feet
- Dimensions: 15x13
Bedroom 2
- Features: Walk-In Closet(s)
- Level: First
- Area: 156 Square Feet
- Dimensions: 12x13
Bedroom 3
- Features: Walk-In Closet(s)
- Level: First
- Area: 221 Square Feet
- Dimensions: 13x17
Bathroom 1
- Features: Linen Closet
- Level: First
- Area: 196 Square Feet
- Dimensions: 14x14
Bathroom 2
- Features: Linen Closet
- Level: First
- Area: 50 Square Feet
- Dimensions: 5x10
Bathroom 3
- Features: Linen Closet
- Level: First
- Area: 78 Square Feet
- Dimensions: 6x13
Bathroom 4
- Features: No Closet
- Level: First
- Area: 55 Square Feet
- Dimensions: 5x11
Dining room
- Features: No Closet
- Level: First
- Area: 132 Square Feet
- Dimensions: 11x12
Foyer
- Level: First
- Area: 495 Square Feet
- Dimensions: 11x45
Game room
- Features: No Closet
- Level: First
- Area: 252 Square Feet
- Dimensions: 14x18
Kitchen
- Features: Storage Closet
- Level: First
- Area: 180 Square Feet
- Dimensions: 12x15
Living room
- Features: No Closet
- Level: First
- Area: 728 Square Feet
- Dimensions: 26x28
Utility room
- Features: No Closet
- Level: First
- Area: 70 Square Feet
- Dimensions: 7x10
Heating
- Central, Electric
Cooling
- Central Air
Appliances
- Included: Cooktop, Dishwasher, Disposal, Dryer, Electric Water Heater, Microwave, Range, Refrigerator, Washer, Wine Refrigerator
- Laundry: Inside, Laundry Room
Features
- Ceiling Fan(s), Crown Molding, Kitchen/Family Room Combo, Open Floorplan, Solid Surface Counters, Thermostat, Walk-In Closet(s)
- Flooring: Tile, Hardwood
- Doors: Sliding Doors
- Windows: Window Treatments
- Has fireplace: Yes
- Fireplace features: Electric
- Furnished: Yes
- Common walls with other units/homes: Corner Unit,End Unit
Interior area
- Total structure area: 4,152
- Total interior livable area: 3,539 sqft
Video & virtual tour
Property
Parking
- Total spaces: 3
- Parking features: Garage
- Garage spaces: 3
Features
- Levels: One
- Stories: 1
- Exterior features: Balcony, Storage
Lot
- Size: 4 Square Feet
Details
- Parcel number: A1929199DW00000002805.0
- Zoning: CD-3
- Special conditions: None
Construction
Type & style
- Home type: Condo
- Property subtype: Condominium
Materials
- Block
- Foundation: Slab
- Roof: Built-Up
Condition
- Completed
- New construction: No
- Year built: 2007
Utilities & green energy
- Sewer: Public Sewer
- Water: Public
- Utilities for property: Cable Available, Electricity Connected, Public, Water Connected
Community & HOA
Community
- Features: Clubhouse, Community Mailbox, Deed Restrictions, Fitness Center, Pool, Sidewalks
- Pet fee: $0 monthly
- Subdivision: THE PLACE AT CHANNELSIDE A CON
HOA
- Has HOA: Yes
- Amenities included: Elevator(s), Fitness Center, Pool, Recreation Facilities, Sauna, Security, Spa/Hot Tub, Storage
- Services included: 24-Hour Guard, Cable TV, Community Pool, Reserve Fund, Internet, Maintenance Grounds, Manager
- HOA fee: $4,016 monthly
- HOA name: JANETTE BOLDT
- HOA phone: 813-221-4974
Location
- Region: Tampa
Financial & listing details
- Price per square foot: $551/sqft
- Tax assessed value: $899,077
- Annual tax amount: $19,080
- Date on market: 5/18/2026
- Cumulative days on market: 48 days
- Listing terms: Cash,Conventional
- Ownership: Condominium
- Total actual rent: 0
- Electric utility on property: Yes
- Road surface type: Asphalt, Paved
Estimated market value
$1,795,700
$1.71M - $1.89M
$7,955/mo
Price history
| Date | Event | Price |
|---|---|---|
| 5/18/2026 | Listed for sale | $1,950,000+84%$551/sqft |
Source:  Stellar MLS #TB8504190 Report a problem Stellar MLS #TB8504190 Report a problem | ||
| 11/11/2020 | Listing removed | $1,059,900$299/sqft |
Source: SMITH & ASSOCIATES REAL ESTATE #T3207775 Report a problem | ||
| 9/6/2020 | Price change | $1,059,900-1.9%$299/sqft |
Source: SMITH & ASSOCIATES REAL ESTATE #T3207775 Report a problem | ||
| 9/4/2020 | Price change | $1,079,900-2.7%$305/sqft |
Source: SMITH & ASSOCIATES REAL ESTATE #T3207775 Report a problem | ||
| 10/31/2019 | Listed for sale | $1,109,900+3%$314/sqft |
Source: SMITH & ASSOCIATES REAL ESTATE #T3207775 Report a problem | ||
| 12/5/2017 | Listing removed | $1,077,200$304/sqft |
Source: St. Petersburg #U7830776 Report a problem | ||
| 9/1/2017 | Listed for sale | $1,077,200$304/sqft |
Source: KELLER WILLIAMS ST PETE REALTY #U7830776 Report a problem | ||
| 4/16/2012 | Listing removed | $4,818$1/sqft |
Source: URBAN LIVING TAMPA, LLC #T2499558 Report a problem | ||
| 2/13/2012 | Price change | $4,818-8.3%$1/sqft |
Source: URBAN LIVING TAMPA, LLC #T2499558 Report a problem | ||
| 1/19/2012 | Price change | $5,255+5%$1/sqft |
Source: URBAN LIVING TAMPA, LLC #T2499558 Report a problem | ||
| 12/25/2011 | Listed for rent | $5,005$1/sqft |
Source: URBAN LIVING TAMPA, LLC #T2499558 Report a problem | ||
Public tax history
| Year | Property taxes | Tax assessment |
|---|---|---|
| 2025 | $19,080 -2.8% | $899,077 -6.4% |
| 2024 | $19,621 +1.9% | $960,774 +3.7% |
| 2023 | $19,253 +8% | $926,512 +10% |
| 2022 | $17,832 +3.9% | $842,284 +10% |
| 2021 | $17,165 +11.8% | $765,713 +10% |
| 2020 | $15,350 +9.3% | $696,103 +10% |
| 2019 | $14,044 | $632,821 -3.9% |
| 2018 | $14,044 +7.2% | $658,518 +9.3% |
| 2017 | $13,101 +8.6% | $602,674 +26.8% |
| 2016 | $12,065 +9.2% | $475,448 +10% |
| 2015 | $11,052 +15.1% | $432,225 +10% |
| 2014 | $9,604 | $392,932 +10% |
| 2013 | $9,604 +28.7% | $357,211 +10% |
| 2012 | $7,463 +0.5% | $324,737 +0.7% |
| 2011 | $7,428 -8.3% | $322,623 -8.8% |
| 2010 | $8,099 -41.1% | $353,849 -40.8% |
| 2009 | $13,758 -4.4% | $597,930 -2.2% |
| 2008 | $14,391 | $611,362 |
Find assessor info on the county website
Monthly payment
Est. payment
Payment breakdown
Explore the cost of this home by adjusting the details. Changes won't be saved.Climate risks
Neighborhood: Channel District
Nearby schools
GreatSchools rating
- 2/10Washington Elementary SchoolGrades: PK-5Distance: 0.8 mi
- 4/10Stewart Middle Magnet SchoolGrades: 6-8Distance: 1.7 mi
- 2/10Blake High SchoolGrades: 9-12Distance: 1.5 mi
- $465,0002 bd2 ba1.1k sqft912 Channelside Dr UNIT 2601, Tampa, FL 33602Sold
- $549,0002 bd2 ba1.2k sqft912 Channelside Dr UNIT 2316, Tampa, FL 33602For Sale

- $530,0002 bd2 ba1.1k sqft912 Channelside Dr UNIT 2607, Tampa, FL 33602Sold

- $490,0002 bd2 ba1.1k sqft912 Channelside Dr UNIT 2710, Tampa, FL 33602Sold

- $539,0002 bd2 ba1.2k sqft912 Channelside Dr UNIT 2420, Tampa, FL 33602Sold
- $370,0001 bd1 ba934 sqft912 Channelside Dr UNIT 2409, Tampa, FL 33602Sold
- $504,5002 bd2 ba1.2k sqft912 Channelside Dr UNIT 2811, Tampa, FL 33602Sold
- $436,8002 bd2 ba1.1k sqft912 Channelside Dr UNIT 2517, Tampa, FL 33602Sold
- $447,5002 bd2 ba1.1k sqft912 Channelside Dr UNIT 2501, Tampa, FL 33602Sold
A local agent can set up tours, give advice and negotiate with sellers.
A local lender can help you make sure your offer is ready when you are.
Similar homes
- $1,924,0003 bd4 ba2.7k sqft449 S 12TH STREET #2701, TAMPA, FL 33602For Sale
 MLS ID #TB8468556, Danielle Kashou, SMITH & ASSOCIATES REAL ESTATE. Stellar MLS
 - $1,599,0002 bd3 ba2.6k sqft450 KNIGHTS RUN AVENUE #405, TAMPA, FL 33602For Sale
 MLS ID #TB8526381, Nicholas Buchanan, SMITH & ASSOCIATES REAL ESTATE. Stellar MLS
 - $1,389,0003 bd3 ba2.4k sqft450 KNIGHTS RUN AVENUE #502, TAMPA, FL 33602For Sale
 MLS ID #TB8417325, Stephen Gay, SMITH & ASSOCIATES REAL ESTATE. Stellar MLS
 - $1,399,9003 bd3 ba2.2k sqft947 SEDDON COVE WAY #947, TAMPA, FL 33602For Sale
 MLS ID #TB8485195, Ree Waltzer, PALERMO REAL ESTATE PROF. INC.. Stellar MLS
 - $1,995,0003 bd4 ba3k sqft2900 W BAY TO BAY BOULEVARD #501, TAMPA, FL 33629For SaleMLS ID #TB8477480, Brad Suddath, REALTY ADVISORS LLC. Stellar MLS
- $1,999,9993 bd3 ba2.4k sqft5120 MARINA WAY #16002, TAMPA, FL 33611For SaleMLS ID #TB8539177, Ally Russell, KELLER WILLIAMS TAMPA CENTRAL. Stellar MLS
- $1,095,0002 bd2 ba1.9k sqft450 KNIGHTS RUN AVENUE #1501, TAMPA, FL 33602For SaleMLS ID #TB8517683, Gail Bernucca, COLDWELL BANKER REALTY. Stellar MLS
- $1,890,0003 bd4 ba3k sqft92 W DAVIS BOULEVARD, TAMPA, FL 33606For SaleMLS ID #TB8513403, Jessica Scialletti, URBAN REAL ESTATE US. Stellar MLS
- $1,999,9994 bd5 ba3.9k sqft94 W DAVIS BLVD., TAMPA, FL 33606For SaleMLS ID #TB8512718, Gregory Margliano, COMPASS FLORIDA LLC. Stellar MLS
- $1,550,0003 bd4 ba2.5k sqft91 DAVIS BOULEVARD #204, TAMPA, FL 33606For SaleMLS ID #TB8513312, Travis Bell, BELL HENDERSON REAL ESTATE. Stellar MLS
- $1,595,0003 bd4 ba3.3k sqft5700 MARINER STREET #702 & 703, TAMPA, FL 33609For SaleMLS ID #TB8514274, Carol Pooley, PREMIER SOTHEBYS INTL REALTY. Stellar MLS
- $2,799,0002 bd3 ba2k sqft1000 WATER STREET #1002, TAMPA, FL 33602For SaleMLS ID #TB8520667, Danielle Kashou, SMITH & ASSOCIATES REAL ESTATE. Stellar MLS
- $1,599,0003 bd3 ba2.3k sqft91 DAVIS BOULEVARD #201, TAMPA, FL 33606For SaleMLS ID #TB8485996, Alee Douglass, PREMIER SOTHEBYS INTL REALTY. Stellar MLS
- $2,100,0004 bd5 ba4.3k sqft98 W DAVIS BOULEVARD, TAMPA, FL 33606For SaleMLS ID #TB8514324, Svetlana Chirilova, KELLER WILLIAMS TAMPA CENTRAL. Stellar MLS
- $1,350,0005 bd5 ba3.4k sqft2701 N POPLAR AVENUE, TAMPA, FL 33602For SaleMLS ID #TB8532012, Jennifer Hmielewski Messina, RE/MAX CHAMPIONS. Stellar MLS
- $1,698,0002 bd3 ba1.9k sqft2103 BAYSHORE BOULEVARD #1203, TAMPA, FL 33606For SaleMLS ID #TB8501824, Danielle Kashou, SMITH & ASSOCIATES REAL ESTATE. Stellar MLS
- $1,750,0003 bd3 ba2.4k sqft5120 MARINA WAY #15005, TAMPA, FL 33611For SaleMLS ID #TB8397089, Michael Ceparano, FUTURE HOME REALTY INC. Stellar MLS
- $2,795,0003 bd4 ba3.2k sqft2900 W BAY TO BAY BOULEVARD #1401, TAMPA, FL 33629For SaleMLS ID #TB8527620, Brenda Wade, KELLER WILLIAMS SOUTH TAMPA. Stellar MLS
- $1,275,0002 bd3 ba1.8k sqft5700 MARINER STREET #803, TAMPA, FL 33609For SaleMLS ID #TB8538937, Carol Pooley, PREMIER SOTHEBYS INTL REALTY. Stellar MLS
- $2,450,0003 bd4 ba3.3k sqft3507 BAYSHORE BOULEVARD #1202, TAMPA, FL 33629For SaleMLS ID #TB8478599, Toni Everett, THE TONI EVERETT COMPANY. Stellar MLS
