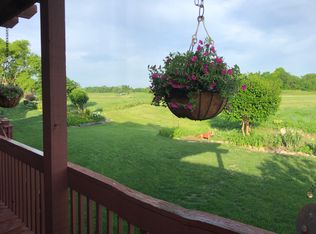
Spacious Custom Built Home on Terradyne Golf Course! Vaulted ceilings make every room look Bright and Open. The Gourmet Kitchen is a Chefs delight with high end appliances, large island that can seat 7, walk-in pantry, and plenty of cherry cabinets! The Large Living Room has vaulted ceilings a beautiful gas fireplace, and very large windows that give you a beautiful view of the golf course! The Master Bedroom has a Beautiful fireplace a coffee bar, master bath with a nice walk-in shower, a corner tub, double sinks and a spacious walk-in closet. The basement has a large family room, a Theatre room, 2 fireplaces, 2 very large bedrooms (one has a bonus room in it) and 2.5 bathrooms, a Library/Study room with lots of cabinets, an elevated patio off of the main floor Sunroom, a large in-ground pool and so much more!
Pending
$789,000
912 Terradyne Cir, Andover, KS 67002
4beds
6,098sqft
Single Family Onsite Built
Built in 2002
0.25 Acres Lot
$759,600 Zestimate®
$129/sqft
$54/mo HOA
What's special
- 45 days
- 593
- 30
Zillow last checked:
Listing updated:
Listed by:
Jamie Holt 316-258-1123,
Abode Real Estate,
Steve Doty 316-648-4435,
Abode Real Estate
Source: SCKMLS as distributed by MLS GRID,MLS#: 678123
Facts & features
Interior
Bedrooms & bathrooms
- Bedrooms: 4
- Bathrooms: 6
- Full bathrooms: 4
- 1/2 bathrooms: 2
Primary bedroom
- Description: Carpet
- Level: Main
- Area: 31717
- Dimensions: 19’7X16’1
Bedroom
- Description: Carpet
- Level: Main
- Area: 1524
- Dimensions: 12x12’7
Bedroom
- Description: Carpet
- Level: Basement
- Area: 3151
- Dimensions: 23x13’7
Bedroom
- Description: Carpet
- Level: Basement
- Area: 30130
- Dimensions: 23x13’10
Bonus room
- Description: Tile
- Level: Basement
- Area: 1350
- Dimensions: 13’5x10
Dining room
- Description: Carpet
- Level: Main
- Area: 18875
- Dimensions: 15’1x12’5
Family room
- Description: Carpet
- Level: Lower
- Area: 110352
- Dimensions: 36’3x30’4
Kitchen
- Description: Wood
- Level: Main
- Area: 38368
- Dimensions: 21’8x17’6
Living room
- Description: Carpet
- Level: Main
- Area: 588
- Dimensions: 28x21
Office
- Description: Wood
- Level: Main
- Area: 19332
- Dimensions: 16”11x12
Sun room
- Description: Tile
- Level: Main
- Area: 31773
- Dimensions: 26’7x11’9
Other
- Description: Wood Laminate
- Level: Lower
- Area: 414
- Dimensions: 23x18
Heating
- Geothermal
Cooling
- Geothermal
Appliances
- Included: Dishwasher, Disposal, Refrigerator, Range, Trash Compactor
- Laundry: Main Level, Laundry Room, 220 equipment
Features
- Basement: Finished
- Number of fireplaces: 3
- Fireplace features: Three or More, Living Room, Family Room, Rec Room/Den, Master Bedroom
Interior area
- Total interior livable area: 6,098 sqft
- Finished area above ground: 3,407
- Finished area below ground: 2,691
Property
Parking
- Total spaces: 3
- Parking features: Attached
- Garage spaces: 3
Features
- Levels: One
- Stories: 1
- Pool features: Community
Lot
- Size: 0.25 Acres
- Features: On Golf Course
Details
- Parcel number: 0011304000
Construction
Type & style
- Home type: SingleFamily
- Architectural style: Contemporary,Ranch
- Property subtype: Single Family Onsite Built
Materials
- Brick
- Foundation: Full, Walk Out Mid-Level, View Out, Day Light
- Roof: Tile
Condition
- Year built: 2002
Utilities & green energy
- Gas: Natural Gas Available
- Utilities for property: Sewer Available, Natural Gas Available, Public
Community & HOA
Community
- Features: Clubhouse, Fitness Center, Golf, Add’l Dues May Apply
- Subdivision: TERRADYNE
HOA
- Has HOA: Yes
- Services included: Gen. Upkeep for Common Ar
- HOA fee: $650 annually
Location
- Region: Andover
Financial & listing details
- Price per square foot: $129/sqft
- Annual tax amount: $12,197
- Date on market: 8/26/2026
- Cumulative days on market: 44 days
- Ownership: Individual
Estimated market value
$759,600
$722,000 - $798,000
$3,525/mo
Price history
Price history is unavailable.
Public tax history
Tax history is unavailable.
Monthly payment
Est. payment
Payment breakdown
Explore the cost of this home by adjusting the details. Changes won't be saved.Climate risks
Neighborhood: 67002
Nearby schools
Schools provided by the listing agent
- Elementary: Meadowlark
- Middle: Andover
- High: Andover Central
Source: SCKMLS as distributed by MLS GRID. This data may not be complete. We recommend contacting the local school district to confirm school assignments for this home.
Similar homes
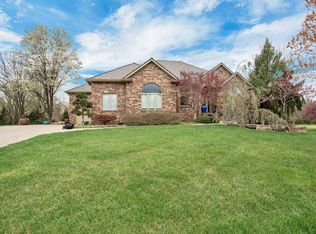
- $795,0004 bd4 ba5.2k sqft3 N Stagecoach Ct, Wichita, KS 67230For Sale
 MLS ID #670582, Cynthia Carnahan, Reece Nichols South Central Kansas. SCKMLS as distributed by MLS GRID
 - $899,0004 bd6 ba5.4k sqft226 E Prairie Point Ct, Andover, KS 67002For Sale
 MLS ID #672270, Brad Minear, Flint Hills Realty Company, LLC. SCKMLS as distributed by MLS GRID
 - $430,0005 bd3 ba3.5k sqft753 N Bramerton St, Andover, KS 67002For Sale
 MLS ID #675750, Laurie Stock, ERA Great American Realty. SCKMLS as distributed by MLS GRID
 - $783,0005 bd5 ba4.3k sqft1706 N Terhune St, Wichita, KS 67230For Sale
 MLS ID #673398, Jill Coad, Reece Nichols South Central Kansas. SCKMLS as distributed by MLS GRID
