Seller is willing to assist with closing costs through preferred lender with an acceptable offer. Twostory brick home offering 4 bedrooms in a wellestablished San Antonio neighborhood. This singlefamily home features a functional layout with comfortable living spaces, a nicely sized kitchen, and wellproportioned bedrooms. The fenced backyard provides room to relax or personalize for outdoor living. Conveniently located near local amenities, schools, and major roadways, this property is a great opportunity for buyers seeking value and location in northwest San Antonio.
Pending
$300,000
9126 Shadystone Dr, San Antonio, TX 78254
4beds
2,857sqft
Single Family Residence
Built in 1999
6,708 Square Feet Lot
$299,400 Zestimate®
$105/sqft
$29/mo HOA
What's special
Twostory brick homeComfortable living spacesRoom to relaxFenced backyardFunctional layoutNicely sized kitchen
- 37 days |
- 176 |
- 3 |
Likely to sell faster than
Zillow last checked:
Listing updated:
Listed by:
Daniel Cline TREC #729312 (512) 550-0139,
Keller Williams Realty
Source: LERA MLS,MLS#: 2000639
Facts & features
Interior
Bedrooms & bathrooms
- Bedrooms: 4
- Bathrooms: 3
- Full bathrooms: 2
- 1/2 bathrooms: 1
Primary bedroom
- Features: Other
- Area: 240
- Dimensions: 16 x 15
Bedroom 2
- Area: 132
- Dimensions: 12 x 11
Bedroom 3
- Area: 132
- Dimensions: 12 x 11
Bedroom 4
- Area: 132
- Dimensions: 12 x 11
Primary bathroom
- Features: None/No Tub or Shower
Dining room
- Area: 168
- Dimensions: 12 x 14
Kitchen
- Area: 195
- Dimensions: 15 x 13
Living room
- Area: 360
- Dimensions: 18 x 20
Heating
- Central, Other
Cooling
- Central Air
Appliances
- Included: Built-In Oven, Range, Disposal, Dishwasher, Electric Water Heater, Gas Water Heater
- Laundry: Washer Hookup, Dryer Connection
Features
- Ceiling Fan(s)
- Flooring: Other
- Has basement: No
- Number of fireplaces: 1
- Fireplace features: Wood Burning
Interior area
- Total interior livable area: 2,857 sqft
Property
Parking
- Parking features: Attached
- Has attached garage: Yes
Features
- Levels: Two
- Stories: 2
- Pool features: None
Lot
- Size: 6,708 Square Feet
Details
- Parcel number: 156640210160
Construction
Type & style
- Home type: SingleFamily
- Property subtype: Single Family Residence
Materials
- Other
- Foundation: Slab
- Roof: Other
Condition
- Pre-Owned
- New construction: No
- Year built: 1999
Community & HOA
Community
- Features: None
- Security: Smoke Detector(s)
- Subdivision: Stonefield
HOA
- Has HOA: Yes
- HOA fee: $350 annually
- HOA name: STONEFIELD HOMEOWNERS ASSOCIATION
Location
- Region: San Antonio
Financial & listing details
- Price per square foot: $105/sqft
- Tax assessed value: $341,570
- Annual tax amount: $7,822
- Price range: $300K - $300K
- Date on market: 7/15/2026
- Cumulative days on market: 16 days
- Listing terms: Conventional,FHA,VA Loan,Cash
Estimated market value
$299,400
$284,000 - $314,000
$2,220/mo
Price history
| Date | Event | Price |
|---|---|---|
| 7/30/2026 | Pending sale | $300,000$105/sqft |
Source:  LERA MLS #2000639 Report a problem LERA MLS #2000639 Report a problem | ||
| 7/22/2026 | Contingent | $300,000$105/sqft |
Source: LERA MLS #2000639 Report a problem | ||
| 7/15/2026 | Listed for sale | $300,000$105/sqft |
Source: LERA MLS #2000639 Report a problem | ||
Public tax history
| Year | Property taxes | Tax assessment |
|---|---|---|
| 2025 | $5,641 -6.4% | $341,570 +0% |
| 2024 | $6,029 +9.9% | $341,402 +10% |
| 2023 | $5,487 -10.8% | $310,365 +10% |
| 2022 | $6,151 +4.6% | $282,150 +10% |
| 2021 | $5,878 | $256,500 +6.6% |
| 2020 | $5,878 +6.1% | $240,600 +6.4% |
| 2019 | $5,542 | $226,090 +7.3% |
| 2018 | $5,542 +7.4% | $210,620 +2.5% |
| 2017 | $5,160 +7.2% | $205,390 +6.9% |
| 2016 | $4,812 +7.9% | $192,060 +10% |
| 2015 | $4,459 | $174,600 +1% |
| 2014 | $4,459 | $172,950 +9% |
| 2013 | -- | $158,600 -0.9% |
| 2012 | -- | $160,100 -0.9% |
| 2011 | -- | $161,580 -0.9% |
| 2010 | -- | $163,090 -0.9% |
| 2009 | -- | $164,590 -1.7% |
| 2008 | -- | $167,500 +5.8% |
| 2007 | -- | $158,380 +5.6% |
| 2006 | -- | $150,000 +3.1% |
| 2005 | -- | $145,490 |
| 2004 | -- | -- |
| 2003 | -- | -- |
| 2002 | -- | -- |
| 2001 | -- | -- |
| 2000 | -- | -- |
Find assessor info on the county website
Monthly payment
Est. payment
Payment breakdown
Explore the cost of this home by adjusting the details. Changes won't be saved.Climate risks
Neighborhood: Stonefield
Nearby schools
GreatSchools rating
- 8/10Steubing Elementary SchoolGrades: PK-5Distance: 0.6 mi
- 5/10Stevenson Middle SchoolGrades: 6-8Distance: 1.7 mi
- 9/10O'Connor High SchoolGrades: 9-12Distance: 1.8 mi
Schools provided by the listing agent
- Elementary: Steubing
- Middle: Stevenson
- High: O'connor
- District: Northside
Source: LERA MLS. This data may not be complete. We recommend contacting the local school district to confirm school assignments for this home.
- $369,2004 bd2 ba3.6k sqft9130 Shadystone Dr, San Antonio, TX 78254Off Market
- $358,9004 bd2 ba3.2k sqft9122 Shadystone Dr, San Antonio, TX 78254Off Market
- $--3 bd2 ba1.5k sqft9134 Shadystone Dr, San Antonio, TX 78254Sold
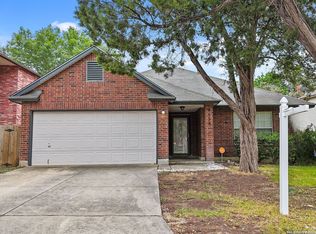
- $316,9004 bd3 ba2.3k sqft9118 Shadystone Dr, San Antonio, TX 78254Off Market
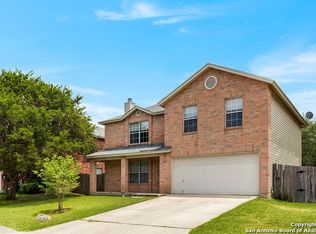
- $104,490-- bd-- ba-- sqft9930 Stonefield Pl, San Antonio, TX 78254Off Market
- $104,490-- bd-- ba-- sqft9930 Stonefield Pl, San Antonio, TX 78254Off Market
- $112,205-- bd-- ba-- sqft9930 Stonefield Pl, San Antonio, TX 78254Off Market
- $317,100-- bd-- ba-- sqft9930 Stonefield Pl, San Antonio, TX 78254Off Market
A local agent can set up tours, give advice and negotiate with sellers.
A local lender can help you make sure your offer is ready when you are.
Similar homes
- $--4 bd3 ba3.3k sqft9507 Braun Sq, San Antonio, TX 78254Auction
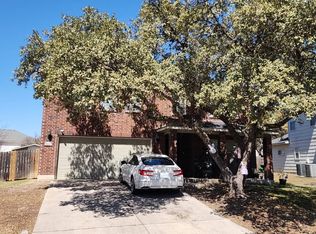 Auction.com 2
 - $305,0003 bd2 ba1.8k sqft8815 Rustling Breeze, San Antonio, TX 78254For Sale

 MLS ID #2010567, Daniel Rodriguez TREC #533884, Texas Premier Realty. LERA MLS
 - $299,0003 bd2 ba2.1k sqft9114 Windward Trace, San Antonio, TX 78254For Sale
 MLS ID #2005355, Cortney Gill TREC #477798, GSG Property Management. LERA MLS
 - $290,0003 bd3 ba2.1k sqft9518 Silver Crown, San Antonio, TX 78254For Sale
 MLS ID #1993955, David Roque TREC #780493, Coldwell Banker D'Ann Harper. LERA MLS
 - $289,9003 bd3 ba1.9k sqft9919 Old Mesquite, San Antonio, TX 78254For SaleMLS ID #2002445, Jose Buentello TREC #746824, The Agency San Antonio. LERA MLS
- $285,0004 bd2 ba2.2k sqft11311 Faywood, Helotes, TX 78023For SaleMLS ID #2010300, Leo Salazar TREC #566335, Orchard Brokerage. LERA MLS
- $290,0003 bd3 ba1.9k sqft9851 Spring Harvest, San Antonio, TX 78254For SaleMLS ID #2007738, Betsy Nava-Flores TREC #480380, eXp Realty. LERA MLS
- $--3 bd3 ba2.4k sqft10815 Belle Vere, San Antonio, TX 78249AuctionAuction.com 2
- $280,0004 bd3 ba2.1k sqft9503 BRAUN CRK, San Antonio, TX 78254For SaleMLS ID #1972843, Juanita Sepulveda TREC #812228, Keller Williams City-View. LERA MLS
- $269,9993 bd3 ba2.5k sqft10818 Winter, San Antonio, TX 78254For SaleMLS ID #1950992, Jared English TREC #561973, Congress Realty, Inc. LERA MLS
- $307,9884 bd3 ba2.4k sqft12530 Rio Paloma, San Antonio, TX 78249For SaleMLS ID #2004373, Omar Jackson TREC #600181, Coldwell Banker D'Ann Harper, REALTOR. LERA MLS
- $270,0003 bd3 ba2k sqft9406 Silverfeather, San Antonio, TX 78254For SaleMLS ID #1970602, Christopher Drayton TREC #755323, Levi Rodgers Real Estate Group. LERA MLS
- $329,0004 bd2 ba2.2k sqft8803 PERTSHIRE ST, San Antonio, TX 78254For SaleMLS ID #2003334, Reigne Carpenter TREC #843085, LPT Realty, LLC. LERA MLS
- $300,0003 bd2 ba2.1k sqft9327 Claret, San Antonio, TX 78254For SaleMLS ID #1948348, Bradley Graves TREC #554579, Coldwell Banker D'Ann Harper, REALTOR. LERA MLS
- $254,9504 bd3 ba2.1k sqft9615 ADDERSLY DR, San Antonio, TX 78254For SaleMLS ID #1993497, Anita Reeves TREC #424693, Amberson Realty. LERA MLS
- $269,9903 bd3 ba1.6k sqft7 Claybrook, San Antonio, TX 78254For SaleMLS ID #2003861, Besnik Kraja TREC #698876, Legendary Realty. LERA MLS
- $289,0003 bd3 ba1.6k sqft9823 Alisa Brooke, San Antonio, TX 78254For SaleMLS ID #1958952, Bob Drozd TREC #431863, Keller Williams Coastal Bend. LERA MLS
- $300,0003 bd3 ba2.1k sqft12530 Redrock Oak, San Antonio, TX 78249For SaleMLS ID #2003363, Brian Murphy TREC #692600, Coldwell Banker D'Ann Harper. LERA MLS
- $379,9004 bd3 ba2.3k sqft54 Lockspring, San Antonio, TX 78254For SaleMLS ID #2007095, Jody Carrillo TREC #787480, LPT Realty, LLC. LERA MLS
- $299,9004 bd3 ba2.3k sqft10215 Arbor Blf, San Antonio, TX 78240For SaleMLS ID #1959611, Lynette Thomas TREC #635717, Entera Realty LLC. LERA MLS
