Over 3,000 square feet with this beautiful traditional two-story home of comfortable living space, built in 2002. The heart of the home is the updated kitchen (2018), featuring a functional layout with a center island, and an open flow into the main living area, perfect for everyday living and entertaining. The spacious living room is filled with natural light and offers a cozy fireplace. The primary bedroom offers an updated ensuite bath (2019) and a walk-in closet. The hall bathroom was also renovated in 2019, adding modern style and convenience for family and guests. Enjoy the new hardwood flooring and carpet (2023) throughout the main living areas and bedrooms. Additional recent updates include a new HVAC system (2020), water heater (2023), and patio door (2026). The roof was replaced in 2010. The finished basement expands your living space with an entertainment area, a convenient half bath, and a very spacious laundry room. Step outside to the backyard where a deck overlooks the yard, offering a perfect setting for relaxing evenings, outdoor dining, or entertaining guests. With numerous major updates already completed and a functional, spacious layout, this move-in-ready home is one you won't want to miss!
Pending
$515,000
9128 Glenridge Blvd, Centerville, OH 45458
4beds
3,017sqft
:
Get pre-qualified$3,792/mo
Single Family Residence
Built in 2002
0.4 Acres Lot
$-- Zestimate®
$171/sqft
$14/mo HOA
What's special
Cozy fireplaceWalk-in closetVery spacious laundry room
- 20 days |
- 542 |
- 47 |
Zillow last checked:
Listing updated:
Listed by:
Austin R Castro 937-974-9226,
Coldwell Banker Heritage
Source: DABR MLS,MLS#: 963471 Originating MLS: Dayton Area Board of REALTORS
Originating MLS: Dayton Area Board of REALTORSFacts & features
Interior
Bedrooms & bathrooms
- Bedrooms: 4
- Bathrooms: 4
- Full bathrooms: 2
- 1/2 bathrooms: 2
- Main level bathrooms: 1
Primary bedroom
- Level: Second
- Dimensions: 14 x 17
Bedroom
- Level: Second
- Dimensions: 11 x 13
Bedroom
- Level: Second
- Dimensions: 11 x 12
Bedroom
- Level: Second
- Dimensions: 11 x 12
Breakfast room nook
- Level: Main
- Dimensions: 8 x 10
Dining room
- Level: Main
- Dimensions: 11 x 13
Entry foyer
- Level: Main
- Dimensions: 11 x 11
Kitchen
- Level: Main
- Dimensions: 11 x 10
Laundry
- Level: Basement
- Dimensions: 10 x 16
Living room
- Level: Main
- Dimensions: 20 x 19
Office
- Level: Main
- Dimensions: 14 x 10
Other
- Level: Main
- Dimensions: 8 x 4
Recreation
- Level: Basement
- Dimensions: 25 x 30
Heating
- Forced Air, Natural Gas
Cooling
- Central Air
Appliances
- Included: Cooktop, Dishwasher, Microwave, Refrigerator, Washer
Features
- Ceiling Fan(s), Kitchen Island, Kitchen/Family Room Combo, Pantry, Remodeled, Walk-In Closet(s)
- Basement: Full,Finished
- Number of fireplaces: 1
- Fireplace features: Electric, One
Interior area
- Total structure area: 3,017
- Total interior livable area: 3,017 sqft
Property
Parking
- Total spaces: 2
- Parking features: Attached, Garage, Two Car Garage
- Attached garage spaces: 2
Features
- Levels: Two
- Stories: 2
- Patio & porch: Deck
- Exterior features: Deck, Storage
Lot
- Size: 0.4 Acres
Details
- Additional structures: Shed(s)
- Parcel number: 0533461005
- Zoning: Residential
- Zoning description: Residential
Construction
Type & style
- Home type: SingleFamily
- Architectural style: Traditional
- Property subtype: Single Family Residence
Materials
- Aluminum Siding, Vinyl Siding
Condition
- Year built: 2002
Utilities & green energy
- Water: Public
- Utilities for property: Natural Gas Available, Sewer Available, Water Available
Community & HOA
Community
- Subdivision: Glenridge 1
HOA
- Has HOA: Yes
- HOA fee: $170 annually
- HOA name: Glenridge Home Owners Association
Location
- Region: Centerville
Financial & listing details
- Price per square foot: $171/sqft
- Tax assessed value: $402,460
- Annual tax amount: $6,024
- Date on market: 7/8/2026
Estimated market value
Not available
Estimated sales range
Not available
Not available
Price history
| Date | Event | Price |
|---|---|---|
| 7/9/2026 | Pending sale | $515,000$171/sqft |
Source:  DABR MLS #963471 Report a problem DABR MLS #963471 Report a problem | ||
| 7/8/2026 | Listed for sale | $515,000+1213.8%$171/sqft |
Source: DABR MLS #963471 Report a problem | ||
| 4/9/2002 | Sold | $39,200$13/sqft |
Source: Public Record Report a problem | ||
Public tax history
| Year | Property taxes | Tax assessment |
|---|---|---|
| 2025 | $6,024 +5.2% | $140,860 |
| 2024 | $5,725 +16.9% | $140,860 +27.3% |
| 2023 | $4,897 +2.2% | $110,620 +0% |
| 2022 | $4,791 +6.3% | $110,617 |
| 2021 | $4,508 +2.1% | $110,617 +18% |
| 2020 | $4,415 +7.9% | $93,744 |
| 2019 | $4,090 -0.3% | $93,744 |
| 2018 | $4,104 +8.2% | $93,744 +20.2% |
| 2017 | $3,795 -3.9% | $78,022 |
| 2016 | $3,949 +0% | $78,022 |
| 2015 | $3,949 +7.7% | $78,022 +14% |
| 2014 | $3,667 +0% | $68,440 -12.6% |
| 2013 | $3,666 -2.4% | $78,310 |
| 2012 | $3,756 -2.5% | $78,310 |
| 2011 | $3,851 +2.1% | $78,310 |
| 2010 | $3,773 +3.4% | $78,310 |
| 2009 | $3,648 -5.1% | $78,310 |
| 2008 | $3,843 | $78,310 |
Find assessor info on the county website
Monthly payment
Est. payment
Payment breakdown
Explore the cost of this home by adjusting the details. Changes won't be saved.Climate risks
Neighborhood: 45458
Nearby schools
GreatSchools rating
- 7/10Five Points ElementaryGrades: 2-5Distance: 0.1 mi
- 8/10Springboro Intermediate SchoolGrades: 6Distance: 3.2 mi
- 9/10Springboro High SchoolGrades: 9-12Distance: 4.3 mi
Schools provided by the listing agent
- District: Springboro
Source: DABR MLS. This data may not be complete. We recommend contacting the local school district to confirm school assignments for this home.
- $498,9005 bd4 ba3k sqft9110 Glenridge Blvd, Dayton, OH 45458Off Market
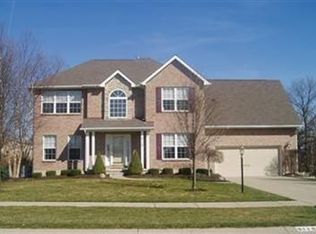
- $513,0004 bd3 ba2.6k sqft9148 Glenridge Blvd, Centerville, OH 45458Off Market
- $523,8004 bd4 ba2.2k sqft9141 Glenridge Blvd, Centerville, OH 45458Off Market
- $525,0003 bd3 ba3.3k sqft9094 Glenridge Blvd, Centerville, OH 45458Off Market

- $446,1004 bd2 ba2.2k sqft9152 Glenridge Blvd, Centerville, OH 45458Off Market
- $514,4004 bd3 ba2.4k sqft9151 Glenridge Blvd, Centerville, OH 45458Off Market
- $453,5004 bd2 ba2.4k sqft9151 Glenridge Blvd, Dayton, OH 45458Off Market
- $495,7004 bd4 ba2.6k sqft9076 Glenridge Blvd, Centerville, OH 45458Off Market
A local agent can set up tours, give advice and negotiate with sellers.
A local lender can help you make sure your offer is ready when you are.
Similar homes
- $525,0004 bd4 ba3.5k sqft9372 Aspen Brook Ct, Centerville, OH 45458For Sale
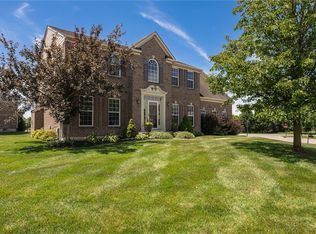
 MLS ID #948608, Paula J Buehrer, Irongate Inc.. DABR MLS
 - $474,9004 bd4 ba2.7k sqft10288 Atchison Rd, Dayton, OH 45458For Sale
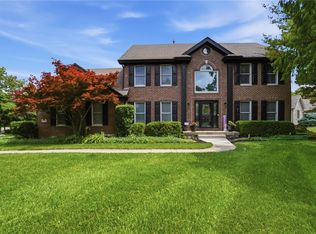 MLS ID #959555, Cedric Tolbert, Keller Williams Community Part. DABR MLS
 - $529,0005 bd4 ba3.4k sqft1824 Winding Run Blvd, Centerville, OH 45458For Sale
 MLS ID #962350, Lisa C Hardy, RE/MAX Victory + Affiliates. DABR MLS
 - $549,9004 bd3 ba2.4k sqft10312 Tice St, Dayton, OH 45458For Sale
 MLS ID #962429, Feruza Fuzalova, eXp Realty. DABR MLS
 - $614,9004 bd4 ba3.1k sqft1124 Petrus Ct, Centerville, OH 45458For SaleMLS ID #964417, Erika Halburnt, Bella Realty Group. DABR MLS
- $475,0003 bd2 ba1.8k sqft961 Reeder Cir, Dayton, OH 45458For SaleMLS ID #963689, Jane Miller, Lagonda Creek Real Estate LLC. DABR MLS
- $477,9004 bd4 ba2.3k sqft35 Berryhill Ct, Springboro, OH 45066For SaleMLS ID #962259, Jill Aldineh, RE/MAX Victory + Affiliates. DABR MLS
- $579,5005 bd4 ba4.1k sqft9120 Surrey Gate Pl, Centerville, OH 45458For SaleMLS ID #962649, Kenneth Nelson, InternetAgents.us. DABR MLS
- $549,9005 bd4 ba3.7k sqft811 Wind Bluff Point, Springboro, OH 45066For SaleMLS ID #962984, Annwar Mahmod, Plum Tree Realty. DABR MLS
- $443,0004 bd3 ba2.9k sqft25 Huntley Ct, Springboro, OH 45066For SaleMLS ID #963739, Cassandra Sines, Keller Williams Advisors Rlty. DABR MLS
- $348,5003 bd2 ba1.9k sqft9732 Stagecoach Dr S, Dayton, OH 45458For SaleMLS ID #964739, Ryan S Riddell, Keller Williams Community Part. DABR MLS
- $520,0005 bd4 ba3.1k sqft3524 Kelly Marie Way, Franklin, OH 45005For SaleMLS ID #964852, Amanda J Leach, Keller Williams Community Part. DABR MLS
- $600,0004 bd3 ba4.4k sqft5019 Parkview Ct, Dayton, OH 45458For SaleMLS ID #963099, Lara Ullery, Ullery Real Estate LLC. DABR MLS
- $575,0003 bd3 ba3.3k sqft10023 Washington Glen Dr, Dayton, OH 45458For SaleMLS ID #956995, Austin R Castro, Coldwell Banker Heritage. DABR MLS
- $699,9004 bd3 ba3.5k sqft1350 Clydesdale Ct, Dayton, OH 45458For SaleMLS ID #963956, Javaria Usmani, Plum Tree Realty. DABR MLS
- $465,0004 bd3 ba2.7k sqft1860 Weathered Wood Trl, Centerville, OH 45459For SaleMLS ID #963663, Ryan Gillen, Keller Williams Community Part. DABR MLS
- $524,9004 bd4 ba3.6k sqft4058 Utica Rd, Lebanon, OH 45036For SaleMLS ID #958179, Barbie Woehrmyer, Coldwell Banker Realty. DABR MLS
- $465,0004 bd4 ba3.1k sqft1520 Heritage Rd, Dayton, OH 45459For SaleMLS ID #962479, Sean Goodyear, Keller Williams Community Part. DABR MLS
- $520,0004 bd4 ba3.4k sqft293 Haybrooke Dr, Maineville, OH 45039For SaleMLS ID #964498, Krista Michael, eXp Realty. DABR MLS
- $699,0005 bd4 ba4.4k sqft9301 Patriot Woods Ct, Dayton, OH 45458For SaleMLS ID #962014, Cynthia A Buckreus, Coldwell Banker Heritage. DABR MLS
