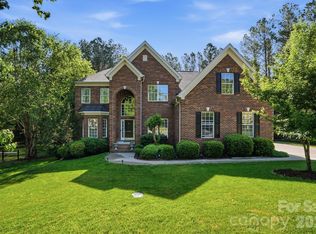
Welcome to this beautifully updated home in the highly sought-after Hunter Oaks community. Offering approximately 3,325 square feet of thoughtfully designed living space, this home seamlessly combines timeless style, modern updates, and exceptional indoor-outdoor living. The heart of the home is the beautifully remodeled kitchen featuring granite countertops, abundant cabinetry, and an open layout overlooking the inviting family room with custom built-ins—perfect for everyday living and entertaining. Engineered hardwood floors, updated lighting, and fresh finishes create a warm, elegant feel throughout the main living areas. The spacious primary suite serves as a private retreat with custom-designed walk-in closets and a fully renovated spa-inspired bath featuring premium fixtures. Additional bathrooms have also been tastefully updated, and the oversized bonus room offers incredible flexibility as a media room, playroom, home office, or fifth bedroom with two closets. Outdoor living is truly exceptional with a 336-square-foot screened porch featuring IPE hardwood flooring, a wood-plank ceiling, shiplap walls, and a cozy fireplace—creating the perfect space to enjoy year-round. Step outside to the expansive stone patio with a built-in fire pit, overlooking a private backyard designed for relaxing evenings and entertaining family and friends. Additional highlights include a spacious laundry room with tile flooring and built-in storage, mudroom with custom lockers, irrigation system, storage shed, and a 420-square-foot garage featuring an epoxy floor and overhead storage loft. Ideally located with convenient access to shopping, dining, and Charlotte while enjoying the charm and amenities of one of the area's most desirable neighborhoods, this meticulously maintained home offers the perfect blend of comfort, function, and style. Priced below recent appraised value, this exceptional home presents an outstanding opportunity for buyers seeking quality, space, and value in Hunter Oaks.
Under contract-show
$865,000
913 Grayscroft Dr, Waxhaw, NC 28173
5beds
3,327sqft
Single Family Residence
Built in 2003
0.2 Acres Lot
$-- Zestimate®
$260/sqft
$83/mo HOA
What's special
Fresh finishesShiplap wallsWood-plank ceilingEngineered hardwood floorsUpdated lightingCustom-designed walk-in closetsCustom built-ins
- 41 days |
- 148 |
- 3 |
Zillow last checked:
Listing updated:
Listed by:
Lori Witham lori@loriwitham.com,
COMPASS
Source: Canopy MLS as distributed by MLS GRID,MLS#: 4400630
Facts & features
Interior
Bedrooms & bathrooms
- Bedrooms: 5
- Bathrooms: 3
- Full bathrooms: 2
- 1/2 bathrooms: 1
Primary bedroom
- Level: Upper
Bedroom s
- Level: Upper
Bathroom full
- Level: Upper
Bathroom full
- Level: Upper
Dining room
- Level: Main
Family room
- Level: Main
Kitchen
- Level: Main
Laundry
- Level: Upper
Living room
- Level: Main
Other
- Level: Main
Office
- Level: Main
Heating
- Central, Ductless, Forced Air, Natural Gas
Cooling
- Central Air, Ductless, Electric, Multi Units
Appliances
- Included: Bar Fridge, Disposal, Double Oven, Gas Water Heater, Induction Cooktop, Microwave, Refrigerator with Ice Maker, Self Cleaning Oven, Tankless Water Heater, Wall Oven
- Laundry: Electric Dryer Hookup, Laundry Room, Sink, Upper Level
Features
- Has basement: No
- Fireplace features: Family Room, Fire Pit, Gas, Porch
Interior area
- Total structure area: 3,327
- Total interior livable area: 3,327 sqft
- Finished area above ground: 3,327
- Finished area below ground: 0
Property
Parking
- Total spaces: 2
- Parking features: Attached Garage, Garage Door Opener, Garage Faces Front, Garage on Main Level
- Attached garage spaces: 2
Features
- Levels: Two
- Stories: 2
- Exterior features: Fire Pit
Lot
- Size: 0.2 Acres
Details
- Parcel number: 06201987
- Zoning: AG9
- Special conditions: Standard
Construction
Type & style
- Home type: SingleFamily
- Property subtype: Single Family Residence
Materials
- Vinyl
- Foundation: Crawl Space
Condition
- New construction: No
- Year built: 2003
Utilities & green energy
- Sewer: Public Sewer
- Water: City
Community & HOA
Community
- Subdivision: Hunter Oaks
HOA
- Has HOA: Yes
- HOA fee: $1,000 annually
Location
- Region: Waxhaw
Financial & listing details
- Price per square foot: $260/sqft
- Tax assessed value: $822,300
- Annual tax amount: $3,820
- Date on market: 7/6/2026
- Cumulative days on market: 43 days
- Listing terms: Cash,Conventional,FHA,VA Loan
- Road surface type: Concrete, Paved
Estimated market value
Not available
Estimated sales range
Not available
Not available
Price history
| Date | Event | Price |
|---|---|---|
| 7/6/2026 | Listed for sale | $865,000$260/sqft |
Source:  Canopy MLS as distributed by MLS GRID #4400630 Report a problem Canopy MLS as distributed by MLS GRID #4400630 Report a problem | ||
| 6/29/2026 | Listing removed | $865,000$260/sqft |
Source: Canopy MLS as distributed by MLS GRID #4369997 Report a problem | ||
| 6/29/2026 | Listed for sale | $865,000$260/sqft |
Source: Canopy MLS as distributed by MLS GRID #4369997 Report a problem | ||
| 4/19/2026 | Pending sale | $865,000$260/sqft |
Source: Canopy MLS as distributed by MLS GRID #4369997 Report a problem | ||
| 4/16/2026 | Listed for sale | $865,000+240.6%$260/sqft |
Source: Canopy MLS as distributed by MLS GRID #4369997 Report a problem | ||
| 8/6/2003 | Sold | $254,000$76/sqft |
Source: Public Record Report a problem | ||
Public tax history
| Year | Property taxes | Tax assessment |
|---|---|---|
| 2025 | $3,820 +29.2% | $822,300 +74.6% |
| 2024 | $2,957 +0.4% | $471,000 |
| 2023 | $2,946 +3.2% | $471,000 +3.2% |
| 2022 | $2,854 +0.2% | $456,200 |
| 2021 | $2,847 -0.9% | $456,200 +22.2% |
| 2020 | $2,874 +0.5% | $373,200 |
| 2019 | $2,860 | $373,200 |
| 2018 | $2,860 | $373,200 |
| 2017 | $2,860 -3.7% | $373,200 |
| 2016 | $2,970 | $373,200 |
| 2015 | $2,970 +37.2% | $373,200 +18.4% |
| 2014 | $2,165 | $315,160 |
| 2013 | -- | $315,160 |
| 2012 | -- | $315,160 |
| 2011 | -- | $315,160 |
| 2010 | -- | $315,160 |
| 2009 | $2,156 | $315,160 |
| 2008 | $2,156 +10% | $315,160 +17% |
| 2007 | $1,961 +11.6% | $269,420 |
| 2006 | $1,756 | $269,420 +3.1% |
| 2005 | -- | $261,320 |
| 2004 | -- | $261,320 |
Find assessor info on the county website
Monthly payment
Est. payment
Payment breakdown
Explore the cost of this home by adjusting the details. Changes won't be saved.Climate risks
Neighborhood: Marvin
Nearby schools
GreatSchools rating
- 10/10Rea View ElementaryGrades: K-5Distance: 1.6 mi
- 10/10Marvin Ridge Middle SchoolGrades: 6-8Distance: 2.9 mi
- 9/10Marvin Ridge High SchoolGrades: 9-12Distance: 2.8 mi
Schools provided by the listing agent
- Elementary: Rea View
- Middle: Marvin Ridge
- High: Marvin Ridge
Source: Canopy MLS as distributed by MLS GRID. This data may not be complete. We recommend contacting the local school district to confirm school assignments for this home.
- $775,4005 bd3 ba3.3k sqft911 Grayscroft Dr, Waxhaw, NC 28173Off Market

- $709,3004 bd3 ba2.6k sqft915 Grayscroft Dr, Waxhaw, NC 28173Off Market
- $975,500-- bd-- ba-- sqftGrayscroft Dr, Waxhaw, NC 28173Off Market
- $1,088,800-- bd-- ba-- sqftGrayscroft Dr, Waxhaw, NC 28173Off Market
- $1,064,900-- bd-- ba-- sqftGrayscroft Dr, Monroe, NC 28173Off Market
- $712,5004 bd3 ba3k sqft909 Grayscroft Dr, Waxhaw, NC 28173Off Market
- $610,3004 bd2 ba2.1k sqft917 Grayscroft Dr, Waxhaw, NC 28173Off Market
- $694,9005 bd3 ba2.7k sqft400 Abercairn Way, Waxhaw, NC 28173Off Market
A local agent can set up tours, give advice and negotiate with sellers.
Similar homes
- $844,9004 bd3 ba2.9k sqft2080 Garden Terrace Cir, Waxhaw, NC 28173For Sale

 MLS ID #4411973, JoAnna Dougan, NextHome Serene Living. Canopy MLS as distributed by MLS GRID
 - $719,0004 bd3 ba2.6k sqft203 Elven Ct, Waxhaw, NC 28173For Sale
 MLS ID #4382799, Daniel McKenna, Keller Williams Ballantyne Area. Canopy MLS as distributed by MLS GRID
 - $815,0005 bd4 ba3.7k sqft3105 Stanway Ct, Waxhaw, NC 28173For Sale
 MLS ID #4372880, Kacki Sweeney, NorthGroup Real Estate LLC. Canopy MLS as distributed by MLS GRID
 - $799,0005 bd3 ba3.3k sqft1607 Crestgate Dr, Waxhaw, NC 28173For Sale
 MLS ID #4412289, Denis Dashchenko, Keller Williams Select. Canopy MLS as distributed by MLS GRID
 - $899,0004 bd4 ba3.3k sqft205 Somerled Way, Waxhaw, NC 28173For SaleMLS ID #4395494, Megan Long, COMPASS. Canopy MLS as distributed by MLS GRID
- $865,0005 bd4 ba3.4k sqft1711 Laurel Hill Dr, Waxhaw, NC 28173For SaleMLS ID #4381544, Krista Cutler, NorthGroup Real Estate LLC. Canopy MLS as distributed by MLS GRID
- $955,0004 bd3 ba3.8k sqft410 Kensington Park Way, Waxhaw, NC 28173For SaleMLS ID #4397760, Tony DAgostino, Dickens Mitchener & Associates Inc. Canopy MLS as distributed by MLS GRID
- $812,0005 bd3 ba2.7k sqft10701 Pomerane Pl, Charlotte, NC 28277For SaleMLS ID #4402076, Raquel Clark, EXP Realty LLC Ballantyne. Canopy MLS as distributed by MLS GRID
- $729,0005 bd3 ba3.1k sqft610 Springwood Dr, Waxhaw, NC 28173For SaleMLS ID #4391184, Daniela Patton, EXP Realty LLC Ballantyne. Canopy MLS as distributed by MLS GRID
- $709,9004 bd3 ba3.4k sqft8108 Penman Springs Dr, Waxhaw, NC 28173For SaleMLS ID #4398921, Sherry McNitt McCoy, EXP Realty LLC Ballantyne. Canopy MLS as distributed by MLS GRID
- $735,0004 bd4 ba3.3k sqft1809 Trading Path Ln, Waxhaw, NC 28173For SaleMLS ID #4396687, Cheri Ritter, Howard Hanna Allen Tate Fort Mill. Canopy MLS as distributed by MLS GRID
- $899,0003 bd4 ba3.3k sqft11649 James Richard Dr, Charlotte, NC 28277For SaleMLS ID #4382209, Brandon Millette, Coldwell Banker Realty. Canopy MLS as distributed by MLS GRID
- $850,0005 bd4 ba3.6k sqft705 Glenn Allen Way, Fort Mill, SC 29715For SaleMLS ID #4409601, Cindy Hope, Howard Hanna Allen Tate SouthPark. Canopy MLS as distributed by MLS GRID
- $815,0003 bd3 ba3.5k sqft1205 Crofton Dr, Waxhaw, NC 28173For SaleMLS ID #4390642, Susan Walker, Coldwell Banker Realty. Canopy MLS as distributed by MLS GRID
- $895,0004 bd4 ba3.4k sqft961 Stebbins Dr, Fort Mill, SC 29715For SaleMLS ID #4412572, Jon Widdifield, EXP Realty LLC Ballantyne. Canopy MLS as distributed by MLS GRID
- $749,0005 bd3 ba3.6k sqft406 Sinaloa St, Waxhaw, NC 28173For SaleMLS ID #4390776, Heather Mento, NorthGroup Real Estate LLC. Canopy MLS as distributed by MLS GRID
- $829,5005 bd3 ba3.6k sqft208 Kelly Ct, Fort Mill, SC 29715For SaleMLS ID #4400682, Suzette Gray, Coldwell Banker Realty. Canopy MLS as distributed by MLS GRID
- $849,0004 bd4 ba2.8k sqft6784 Lynrose Ct, Charlotte, NC 28226For SaleMLS ID #4392258, Dick Richards, Keller Williams South Park. Canopy MLS as distributed by MLS GRID
- $899,9995 bd4 ba4.4k sqft6324 Pumpernickel Ln, Monroe, NC 28110For SaleMLS ID #4392681, Larry Thompson, EXP Realty LLC Mooresville. Canopy MLS as distributed by MLS GRID
- $869,0005 bd4 ba3.8k sqft880 Hickory Stick Dr, Fort Mill, SC 29715For SaleMLS ID #4379413, Ashley Schemine, EXP Realty LLC Rock Hill. Canopy MLS as distributed by MLS GRID
