Full of character and nestled alongside green space, 9136 S. Contour Drive offers an inviting blend of charm, privacy, and connection to the outdoors. This 4-bedroom, 2.5-bath home has a personality all its own, with fresh paint throughout, no carpet, and beautiful brick flooring that adds warmth and timeless texture. Leafy views create a peaceful backdrop, while large windows fill the home with natural light. Inside, the living spaces feel bright and welcoming, with room to gather, relax, and make yourself at home. Built-in shelving provides a place for books, photographs, and favorite pieces, adding character along with practical storage. The kitchen features light and airy cabinetry, generous counter space, and breakfast-bar seating, keeping the cook connected to conversation in the adjoining living areas. Whether you’re hosting friends or enjoying a quiet evening, the layout makes spending time together feel easy. The bedrooms offer flexibility for guests, a home office, or hobbies. In the primary bedroom, abundant windows and a warm wood-framed glass door bring the outdoor setting into the room, creating an inviting retreat. One of the home’s most memorable features is its charming courtyard. Brick walls, an iron gate, and a winding stone pathway give this tucked away space a sense of discovery, a lovely setting for potted plants, morning coffee, or an evening spent unwinding beneath the trees. Covered porches offer additional places to enjoy the outdoors, while the backyard’s green-space backdrop adds breathing room and a welcome sense of privacy. From the rich brick floors to the courtyard and tree-lined surroundings, this home offers details that are difficult to duplicate. Warm, welcoming, and refreshingly individual, 9136 S. Contour Drive is a place to settle in, slow down, and enjoy this beautiful home built by Wright Adams with lasting character.
Accepting backups
$264,900
9136 S Contour Dr, Baton Rouge, LA 70809
4beds
2,012sqft
Single Family Residence
Built in 1953
10,018 Square Feet Lot
$-- Zestimate®
$132/sqft
$-- HOA
What's special
Courtyard and tree-lined surroundingsFresh paint throughoutBreakfast-bar seatingRich brick floorsGenerous counter space
- 39 days
- 688
- 94
Zillow last checked:
Listing updated:
Listed by:
Anna Arceneaux,
PINO & Associates 225-444-5664
Source: ROAM MLS,MLS#: 2026018356
Facts & features
Interior
Bedrooms & bathrooms
- Bedrooms: 4
- Bathrooms: 3
- Full bathrooms: 2
- 1/2 bathrooms: 1
Bedroom
- Description: Bi-Level
- Level: First
- Area: 208 Square Feet
- Dimensions: 13 x 16
Bedroom
- Level: First
- Area: 144 Square Feet
- Dimensions: 12 x 12
Bedroom
- Level: First
- Area: 132 Square Feet
- Dimensions: 12 x 11
Bedroom
- Level: First
- Area: 100 Square Feet
- Dimensions: 10 x 10
Bathroom
- Description: Main
- Level: First
- Area: 56 Square Feet
- Dimensions: 8 x 7
Bathroom
- Description: Bi-Level
- Level: First
- Area: 120 Square Feet
- Dimensions: 15 x 8
Breakfast
- Description: Main
- Level: First
- Area: 153 Square Feet
- Dimensions: 9 x 17
Family room
- Description: Main
- Level: First
- Area: 234 Square Feet
- Dimensions: 18 x 13
Kitchen
- Description: Main
- Level: First
- Area: 96 Square Feet
- Dimensions: 12 x 8
Laundry
- Description: Bi-Level
- Level: First
- Area: 48 Square Feet
- Dimensions: 8 x 6
Living room
- Description: Main
- Level: First
- Area: 221 Square Feet
- Dimensions: 17 x 13
Heating
- Central
Cooling
- Central Air, Ceiling Fan(s)
Appliances
- Included: Dishwasher, Gas Range, Refrigerator, Range
- Laundry: Washer Hookup, Inside
Features
- Eat-in Kitchen, Crown Molding, Built-in Features, Bookcases, Shower Only, En Suite, Solid Surface Counters
- Flooring: Ceramic Tile, Other, Brick
- Has fireplace: No
Interior area
- Total structure area: 2,428
- Total interior livable area: 2,012 sqft
Property
Parking
- Total spaces: 5
- Parking features: Gravel
- Carport spaces: 1
Features
- Levels: One
- Stories: 1
- Fencing: Full
- Has view: Yes
- View description: Water
- Has water view: Yes
- Waterfront features: Lake Front, Pond
Lot
- Size: 10,018 Square Feet
- Dimensions: 70 x 141 x 70 x 140
- Features: Landscaped
Details
- Parcel number: 670804
- Zoning: Res Single Family Zone
Construction
Type & style
- Home type: SingleFamily
- Architectural style: Acadian
- Property subtype: Single Family Residence
Materials
- Brick, Frame, Other
- Foundation: Slab
- Roof: Shingle
Condition
- Year built: 1953
Utilities & green energy
- Electric: Circuit Breakers
- Sewer: Public Sewer
- Water: Public
- Utilities for property: Electricity Available, Electricity Connected, Natural Gas Available, Natural Gas Connected, Sewer Available, Sewer Connected, Water Available, Water Connected, Internet Available
Community & HOA
Community
- Security: Carbon Monoxide Detector(s), Fire Alarm, Smoke Detector(s)
- Subdivision: Land O' Lakes
HOA
- Has HOA: No
Location
- Region: Baton Rouge
Financial & listing details
- Price per square foot: $132/sqft
- Tax assessed value: $284,400
- Annual tax amount: $3,486
- Date on market: 10/7/2026
- Listing terms: Cash,Conventional,FHA,VA Loan
Estimated market value
Not available
Estimated sales range
Not available
Not available
Price history
| Date | Event | Price |
|---|---|---|
| 10/27/2026 | Pending sale | $264,900$132/sqft |
Source:  ROAM MLS #2026018356 Report a problem | ||
| 10/21/2026 | Listed for sale | $264,900$132/sqft |
Source: ROAM MLS #2026018356 Report a problem | ||
| 10/10/2026 | Pending sale | $264,900$132/sqft |
Source: ROAM MLS #2026018356 Report a problem | ||
| 10/8/2026 | Listed for sale | $264,900+6%$132/sqft |
Source: ROAM MLS #2026018356 Report a problem | ||
| 2/14/2020 | Sold | -- |
Source: ROAM MLS #2019020887 Report a problem | ||
| 12/28/2019 | Listed for sale | $250,000+8.9%$124/sqft |
Source: Keller Williams Realty Greater Baton Rouge #2019020887 Report a problem | ||
| 4/27/2013 | Listing removed | $229,500$114/sqft |
Source: Keller Williams - Baton Rouge #B1304463 Report a problem | ||
| 4/24/2013 | Pending sale | $229,500$114/sqft |
Source: Keller Williams - Baton Rouge #B1304463 Report a problem | ||
| 4/23/2013 | Sold | -- |
Source: ROAM MLS #201304463 Report a problem | ||
| 3/28/2013 | Listed for sale | $229,500$114/sqft |
Source: Keller Williams - Baton Rouge #B1304463 Report a problem | ||
| 7/28/2003 | Sold | -- |
Source: ROAM MLS #200348235 Report a problem | ||
| 6/28/1999 | Sold | -- |
Source: Public Record Report a problem | ||
Public tax history
| Year | Property taxes | Tax assessment |
|---|---|---|
| 2025 | $3,486 +4.7% | $28,440 |
| 2024 | $3,331 +16.8% | $28,440 +18.8% |
| 2023 | $2,852 -0.2% | $23,940 |
| 2022 | $2,859 +2.3% | $23,940 |
| 2021 | $2,793 +0.2% | $23,940 |
| 2020 | $2,788 +6.1% | $23,940 +10.3% |
| 2019 | $2,628 +1.3% | $21,700 |
| 2018 | $2,596 +44.6% | $21,700 |
| 2017 | $1,795 | $21,700 |
| 2016 | $1,795 +2.4% | $21,700 |
| 2015 | $1,753 -30.5% | $21,700 |
| 2014 | $2,524 | $21,700 +3.8% |
| 2013 | $2,524 +3.8% | $20,900 |
| 2012 | $2,431 +18.1% | $20,900 +8.6% |
| 2011 | $2,058 +0% | $19,250 |
| 2010 | $2,058 +167.9% | $19,250 +39% |
| 2003 | $768 | $13,850 |
| 2002 | $768 0% | $13,850 |
| 2001 | $768 +12.1% | $13,850 |
| 2000 | $685 | $13,850 |
Find assessor info on the county website
Monthly payment
Est. payment
Payment breakdown
Explore the cost of this home by adjusting the details. Changes won't be saved.Climate risks
Neighborhood: Drusilla
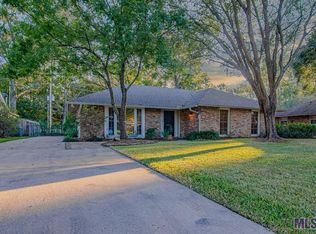
Similar homes
- $240,0003 bd2 ba1.3k sqft9321 Wesson St, Baton Rouge, LA 70809For Sale
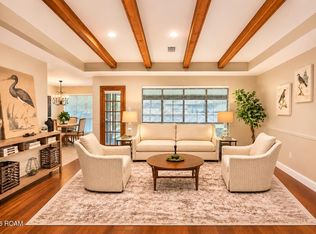
 MLS ID #2026012938, Laura Buck Smith, The Market Real Estate Co. ROAM MLS
- $249,9003 bd2 ba1.4k sqft8356 Rainbow Dr, Baton Rouge, LA 70809For Sale
 MLS ID #2026019176, Laura Buck Smith, The Market Real Estate Co. ROAM MLS
- $275,0003 bd2 ba1.6k sqft4665 Downing Dr, Baton Rouge, LA 70809For Sale
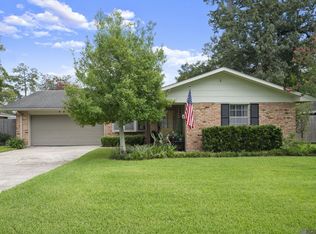 MLS ID #2026017189, Frankie LaBorde, Compass - Perkins. ROAM MLS
- $222,5003 bd2 ba1.4k sqft2254 E Contour Dr, Baton Rouge, LA 70809For Sale
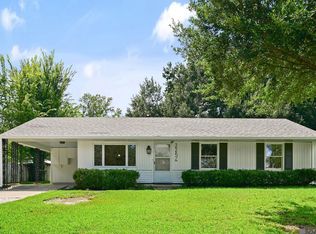 MLS ID #2026017024, Vicki Spurlock, Locations Real Estate. ROAM MLS
- $243,0003 bd2 ba1.1k sqft4938 Idlewood Dr, Baton Rouge, LA 70809For SaleMLS ID #2026015586, Melissa Landers, RE/MAX Professional. ROAM MLS
- $334,9004 bd2 ba2.2k sqft8590 Oliver Ave, Baton Rouge, LA 70809For SaleMLS ID #2026016712, Micah Fairchild, United Properties of Louisiana. ROAM MLS
- $257,0003 bd2 ba2k sqft1169 S Burgess Dr, Baton Rouge, LA 70815For SaleMLS ID #2026017263, Britney Tramel, Select Living. ROAM MLS
- $299,0003 bd2 ba1.8k sqft10011 Bunting Dr, Baton Rouge, LA 70809For SaleMLS ID #2026014417, Trey Willard, The W Group Real Estate LLC. ROAM MLS
- $261,9003 bd1 ba1.3k sqft7769 Lasalle Ave, Baton Rouge, LA 70806For SaleMLS ID #2026017305, Anna DiVincenti Boykin, RE/MAX Professional. ROAM MLS
- $269,0004 bd3 ba1.9k sqft635 Staring Ln, Baton Rouge, LA 70810For SaleMLS ID #2026014980, Terry Wilks, Redfin Corporation. ROAM MLS
- $385,0004 bd3 ba2.3k sqft3922 Pine Park Dr, Baton Rouge, LA 70809For SaleMLS ID #2026018816, Lauri Rome, PINO & Associates. ROAM MLS
- $275,0003 bd2 ba1.9k sqft12435 Parkvilla Ave, Baton Rouge, LA 70816For SaleMLS ID #200SJX, Joseph Brantley, Patton Brantley Realty Group. ROAM MLS
- $290,0003 bd2 ba1.7k sqft9866 Azrok Ave, Baton Rouge, LA 70809For SaleMLS ID #2026012348, Molly Desselle, Coldwell Banker ONE. ROAM MLS
- $250,0003 bd2 ba1.7k sqft1464 San Jauquin Dr, Baton Rouge, LA 70815For SaleMLS ID #2026009447, Barret Blondeau, Falaya. ROAM MLS
- $284,9003 bd3 ba1.9k sqft555 Woodhaven St, Baton Rouge, LA 70815For SaleMLS ID #2026000577, Leanne LaPlace Evans, RE/MAX Professional. ROAM MLS
- $259,0003 bd2 ba1.9k sqft1967 Potwin Dr, Baton Rouge, LA 70810For SaleMLS ID #2026013659, Edith Sotor, Edie Sotor Realty, LLC. ROAM MLS
- $294,9993 bd2 ba1.5k sqft6035 Government St, Baton Rouge, LA 70806For SaleMLS ID #2026008650, Leigh Adams, RE/MAX Professional. ROAM MLS
- $265,0004 bd3 ba2.6k sqft13343 E Parnell Ave, Baton Rouge, LA 70815For SaleMLS ID #2025007222, Laura Buck Smith, The Market Real Estate Co. ROAM MLS
- $325,0004 bd2 ba2.5k sqft9736 Regency Dr, Baton Rouge, LA 70815For SaleMLS ID #2026016377, Kara Horne, Dawson Grey Real Estate. ROAM MLS
- $243,0003 bd2 ba2.4k sqft1400 Sharp Rd, Baton Rouge, LA 70815For SaleMLS ID #2026008893, LaRhonda Thomas, Keller Williams Realty-First Choice. ROAM MLS
