GIANT LOT OPPORTUNITY 3 LOTS-Lot 910, 916 and Lot 18 included! Excellent location that is on the National Register of Historic Places! The George E. Cisney House is significant and is representative of the historic context ''Residential Architecture in Phoenix Prior to 1901'' and constructed in the Colonial Revival architectural style. The amazing Garfield District property has a prime McKinley Street address and has a fixer-upper house that has a R5 status. Current house boasts a north/south orientation a wraparound porch, vast backyard, period sized rooms. This house is a rare survivor of its period so don't miss the opportunity. It will be sold ''As Is''. Zoned R5 and investors are welcome. Perfect for anyone looking to build apartments or condos near Downtown Phoenix. Near EVERYTHING!
Accepting backups
$1,500,000
916 E MCKINLEY Street, Phoenix, AZ 85006
4beds
2,558sqft
Single Family Residence
Built in 1900
0.47 Acres Lot
$-- Zestimate®
$586/sqft
$-- HOA
What's special
Period sized roomsWraparound porchVast backyard
- 153 days
- 51
- 0
Zillow last checked:
Listing updated:
Listed by:
Gabrielle Roeckelein 480-961-7779,
Superlative Realty
Source: ARMLS,MLS#: 7031411
Facts & features
Interior
Bedrooms & bathrooms
- Bedrooms: 4
- Bathrooms: 2
- Full bathrooms: 2
Heating
- Electric
Cooling
- Central Air, Ceiling Fan(s), Wall/Window Unit(s)
Appliances
- Included: Washer/Dryer Stacked, Refrigerator, Gas Range
- Laundry: None
Features
- Non-laminate Counter, Master Downstairs, Pantry, Full Bth Master Bdrm, Laminate Counters
- Flooring: Linoleum, Tile, Wood, Concrete
- Windows: Vinyl Frame, Wood Frames
- Has basement: No
- Number of fireplaces: 1
- Fireplace features: Other
Interior area
- Total structure area: 2,558
- Total interior livable area: 2,558 sqft
Property
Parking
- Parking features: Off Street
Features
- Stories: 2
- Patio & porch: Covered, Patio
- Exterior features: Storage
- Spa features: None
- Fencing: Back Yard,Other,Block,Chain Link,Partial
- Has view: Yes
- View description: City, City Lights
Lot
- Size: 0.47 Acres
- Features: North/South Exposure, Nat Reg Historic Hms, Alley, Dirt Front, Dirt Back
Details
- Additional structures: Shed(s)
- Parcel number: 11632106
Construction
Type & style
- Home type: SingleFamily
- Architectural style: Bungalow
- Property subtype: Single Family Residence
Materials
- Stucco, Wood Siding, Other, Steel Frame, Wood Frame, Painted, Block, Brick, Slump Block
- Foundation: Slab, Combination, Block
- Roof: Composition,Other,Foam
Condition
- Fixer
- New construction: No
- Year built: 1900
Utilities & green energy
- Sewer: Public Sewer
Community & HOA
Community
- Features: Near Bus Stop, Historic District
- Subdivision: HIGHLAND ADDITION LOTS 9-26 43-60 74-91
HOA
- Has HOA: No
- Services included: No Fees
Location
- Region: Phoenix
Financial & listing details
- Price per square foot: $586/sqft
- Tax assessed value: $430,000
- Date on market: 5/21/2026
- Cumulative days on market: 153 days
- Listing terms: Cash,Conventional
- Ownership: Fee Simple
- Road surface type: Paved
Estimated market value
Not available
Estimated sales range
Not available
Not available
Price history
| Date | Event | Price |
|---|---|---|
| 6/1/2026 | Price change | $1,500,000+36.4%$586/sqft |
Source:  ARMLS #7031411 Report a problem ARMLS #7031411 Report a problem | ||
| 5/21/2026 | Listed for sale | $1,100,000+1776.3%$430/sqft |
Source: ARMLS #7031411 Report a problem | ||
| 2/11/1998 | Sold | $58,625-15.6%$23/sqft |
Source: Public Record Report a problem | ||
| 1/17/1997 | Sold | $69,500$27/sqft |
Source: Public Record Report a problem | ||
Public tax history
| Year | Property taxes | Tax assessment |
|---|---|---|
| 2025 | -- | $64,500 -14.6% |
| 2024 | -- | $75,540 +501.1% |
| 2023 | -- | $12,568 -73.8% |
| 2022 | -- | $47,940 +20.7% |
| 2021 | -- | $39,720 +8.8% |
| 2020 | -- | $36,495 +27% |
| 2019 | -- | $28,740 +27.5% |
| 2018 | -- | $22,545 +22.2% |
| 2017 | -- | $18,450 +12% |
| 2016 | -- | $16,470 +22.1% |
| 2015 | -- | $13,488 +38.2% |
| 2011 | -- | $9,760 -5.8% |
| 2010 | -- | $10,360 -45.6% |
| 2009 | -- | $19,060 +15.2% |
| 2008 | -- | $16,550 +32.4% |
| 2007 | -- | $12,500 +10.1% |
| 2006 | -- | $11,350 |
| 2005 | -- | $11,350 +54.4% |
| 2004 | -- | $7,350 |
| 2003 | -- | $7,350 +4.3% |
| 2002 | -- | $7,050 |
Find assessor info on the county website
Monthly payment
Est. payment
Payment breakdown
Explore the cost of this home by adjusting the details. Changes won't be saved.Climate risks
Neighborhood: Central City
Nearby schools
Schools provided by the listing agent
- Elementary: Garfield School
- Middle: Garfield School
- High: North High School
- District: Phoenix Elementary District
Source: ARMLS. This data may not be complete. We recommend contacting the local school district to confirm school assignments for this home.

Similar homes
- $1,225,0002 bd8 ba2.4k sqft1001 N 9th Street, Phoenix, AZ 85006For Sale
 MLS ID #7078296, Eric P Hegarty, Better Homes & Gardens Real Estate SJ Fowler. ARMLS
 - $899,0004 bd3 ba2.7k sqft1268 E EDGEMONT Avenue, Phoenix, AZ 85006For Sale
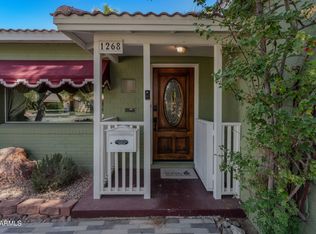 MLS ID #7021191, Brian P Guzman, Luxe Realty. ARMLS
 - $995,0007 bd4 ba2.3k sqft1338 E FILLMORE Street, Phoenix, AZ 85006For Sale
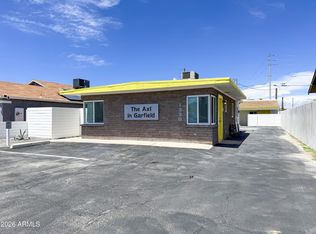 MLS ID #7062031, Mitchell Drake, ABI Multifamily. ARMLS
 - $1,499,0005 bd5 ba2.3k sqft4410 W BANFF Lane, Glendale, AZ 85306For Sale
 MLS ID #7063019, Lucas Thomas, West USA Realty. ARMLS
